
7427 Kathydale Rd, Pikesville, MD 21208
Local realty services provided by:ERA Byrne Realty
7427 Kathydale Rd,Pikesville, MD 21208
$489,900
- 4 Beds
- 3 Baths
- 2,720 sq. ft.
- Single family
- Active
Listed by: vitali craft
Office: craft realty
MLS#:MDBC2177294
Source:BRIGHTMLS
Price summary
- Price:$489,900
- Price per sq. ft.:$180.11
About this home
Nestled in the charming Willow Glen neighborhood, this exquisite 4-level home has undergone a stunning renovation, completed in 2026, offering over 2700 sq ft of living space thus elevating it to a new standard of luxury living. The inviting outdoor spaces feature expansive decks and patios, perfect for entertaining or enjoying serene evenings under the stars. Step inside to discover a thoughtfully designed interior that seamlessly combines comfort and sophistication. With four spacious bedrooms and three full bathrooms, this home is ideal for both relaxation and entertainment. Main level offers spacious living /dining area with vaulted ceilings and recessed lights. The heart of the home is the gourmet kitchen, with large island, equipped with granite countertops and high-end stainless-steel appliances, including a built-in microwave, range, and dishwasher, ensuring culinary excellence. Large lower level offers plenty of space for entertaining or family gatherings. Complete with the 4th bedroom, full bathroom and a walkout to the beautiful outdoor patio.
The fully finished basement offers extra finished space perfect for a home theater or a personal gym.
Set on a generous lot, this property provides ample parking with a private driveway with rear fence, enhancing the exclusive lifestyle it offers. Experience the perfect blend of luxury, comfort, and modern living in this remarkable residence, where every detail has been meticulously crafted for your enjoyment....
Contact an agent
Home facts
- Year built:1964
- Subdivision & Development:WILLOW GLEN
- Listing ID #:MDBC2177294
- Added:1 day(s) ago
- Updated:October 28, 2026 at 01:29 PM
Rooms and interior
- Bedrooms:4
- Total bathrooms:3
- Full bathrooms:3
- Dining Description:Dining Room
- Bathrooms Description:Bathroom 1, Bathroom 2, Bathroom 3
- Kitchen Description:Built-In Microwave, Built-In Range, Dishwasher, Disposal, Refrigerator, Stainless Steel Appliances, Water Heater
- Basement:Yes
- Basement Description:Connecting Stairway, Daylight, Fully Finished, Heated, Partial, Sump Pump
- Living area:2,720 sq. ft.
Heating and cooling
- Cooling:Central A/C
- Heating:Central, Natural Gas
Structure and exterior
- Year built:1964
- Building area:2,720 sq. ft.
- Lot area:0.18 Acres
- Architectural Style:Split Level
- Construction Materials:Brick, Combination, Stucco
- Exterior Features:Deck(s), Flood Lights, Patio(s)
- Foundation Description:Block
- Levels:4 Story
Utilities
- Water:Public
- Sewer:Public Sewer
Finances and disclosures
- Price:$489,900
- Price per sq. ft.:$180.11
- Tax amount:$3,556 (2026)
Features and amenities
- Laundry features:Dryer - Gas, Dryer In Unit, Washer - Front Loading, Washer In Unit
- Amenities:Electric Available, Natural Gas Available
New listings near 7427 Kathydale Rd
- Coming Soon
 $799,000Coming Soon5 beds 4 baths2,352 sq. ft.
7528 Stream Crossing Rd, BALTIMORE, MD 21209
MLS# MDBC2179766Listed by: REAL ESTATE PROFESSIONALS, INC. - Coming Soon
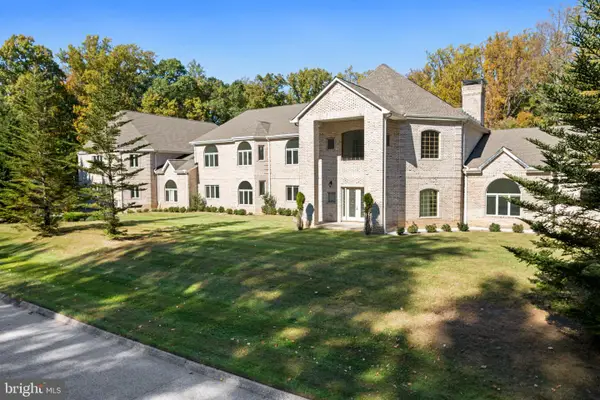 $3,900,000Coming Soon8 beds 12 baths32,349 sq. ft.
6 Evan Way, PIKESVILLE, MD 21208
MLS# MDBC2179722Listed by: COMPASS - Coming Soon
 $350,000Coming Soon3 beds 3 baths1,946 sq. ft.
19 Saddle Ct, PIKESVILLE, MD 21208
MLS# MDBC2179638Listed by: LONG & FOSTER REAL ESTATE, INC. - Coming Soon
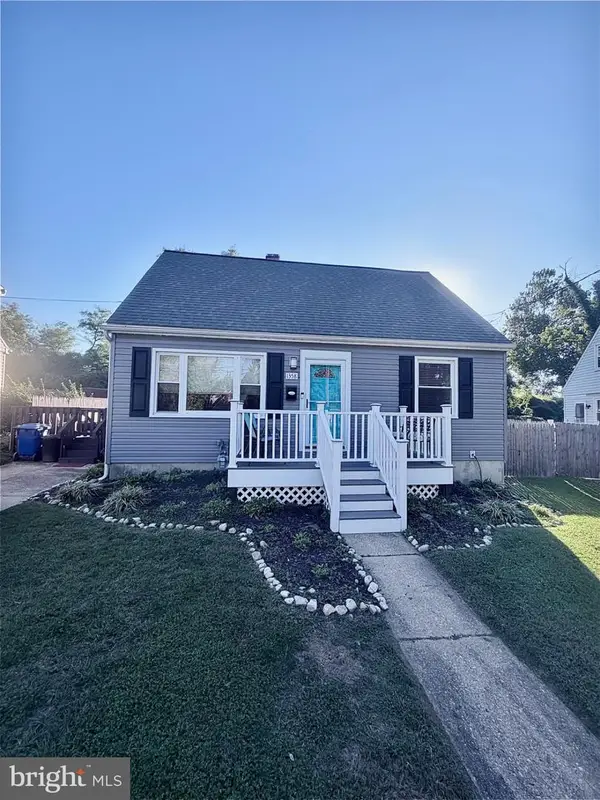 $365,000Coming Soon4 beds 2 baths1,315 sq. ft.
1358 Sudvale Rd, BALTIMORE, MD 21208
MLS# MDBC2179474Listed by: RE/MAX REALTY CENTRE, INC. - Coming Soon
 $225,000Coming Soon2 beds 2 baths1,435 sq. ft.
4 Candlemaker Ct #202, PIKESVILLE, MD 21208
MLS# MDBC2176928Listed by: NORTHROP REALTY - Coming Soon
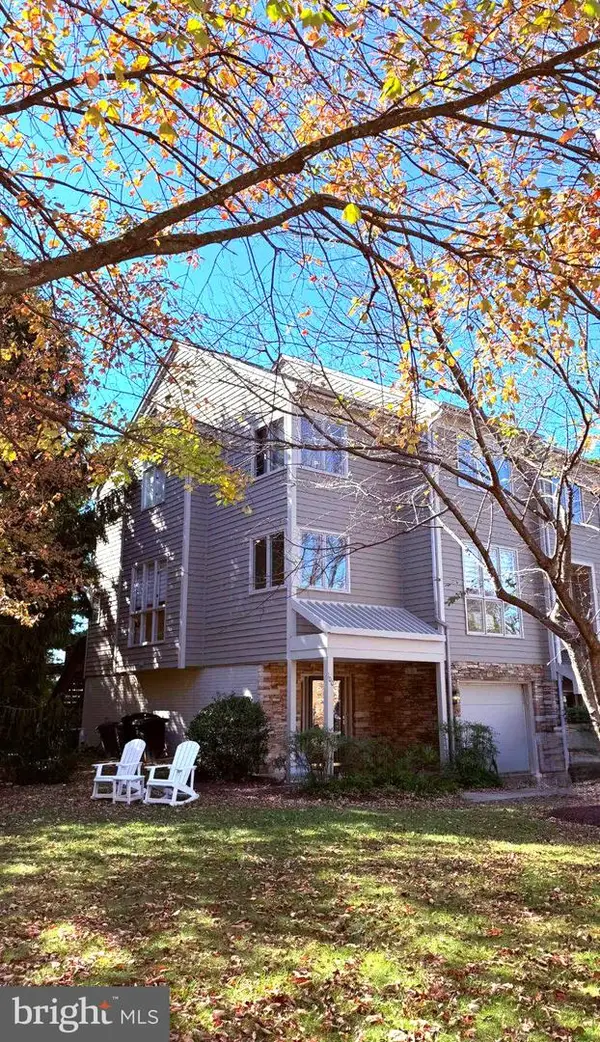 $525,000Coming Soon4 beds 4 baths2,742 sq. ft.
100 Lancefield Rd, BALTIMORE, MD 21209
MLS# MDBC2179274Listed by: PICKWICK REALTY - Coming Soon
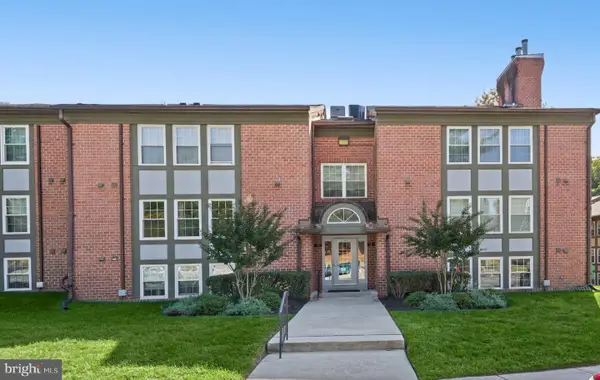 $234,900Coming Soon2 beds 2 baths1,427 sq. ft.
1 Pipe Hill Ct #1a, BALTIMORE, MD 21209
MLS# MDBC2178268Listed by: EXP REALTY, LLC - Coming Soon
 $294,500Coming Soon4 beds 1 baths1,344 sq. ft.
22 Village Rd, PIKESVILLE, MD 21208
MLS# MDBA2231524Listed by: NATHALIE MULLINIX REALTY UNIVERSAL, INC. - New
 $90,000Active2 beds 2 baths
11 Slade Ave #406, PIKESVILLE, MD 21208
MLS# MDBC2179084Listed by: COMPASS - New
 $109,944Active2 beds 2 baths1,371 sq. ft.
11 Slade Ave #509, BALTIMORE, MD 21208
MLS# MDBC2179554Listed by: HOME ROME REALTY


Protect your home and budget from life's surprises with an Assurant Home Warranty, backed by a partner that supports you through every step of homeownership. Explore Plans.
© 2023 - 2026 ERA Franchise Systems LLC. All rights reserved. ERA Franchise Systems LLC fully supports the principles of the Fair Housing Act and the Equal Opportunity Act. ERA, ERA Real Estate powered, and their respective logos are registered service marks of ERA Franchise Systems LLC. Each office is independently owned and operated.