
8503 Mountainholly Dr, Pikesville, MD 21208
Local realty services provided by:Mountain Realty ERA Powered
8503 Mountainholly Dr,Pikesville, MD 21208
$605,000
- 4 Beds
- 4 Baths
- 3,995 sq. ft.
- Single family
- Coming Soon
Upcoming open houses
- Sun, Oct 1812:00 pm - 02:00 pm
Listed by: wendy slaughter, beth m ditman
Office: samson properties
MLS#:MDBC2176258
Source:BRIGHTMLS
Price summary
- Price:$605,000
- Price per sq. ft.:$151.44
About this home
Rarely available 4-bedroom, 4-full-bath single-family home in highly sought after, gated community of The Villages of Woodholme! Offering an inviting open floor plan, beautiful hardwood floors, soaring two-story ceilings, and an abundance of natural light, this spacious home has it all! Tucked against trees and a private woodland, the setting offers a wonderful sense of privacy and tranquility.
Decorative columns in the foyer welcome you into the main level, where stunning hardwood floors and high ceilings create quite the first impression! The expansive sunroom is bathed in natural light and opens through French doors to a private Trex deck, creating an ideal space for morning coffee, entertaining, or simply enjoying the peaceful wooded surroundings.
Two bedrooms and two full baths are conveniently on the main level, including a generously sized primary suite with tray ceilings and a luxurious spa-inspired bath. The primary bath features a double vanity, separate walk-in shower, and relaxing soaking tub. A second main-level bedroom offers privacy for guests with convenient access to its own full bath.
The stylish gourmet kitchen features granite countertops, stainless-steel appliances, and a butler’s pantry, with an adjacent breakfast area offering French-door access to the deck. The expansive dining room is perfect for holiday gatherings and special occasions, while the spacious living room showcases a beautiful palladium-style window. The inviting family room features dramatic vaulted ceilings and a gas fireplace, creating a warm and comfortable gathering space.
The second level offers a versatile loft overlooking the family room below, along with two additional bedrooms and a full Jack-and-Jill bath, providing an ideal private retreat for guests, family, or hobbies. The beautifully finished lower level expands the living and entertaining space even further, offering a versatile recreation/game room, media or entertainment area, and an additional fourth full bath.
Convenience is thoughtfully incorporated throughout, with an attached two-car garage providing interior access through the main-level laundry room an an irrigation system to help with lawn and garden maintenance.
Beyond the home, enjoy the exceptional lifestyle offered by The Villages of Woodholme, a premier gated 55+ community designed for resort-style living. Residents enjoy a wealth of recreational and social amenities, including tennis and pickleball courts, swimming pool, clubhouse, gym, beautifully manicured common areas, and scenic walking trails. Whether you prefer an active social calendar or peaceful time at home, there is something here for every lifestyle.
The condominium fee provides an extensive package of services, including roof and exterior maintenance, gated security, water, sewer, trash removal, snow removal, and more, allowing you to spend less time on home maintenance and more time enjoying life.The seller has occupied the home only approximately six months of each year, and the property has been lovingly maintained and exceptionally cared for. It truly shows like a model home....
Contact an agent
Home facts
- Year built:2005
- Subdivision & Development:VILLAGES AT WOODHOLME
- Listing ID #:MDBC2176258
- Updated:October 07, 2026 at 10:49 PM
Rooms and interior
- Bedrooms:4
- Total bathrooms:4
- Full bathrooms:4
- Flooring:Carpet, Hardwood
- Dining Description:Combination Dining/Living, Combination Kitchen/Dining, Formal/Separate Dining Room
- Kitchen Description:Breakfast Area, Carpet, Cooktop, Dishwasher, Disposal, Exhaust Fan, Kitchen - Gourmet, Kitchen - Island, Microwave, Oven - Wall, Range Hood, Refrigerator, Stove
- Bedroom Description:Carpet, Entry Level Bedroom, Walk In Closet(s)
- Basement:Yes
- Basement Description:Full
- Living area:3,995 sq. ft.
Heating and cooling
- Cooling:Central A/C
- Heating:Central
Structure and exterior
- Roof:Architectural Shingle
- Year built:2005
- Building area:3,995 sq. ft.
- Lot Features:Backs - Open Common Area
- Architectural Style:Colonial
- Construction Materials:Brick Front
- Exterior Features:Deck(s)
- Foundation Description:Brick/Mortar
- Levels:1 1/2 Story
Utilities
- Water:Public
- Sewer:Public Sewer
Finances and disclosures
- Price:$605,000
- Price per sq. ft.:$151.44
- Tax amount:$6,059 (2026)
Features and amenities
- Laundry features:Dryer, Washer
- Amenities:Bay/Bow Windows, Cable TV Available, Carbon Monoxide Detector(s), Carpet, Ceiling Fan(s), Natural Gas Available, Security Gate, Security System, Sprinkler System
Parking
- Parking description:Attached Garage, Concrete Driveway, Garage - Front Entry
- Garage:Yes
- Garage spaces:2
New listings near 8503 Mountainholly Dr
- Coming Soon
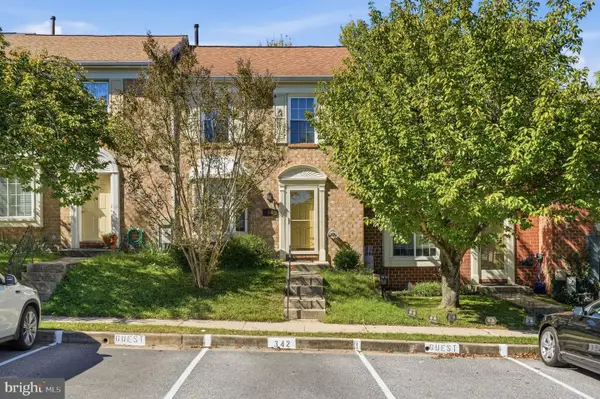 $375,000Coming Soon3 beds 4 baths1,440 sq. ft.
16 Jones Falls Ter, BALTIMORE, MD 21209
MLS# MDBC2177798Listed by: EXP REALTY, LLC - Coming SoonOpen Sun, 1 to 3pm
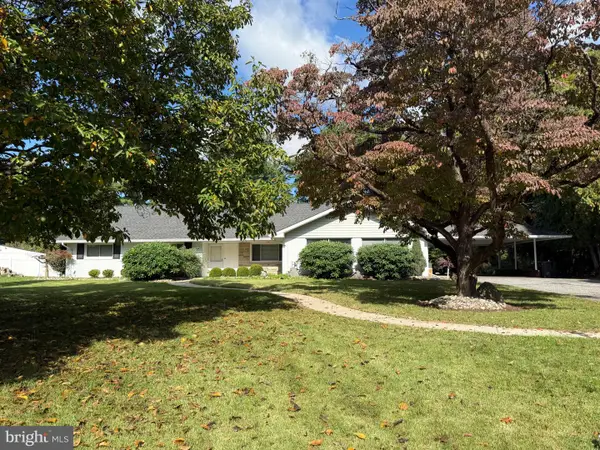 $750,000Coming Soon3 beds 3 baths3,187 sq. ft.
3414 Deep Willow Ave, BALTIMORE, MD 21208
MLS# MDBC2164482Listed by: NORTHROP REALTY - Coming Soon
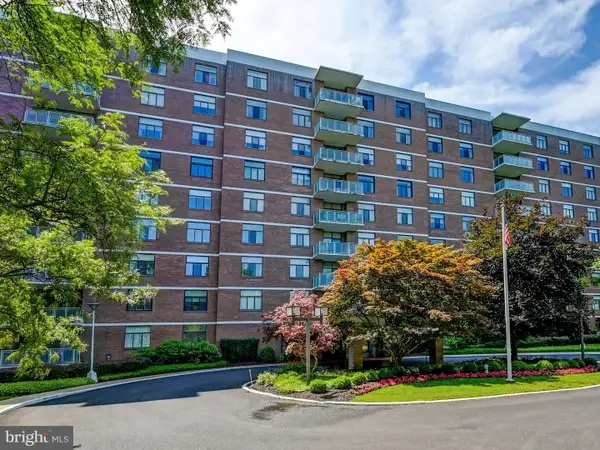 $409,900Coming Soon2 beds 4 baths3,750 sq. ft.
1 Slade Ave #602, PIKESVILLE, MD 21208
MLS# MDBC2176100Listed by: LONG & FOSTER REAL ESTATE, INC. - Coming Soon
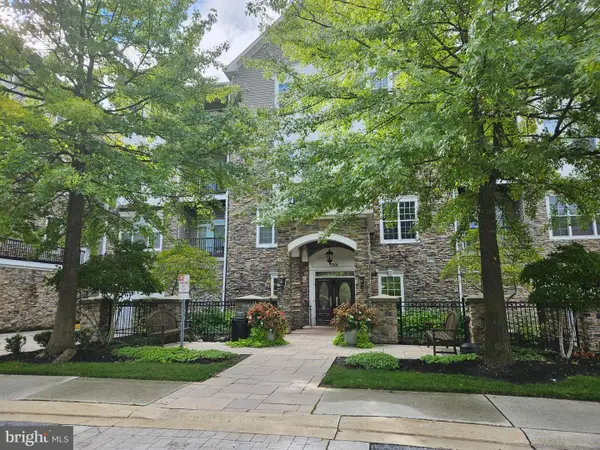 $424,900Coming Soon2 beds 2 baths1,462 sq. ft.
7301 Travertine Dr #401, BALTIMORE, MD 21209
MLS# MDBC2177796Listed by: RE/MAX REALTY GROUP - Coming SoonOpen Sat, 12 to 1pm
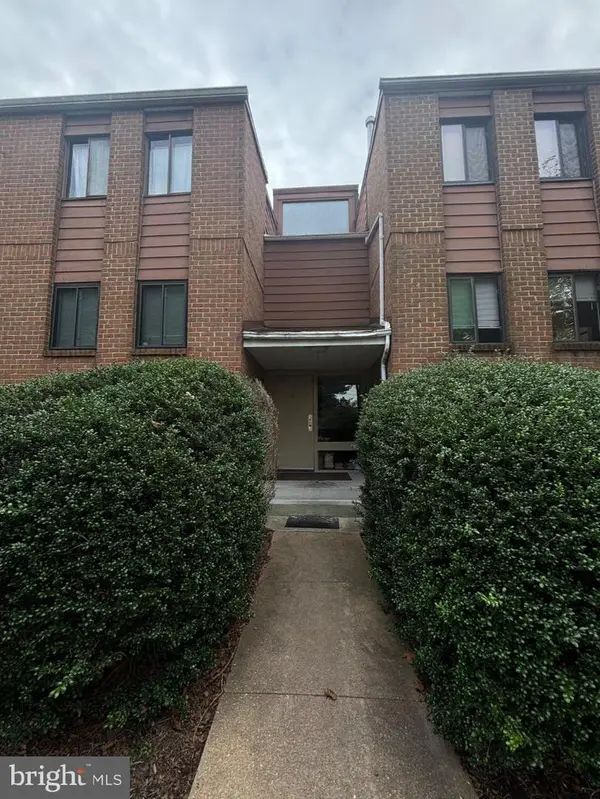 $85,000Coming Soon1 beds 1 baths983 sq. ft.
1 Windblown Ct #t-2, BALTIMORE, MD 21209
MLS# MDBC2177736Listed by: CUMMINGS & CO. REALTORS - Coming Soon
 $349,997Coming Soon3 beds 2 baths1,200 sq. ft.
120 Hawthorne Ave, PIKESVILLE, MD 21208
MLS# MDBC2177696Listed by: ALLFIRST REALTY, INC. - Coming Soon
 $294,500Coming Soon4 beds 1 baths1,344 sq. ft.
22 Village Rd, PIKESVILLE, MD 21208
MLS# MDBA2231524Listed by: NATHALIE MULLINIX REALTY UNIVERSAL, INC. - Coming Soon
 $850,000Coming Soon3 beds 3 baths3,120 sq. ft.
5 Glencliffe Cir, BALTIMORE, MD 21208
MLS# MDBC2174712Listed by: WINNING EDGE - New
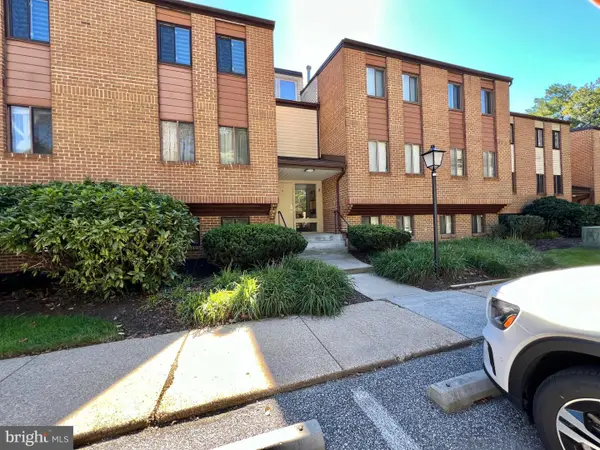 $139,900Active2 beds 2 baths1,587 sq. ft.
9 Suntop Ct #201, BALTIMORE, MD 21209
MLS# MDBC2178028Listed by: BAY VIEW REALTY


Protect your home and budget from life's surprises with an Assurant Home Warranty, backed by a partner that supports you through every step of homeownership. Explore Plans.
© 2023 - 2026 ERA Franchise Systems LLC. All rights reserved. ERA Franchise Systems LLC fully supports the principles of the Fair Housing Act and the Equal Opportunity Act. ERA, ERA Real Estate powered, and their respective logos are registered service marks of ERA Franchise Systems LLC. Each office is independently owned and operated.