
4340 Guinevere Ln, Pomfret, MD 20675
Local realty services provided by:Mountain Realty ERA Powered
4340 Guinevere Ln,Pomfret, MD 20675
$825,000
- 7 Beds
- 6 Baths
- 6,286 sq. ft.
- Single family
- Active
Listed by: sharon l capitani
Office: century 21 new millennium
MLS#:MDCH2058576
Source:BRIGHTMLS
Price summary
- Price:$825,000
- Price per sq. ft.:$131.24
About this home
Welcome to this beautifully maintained Colonial nestled on more than 6 peaceful acres at the end of a quiet cul-de-sac. Offering privacy, flexibility, and plenty of space, this unique property features a spacious main residence plus a separate additional dwelling unit—perfect for extended family, guests, a home-based opportunity, or additional living space.
The main home offers 4 bedrooms, 3 full bathrooms, and 1 half bath, plus two versatile bonus rooms that can be customized to suit your needs. Use them as a workout space, craft room, home office, playroom, hobby area, or additional sleeping areas. Numerous recent updates throughout include new luxury vinyl plank flooring, new carpet, fresh interior paint, and beautifully updated bathrooms. A brand-new septic system serving the main house provides additional peace of mind. The main house has 4,782 finished square feet/
***********The separate second residence**********offers 3 bedrooms, including a main-level primary suite with its own ensuite bathroom, plus a full kitchen and convenient in-home washer and dryer. This dwelling also features new carpet throughout, its own electrical meter and separate septic system, while the two residences share the property’s well. The additional dwelling has 1,346 finished square feet.
So the total bedrooms is 7 bedrooms and 4.5 baths between the two properties.
With no HOA, expansive acreage, and a serene setting, this property offers an exceptional combination of privacy and versatility. Whether you're looking for multigenerational living, space for guests, rental potential, or simply room to spread out, this property provides opportunities that are hard to find. Come enjoy the tranquility of country living with two residences, modern updates, flexible bonus spaces, and more than 6 acres to make your own!
Please note that the total bedrooms and baths include both properties. There are a total of 7 bedrooms,4 full baths and 2 half baths....
Contact an agent
Home facts
- Year built:1985
- Subdivision & Development:CAMELOT
- Listing ID #:MDCH2058576
- Added:61 day(s) ago
- Updated:October 22, 2026 at 04:01 PM
Rooms and interior
- Bedrooms:7
- Total bathrooms:6
- Full bathrooms:4
- Half bathrooms:2
- Dining Description:Dining Room
- Bathrooms Description:Bathroom 1, Bathroom 3, Half Bath, Primary Bathroom
- Bedroom Description:Primary Bedroom
- Basement:Yes
- Basement Description:Fully Finished
- Living area:6,286 sq. ft.
Heating and cooling
- Cooling:Central A/C
- Heating:Electric, Heat Pump(s)
Structure and exterior
- Year built:1985
- Building area:6,286 sq. ft.
- Lot area:6.24 Acres
- Architectural Style:Colonial, Dwelling w/Separate Living Area
- Construction Materials:Brick
- Foundation Description:Concrete Perimeter
- Levels:3 Story
Utilities
- Water:Well
- Sewer:Private Septic Tank
Finances and disclosures
- Price:$825,000
- Price per sq. ft.:$131.24
- Tax amount:$9,906 (2026)
Features and amenities
- Laundry features:Laundry
Parking
- Parking description:Attached Garage, Garage - Side Entry, Paved Driveway
- Garage:Yes
- Garage spaces:2
New listings near 4340 Guinevere Ln
 $409,900Pending3 beds 3 baths2,269 sq. ft.
4610 Chapel Springs Pl, POMFRET, MD 20675
MLS# MDCH2060214Listed by: RE/MAX ONE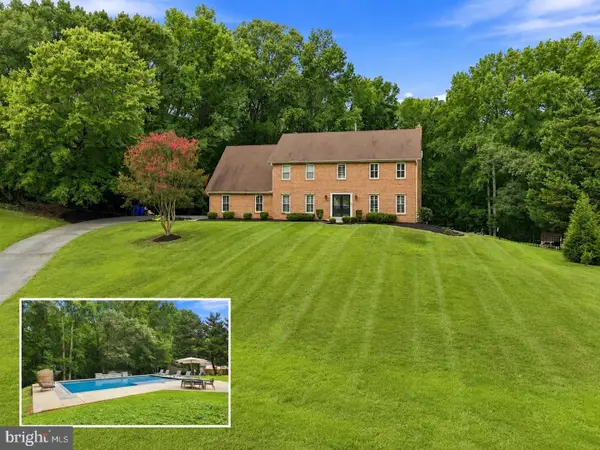 $575,000Active5 beds 3 baths3,268 sq. ft.
8651 King George Ct, POMFRET, MD 20675
MLS# MDCH2059182Listed by: CENTURY 21 NEW MILLENNIUM $365,000Active3 beds 1 baths1,290 sq. ft.
8251 Marshall Corner Rd, POMFRET, MD 20675
MLS# MDCH2058228Listed by: SAMSON PROPERTIES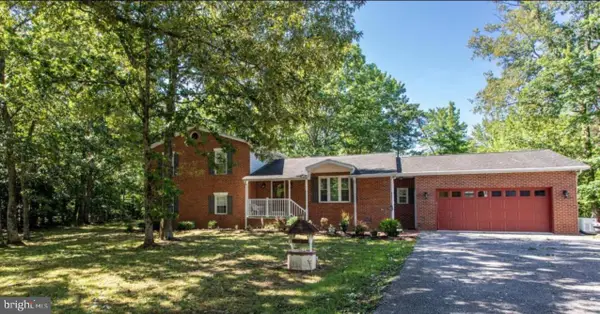 $524,900Pending4 beds 4 baths2,428 sq. ft.
5325 Wildlife Pl, POMFRET, MD 20675
MLS# MDCH2057194Listed by: BERKSHIRE HATHAWAY HOMESERVICES PENFED REALTY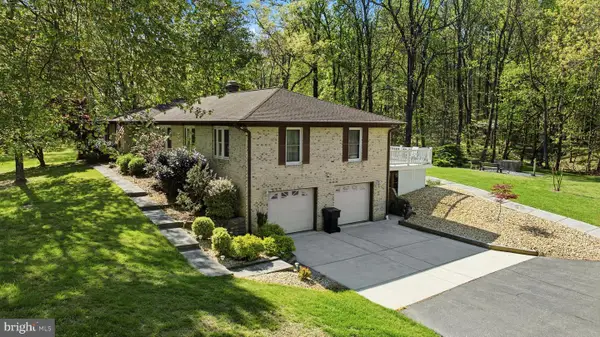 $604,950Active3 beds 2 baths3,224 sq. ft.
4465 Camelot Dr, POMFRET, MD 20675
MLS# MDCH2053328Listed by: CENTURY 21 NEW MILLENNIUM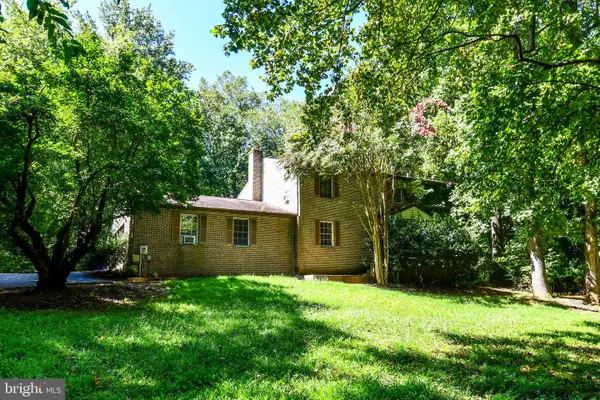 $462,000Pending5 beds 4 baths2,812 sq. ft.
4387 Lady Trisha Ct, POMFRET, MD 20675
MLS# MDCH2046298Listed by: RESIDENTIAL PLUS REAL ESTATE SERVICES


Protect your home and budget from life's surprises with an Assurant Home Warranty, backed by a partner that supports you through every step of homeownership. Explore Plans.
© 2023 - 2026 ERA Franchise Systems LLC. All rights reserved. ERA Franchise Systems LLC fully supports the principles of the Fair Housing Act and the Equal Opportunity Act. ERA, ERA Real Estate powered, and their respective logos are registered service marks of ERA Franchise Systems LLC. Each office is independently owned and operated.