
4610 Chapel Springs Pl, Pomfret, MD 20675
Local realty services provided by:ERA Martin Associates
4610 Chapel Springs Pl,Pomfret, MD 20675
$409,900
- 3 Beds
- 3 Baths
- 2,269 sq. ft.
- Single family
- Pending
Listed by: sandra foraci
Office: re/max one
MLS#:MDCH2060214
Source:BRIGHTMLS
Price summary
- Price:$409,900
- Price per sq. ft.:$180.65
About this home
A full-brick rambler with a finished walk-out basement, peaceful field views and no HOA—this is a special find in Pomfret. Set on a level .68-acre lot, the home offers three bedrooms and two full baths on the main level, with a comfortable layout that’s easy to settle into and enjoy. The kitchen opens to the dining area, where sliding doors lead to the newer composite deck and fenced backyard—an inviting spot to relax, entertain or let pets play.
Thoughtful updates include a 2019 roof, LVP flooring throughout the main level, refreshed kitchen with professionally painted cabinets, granite counters and updated appliances, and renovated main-level bathrooms. The finished walk-out lower level adds valuable flexibility, with a spacious living area, private office, full bath, kitchenette area with refrigerator and microwave, and its own walk-up entrance. A two-car garage, flat yard and quiet setting with open field views along two sides round out this well-cared-for home.
Contact an agent
Home facts
- Year built:1965
- Subdivision & Development:NONE AVAILABLE
- Listing ID #:MDCH2060214
- Added:6 day(s) ago
- Updated:October 22, 2026 at 08:32 AM
Rooms and interior
- Bedrooms:3
- Total bathrooms:3
- Full bathrooms:3
- Flooring:Carpet, Ceramic Tile, Luxury Vinyl Plank
- Dining Description:Combination Kitchen/Dining, Dining Room, Formal/Separate Dining Room
- Bathrooms Description:Bathroom 2, Bathroom 3, Primary Bath(s), Primary Bathroom
- Kitchen Description:Breakfast Area, Crown Moldings, Dishwasher, Extra Refrigerator/Freezer, Kitchen - Island, Kitchenette, Microwave, Oven/Range - Electric, Pantry, Range Hood, Recessed Lighting, Refrigerator, Upgraded Countertops, Water Heater
- Bedroom Description:Entry Level Bedroom, Primary Bedroom
- Basement:Yes
- Basement Description:Daylight, Fully Finished, Heated, Improved, Interior Access, Outside Entrance, Partial, Walkout Stairs
- Living area:2,269 sq. ft.
Heating and cooling
- Cooling:Ceiling Fan(s), Central A/C
- Heating:Electric, Heat Pump - Electric BackUp, Oil
Structure and exterior
- Roof:Architectural Shingle
- Year built:1965
- Building area:2,269 sq. ft.
- Lot area:0.65 Acres
- Lot Features:Adjoins - Open Space, Cleared, Front Yard, Landscaping, Open, Rear Yard, Rural, SideYard(s)
- Architectural Style:Raised Ranch/Rambler, Ranch/Rambler
- Construction Materials:Brick
- Exterior Features:Deck(s)
- Foundation Description:Block
- Levels:2 Stories
Schools
- High school:MAURICE J. MCDONOUGH
- Middle school:THEODORE G. DAVIS
- Elementary school:DR. JAMES CRAIK
Utilities
- Water:Private
- Sewer:Private Septic Tank
Finances and disclosures
- Price:$409,900
- Price per sq. ft.:$180.65
- Tax amount:$4,727 (2026)
Features and amenities
- Laundry features:Dryer - Front Loading, Dryer In Unit, Washer - Front Loading, Washer In Unit, Washer/Dryer Stacked
- Amenities:Attic, Cable TV Available, Ceiling Fan(s), Chair Railings, Crown Moldings, Double Pane Windows, Electric Available, Insulated Windows, Phone Available, Recessed Lighting, Window Treatments
Parking
- Parking description:Additional Storage Area, Asphalt Driveway, Attached Garage, Garage - Rear Entry, Garage Door Opener, Inside Access, Private
- Garage:Yes
- Garage spaces:2
New listings near 4610 Chapel Springs Pl
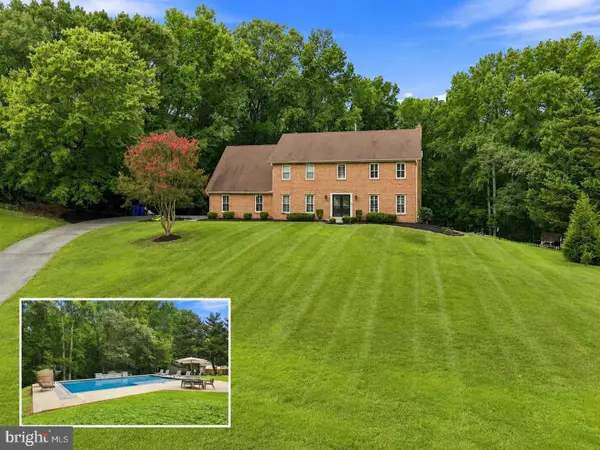 $575,000Active5 beds 3 baths3,268 sq. ft.
8651 King George Ct, POMFRET, MD 20675
MLS# MDCH2059182Listed by: CENTURY 21 NEW MILLENNIUM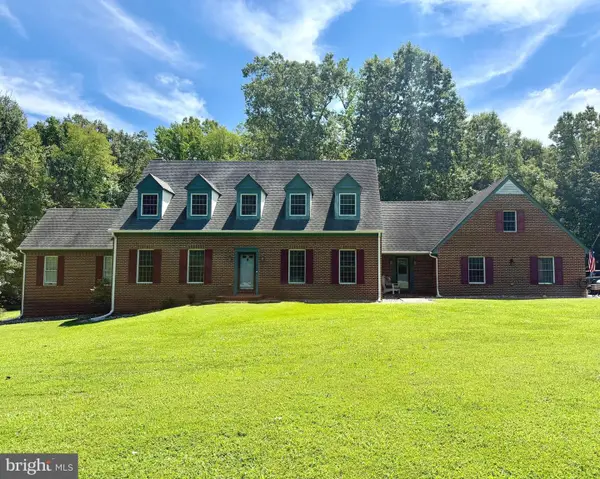 $825,000Active7 beds 6 baths6,286 sq. ft.
4340 Guinevere Ln, POMFRET, MD 20675
MLS# MDCH2058576Listed by: CENTURY 21 NEW MILLENNIUM $365,000Active3 beds 1 baths1,290 sq. ft.
8251 Marshall Corner Rd, POMFRET, MD 20675
MLS# MDCH2058228Listed by: SAMSON PROPERTIES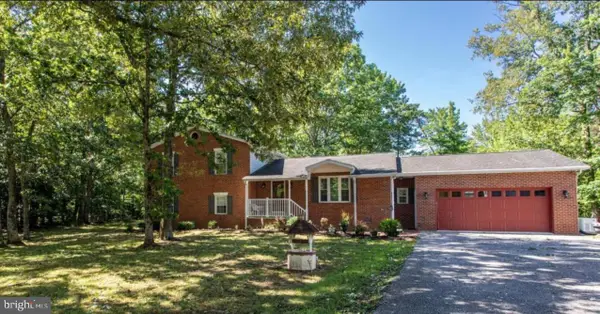 $524,900Pending4 beds 4 baths2,428 sq. ft.
5325 Wildlife Pl, POMFRET, MD 20675
MLS# MDCH2057194Listed by: BERKSHIRE HATHAWAY HOMESERVICES PENFED REALTY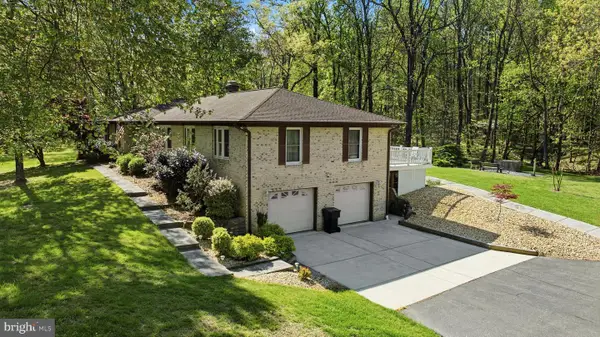 $604,950Active3 beds 2 baths3,224 sq. ft.
4465 Camelot Dr, POMFRET, MD 20675
MLS# MDCH2053328Listed by: CENTURY 21 NEW MILLENNIUM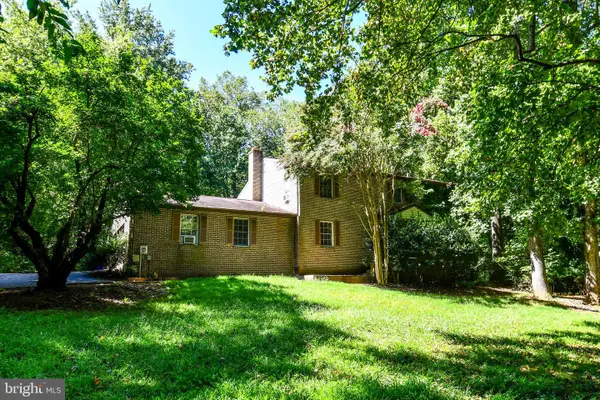 $462,000Pending5 beds 4 baths2,812 sq. ft.
4387 Lady Trisha Ct, POMFRET, MD 20675
MLS# MDCH2046298Listed by: RESIDENTIAL PLUS REAL ESTATE SERVICES


Protect your home and budget from life's surprises with an Assurant Home Warranty, backed by a partner that supports you through every step of homeownership. Explore Plans.
© 2023 - 2026 ERA Franchise Systems LLC. All rights reserved. ERA Franchise Systems LLC fully supports the principles of the Fair Housing Act and the Equal Opportunity Act. ERA, ERA Real Estate powered, and their respective logos are registered service marks of ERA Franchise Systems LLC. Each office is independently owned and operated.