
19345 Hempstone Ave, Poolesville, MD 20837
Local realty services provided by:ERA Martin Associates
19345 Hempstone Ave,Poolesville, MD 20837
$614,900
- 4 Beds
- 3 Baths
- 2,000 sq. ft.
- Single family
- Active
Listed by: james e brown
Office: lpt realty, llc.
MLS#:MDMC2253644
Source:BRIGHTMLS
Price summary
- Price:$614,900
- Price per sq. ft.:$307.45
About this home
NEW LISTING! Open Saturday (9/5) from 3-5 PM! Poolesville is fortunate enough to have an enclave of contemporary-design homes and they rarely become available, but this 4 bedroom, 2.5 bath gem on a quiet street has hit the market and it is flat-out AMAZING! Renovated and updated from top-to-bottom, this incredible example features many, many touches that will help you channel your inner "Mad Men" while enjoying modern amenities (updated kitchen, baths, quality LVP flooring) and ultra cool spaces throughout the home. All of the exterior "biggies" have been done, including new roof, windows, siding, gutters, and HVAC. Inside you will LOVE the rich LVP flooring floors (both main level and upstairs -- no carpet!), gas cooking and stainless appliances, gorgeous counters, and soft-close cabinets, plus new full-sized washer and dryer! Even the crawlspace has been completely waterproofed and vapor barrier sealed! Out back it gets even better! Enjoy a very private and fully fenced backyard with a deck and plenty of backyard space for sports, kid play, and gardening. LOTS of storage available with a full-sized detached shed and more storage in the carport with a dedicated BIG secure storage room space that could also serve as a workshop or man cave. Walk to top-rated Poolesville Elementary School as well as our community pool and downtown restaurants/shopping. Work from home with ultra high-speed FIOs or enjoy the short drive to 3 different MARC trains as well as Rockville, Gaithersburg, DC, Leesburg, and Frederick! Come join the fun in the best small town and award-winning school cluster (including the #2 high school in all of Maryland--the all new Poolesville high School!). Listing agent will always be available to answer any questions and will be happy.to show your pre-qualified clients the property for you. By far Poolesville's best value---be prepared to fall in love! Please note: Certain listing photos have been virtually/artificially staged for illustrative purposes. Furnishings and décor shown are not included and may not precisely depict the size, scale, or configuration of the actual space...
Contact an agent
Home facts
- Year built:1972
- Subdivision & Development:WESMOND
- Listing ID #:MDMC2253644
- Added:4 day(s) ago
- Updated:September 06, 2026 at 01:49 PM
Rooms and interior
- Bedrooms:4
- Total bathrooms:3
- Full bathrooms:2
- Half bathrooms:1
- Flooring:Luxury Vinyl Plank
- Dining Description:Dining Room
- Bathrooms Description:Bathroom 2, Bathroom 3, Primary Bathroom
- Kitchen Description:Built-Ins, Microwave, Oven/Range - Gas, Pantry, Recessed Lighting, Refrigerator, Upgraded Countertops, Water Heater
- Bedroom Description:Primary Bedroom
- Living area:2,000 sq. ft.
Heating and cooling
- Cooling:Ceiling Fan(s), Central A/C
- Heating:Central, Natural Gas
Structure and exterior
- Roof:Architectural Shingle
- Year built:1972
- Building area:2,000 sq. ft.
- Lot area:0.37 Acres
- Lot Features:Landscaping, Rear Yard, Suburban
- Architectural Style:Contemporary
- Construction Materials:Vinyl Siding
- Exterior Features:Breezeway, Chimney Cap(s), Deck(s)
- Foundation Description:Crawl Space
- Levels:2 Stories
Schools
- High school:POOLESVILLE
- Middle school:POOLESVILLE
- Elementary school:POOLESVILLE
Utilities
- Water:Public
- Sewer:Public Sewer
Finances and disclosures
- Price:$614,900
- Price per sq. ft.:$307.45
- Tax amount:$4,727 (2021)
Features and amenities
- Laundry features:Dryer - Electric, Washer
- Amenities:200+ Amp Service, Attic, Built-Ins, Ceiling Fan(s), Double Pane Windows, Natural Gas Available, Recessed Lighting
Parking
- Parking description:Asphalt Driveway, Attached Carport
New listings near 19345 Hempstone Ave
- New
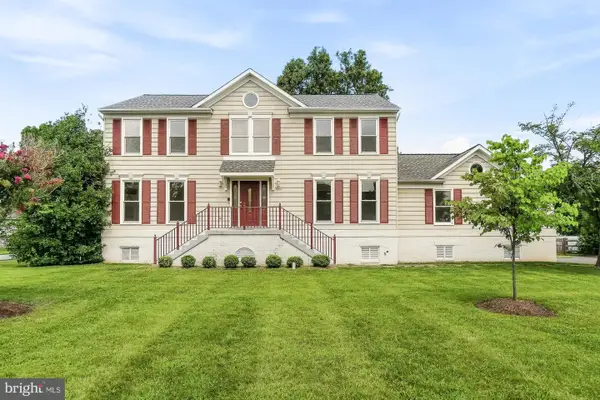 $814,900Active6 beds 4 baths3,308 sq. ft.
17004 Spates Hill Rd, POOLESVILLE, MD 20837
MLS# MDMC2253642Listed by: LPT REALTY, LLC - Open Sun, 3 to 5pmNew
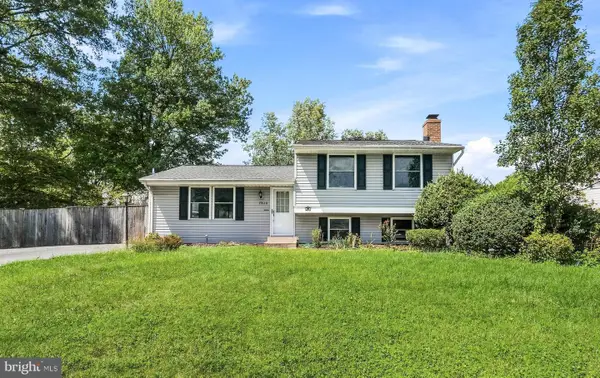 $594,900Active3 beds 2 baths1,540 sq. ft.
19110 Dowden Cir, POOLESVILLE, MD 20837
MLS# MDMC2253646Listed by: LPT REALTY, LLC - New
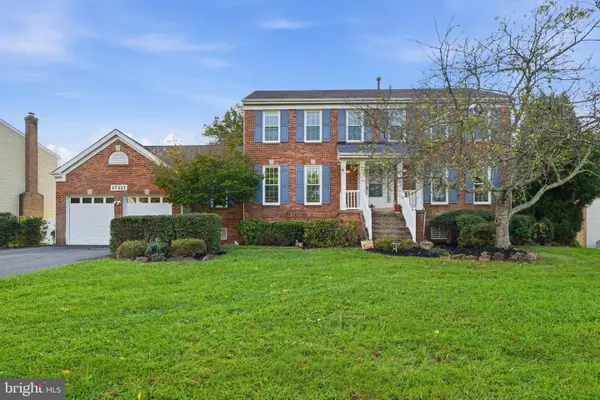 $775,000Active4 beds 3 baths2,572 sq. ft.
17213 Spates Hill Rd, POOLESVILLE, MD 20837
MLS# MDMC2254336Listed by: CHARLES H. JAMISON, LLC - New
 $1,862,330Active6 beds 7 baths6,744 sq. ft.
17013 Hughes Rd, POOLESVILLE, MD 20837
MLS# MDMC2246654Listed by: LPT REALTY, LLC 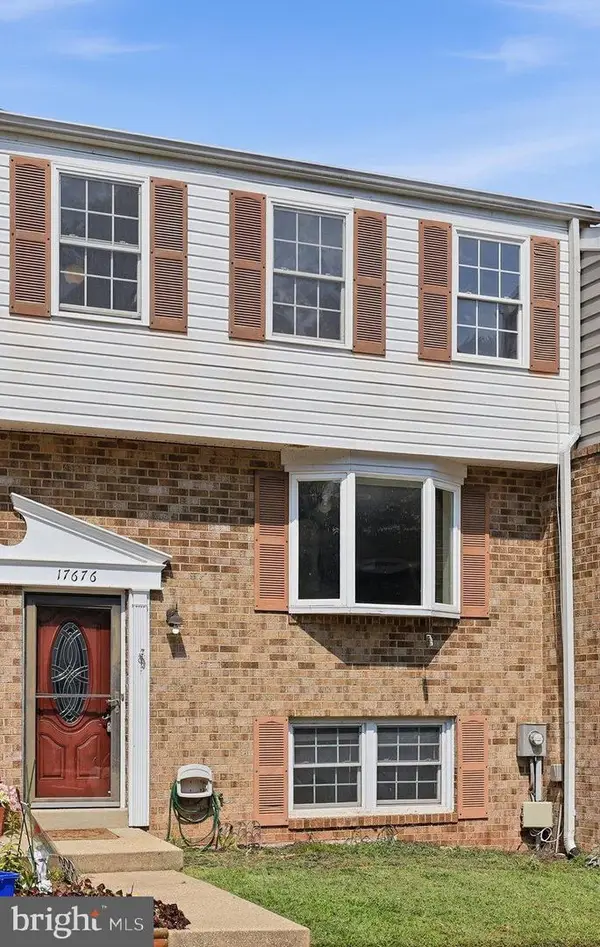 $354,900Pending3 beds 3 baths1,529 sq. ft.
17676 Kohlhoss Rd, POOLESVILLE, MD 20837
MLS# MDMC2252512Listed by: CHARLES H. JAMISON, LLC $359,900Active3 beds 3 baths1,316 sq. ft.
17445 Hoskinson Road, POOLESVILLE, MD 20837
MLS# MDMC2251582Listed by: LONG & FOSTER REAL ESTATE, INC. $864,900Active8 beds 4 baths3,420 sq. ft.
19016 Hempstone Ct, POOLESVILLE, MD 20837
MLS# MDMC2251516Listed by: RLAH @PROPERTIES $795,000Pending4 beds 4 baths3,160 sq. ft.
17225 General Custer Way, POOLESVILLE, MD 20837
MLS# MDMC2250580Listed by: LONG & FOSTER REAL ESTATE, INC. $720,000Active4 beds 3 baths1,540 sq. ft.
18610 Jerusalem Church Rd, POOLESVILLE, MD 20837
MLS# MDMC2250428Listed by: HOMESMART


Protect your home and budget from life's surprises with an Assurant Home Warranty, backed by a partner that supports you through every step of homeownership. Explore Plans.
© 2023 - 2026 ERA Franchise Systems LLC. All rights reserved. ERA Franchise Systems LLC fully supports the principles of the Fair Housing Act and the Equal Opportunity Act. ERA, ERA Real Estate powered, and their respective logos are registered service marks of ERA Franchise Systems LLC. Each office is independently owned and operated.