
19809 Sedgwick Way, Poolesville, MD 20837
Local realty services provided by:ERA OakCrest Realty, Inc.
19809 Sedgwick Way,Poolesville, MD 20837
$639,900
- 3 Beds
- 3 Baths
- - sq. ft.
- Single family
- Sold
Listed by: maureen gilli
Office: long & foster real estate, inc.
MLS#:MDMC2246138
Source:BRIGHTMLS
Sorry, we are unable to map this address
Price summary
- Price:$639,900
About this home
*** Welcome home to this charming 3 BR, 2.5 BA split-level Colonial, situated on a quiet cul-de-sac with a large oversized driveway, two car garage & sunroom addition! Offering almost 2,300 total sq. ft., this is the ideal blend of comfort, space, and functionality! This home features a versatile split-level floor plan that offers an updated eat-in kitchen, formal dining room with comfortable living spaces. Enjoy the living room’s built-in cabinets, the sunroom leading to the wrap around deck, the family room complete with a cozy wood stove - this home offers something for everyone. Enjoy outdoor living on the wrap-around deck, featuring a screened-in section that's perfect for relaxing with your morning coffee, entertaining friends, or enjoying summer evenings without the bugs. The private backyard has a large storage shed along with an additional smaller shed, both of which convey. The outdoor space provides plenty of room for gardening, play, or simply unwinding. Recent updates include: Thompson Creek Windows (2017-2018), Whole House Water Filter & Salt-Free Water Softener (2018), New Roof, Gutters & Downspouts (2019), Refrigerator & Dishwasher (2025), LVP flooring, Carpet & Fresh interior Paint (2026). Walk to schools, shops, restaurants, parks, community events and public transportation! Don't miss your opportunity to make this wonderful property your next home! Estimated Mo. Co. Taxes: $6,455.34...
Contact an agent
Home facts
- Year built:1973
- Subdivision & Development:WESTERLY
- Listing ID #:MDMC2246138
- Added:49 day(s) ago
- Updated:September 05, 2026 at 10:30 AM
Rooms and interior
- Bedrooms:3
- Total bathrooms:3
- Full bathrooms:2
- Half bathrooms:1
- Flooring:Carpet, Ceramic Tile, Laminate Plank
- Dining Description:Dining Room, Formal/Separate Dining Room
- Bathrooms Description:Bathroom 2, Primary Bath(s)
- Kitchen Description:Built-Ins, Carpet, Pantry, Recessed Lighting
- Bedroom Description:Carpet, Primary Bedroom
Heating and cooling
- Cooling:Central A/C
- Heating:Electric, Forced Air
Structure and exterior
- Roof:Asphalt, Shingle
- Year built:1973
- Architectural Style:Colonial, Split Level
- Construction Materials:Brick Front, Vinyl Siding
- Exterior Features:Deck(s), Screened, Wrap Around
- Foundation Description:Slab
- Levels:3 Story
Schools
- High school:POOLESVILLE
Utilities
- Water:Public
- Sewer:Public Sewer
Finances and disclosures
- Price:$639,900
- Tax amount:$6,135 (2025)
Features and amenities
- Laundry features:Has Laundry
- Amenities:Built-Ins, Carpet, Electric Available, Recessed Lighting, Water Treat System
Parking
- Parking description:Asphalt Driveway, Attached Garage, Garage Door Opener, Paved Driveway
- Garage:Yes
- Garage spaces:2
New listings near 19809 Sedgwick Way
- Open Sun, 3 to 5pmNew
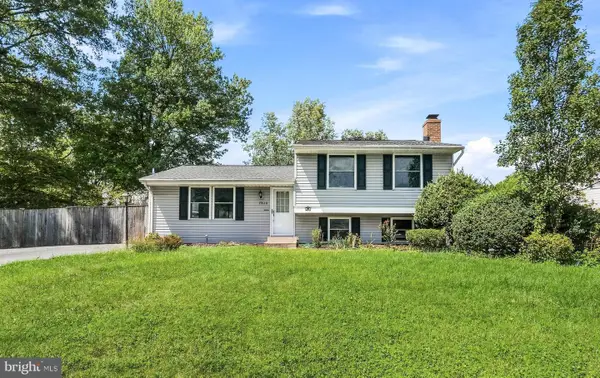 $594,900Active3 beds 2 baths1,540 sq. ft.
19110 Dowden Cir, POOLESVILLE, MD 20837
MLS# MDMC2253646Listed by: LPT REALTY, LLC - Open Sat, 3 to 5pmNew
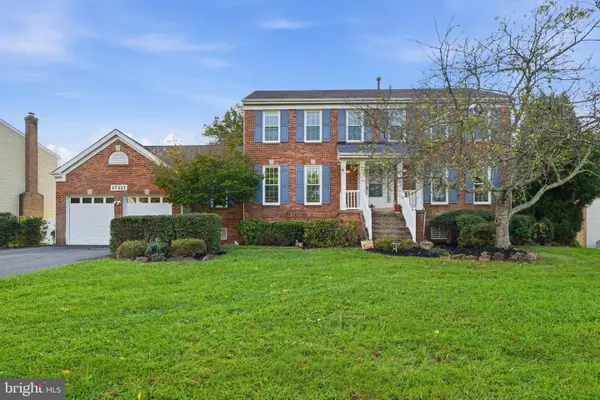 $775,000Active4 beds 3 baths2,572 sq. ft.
17213 Spates Hill Rd, POOLESVILLE, MD 20837
MLS# MDMC2254336Listed by: CHARLES H. JAMISON, LLC - Open Sat, 3 to 5pmNew
 $614,900Active4 beds 3 baths2,000 sq. ft.
19345 Hempstone Ave, POOLESVILLE, MD 20837
MLS# MDMC2253644Listed by: LPT REALTY, LLC - New
 $1,862,330Active6 beds 7 baths6,744 sq. ft.
17013 Hughes Rd, POOLESVILLE, MD 20837
MLS# MDMC2246654Listed by: LPT REALTY, LLC 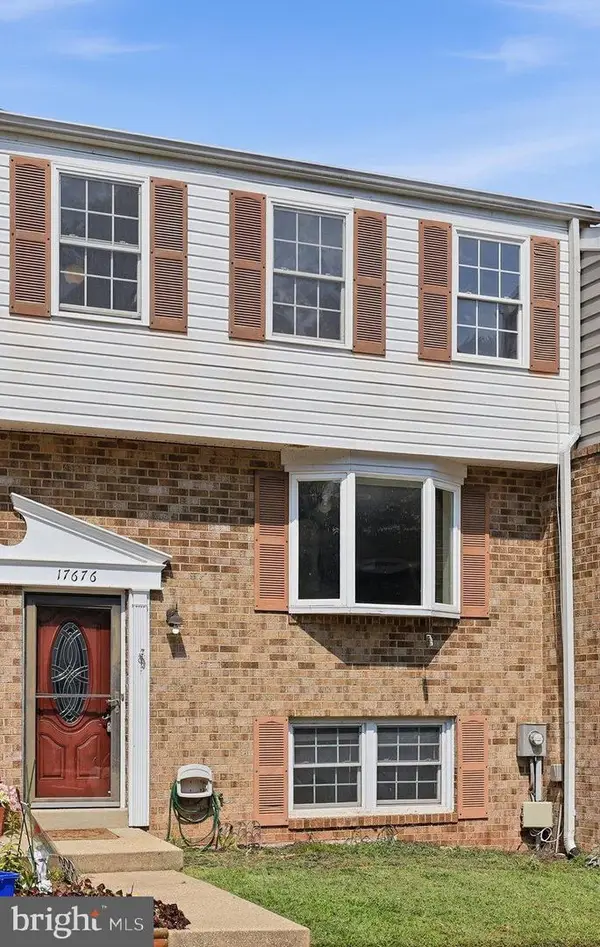 $354,900Pending3 beds 3 baths1,529 sq. ft.
17676 Kohlhoss Rd, POOLESVILLE, MD 20837
MLS# MDMC2252512Listed by: CHARLES H. JAMISON, LLC $359,900Active3 beds 3 baths1,316 sq. ft.
17445 Hoskinson Road, POOLESVILLE, MD 20837
MLS# MDMC2251582Listed by: LONG & FOSTER REAL ESTATE, INC. $864,900Active8 beds 4 baths3,420 sq. ft.
19016 Hempstone Ct, POOLESVILLE, MD 20837
MLS# MDMC2251516Listed by: RLAH @PROPERTIES $795,000Pending4 beds 4 baths3,160 sq. ft.
17225 General Custer Way, POOLESVILLE, MD 20837
MLS# MDMC2250580Listed by: LONG & FOSTER REAL ESTATE, INC. $720,000Active4 beds 3 baths1,540 sq. ft.
18610 Jerusalem Church Rd, POOLESVILLE, MD 20837
MLS# MDMC2250428Listed by: HOMESMART $275,000Active0.66 Acres
19509 Fisher Ave #lot 2, POOLESVILLE, MD 20837
MLS# MDMC2249974Listed by: KELLER WILLIAMS REALTY CENTRE


Protect your home and budget from life's surprises with an Assurant Home Warranty, backed by a partner that supports you through every step of homeownership. Explore Plans.
© 2023 - 2026 ERA Franchise Systems LLC. All rights reserved. ERA Franchise Systems LLC fully supports the principles of the Fair Housing Act and the Equal Opportunity Act. ERA, ERA Real Estate powered, and their respective logos are registered service marks of ERA Franchise Systems LLC. Each office is independently owned and operated.