
21100 W Offutt Rd, Poolesville, MD 20837
Local realty services provided by:ERA Valley Realty
21100 W Offutt Rd,Poolesville, MD 20837
$6,975,000
- 4 Beds
- 4 Baths
- 4,878 sq. ft.
- Single family
- Active
Listed by: kecia kane, william c.d. burr
Office: ttr sotheby's international realty
MLS#:MDMC2244258
Source:BRIGHTMLS
Price summary
- Price:$6,975,000
- Price per sq. ft.:$1,429.89
About this home
NEW AND IMPROVED PRICE - now offered at $6,975,000! Stoney Springs Farm is unique, recreational, and extraordinary - 315+/- acres crafted for collectors, hunters, equestrians, and agritourism visionaries alike. Just 30 miles from Washington, DC, the property commands breathtaking panoramic views stretching from Sugarloaf Mountain to downtown Bethesda. The anchor of the property is a masterfully BOWA-built, timber-framed bank barn. Spanning 8,200 square feet on three secure and climate-controlled levels, it features Douglas Fir beams and flooring, commercial-grade capability including a chain hoist and hydraulic lift, a full kitchen with high-end appliances, 1.5 baths, and the infrastructure to showcase and care for a collection of up to 20 exotic cars. This estate also caters to the huntsman, offering mature woods, open fields, and strategically placed stands and food plots creating exceptional habitat and trophy opportunities. The custom built, 4-bedroom, 3.5 bath colonial farmhouse is comprised of 4,800 finished square feet and features a coveted main level primary bedroom suite, a country kitchen with top-of-line appliances, gorgeous reclaimed oak floors, custom millwork, an oversized and versatile upper bonus room with rear staircase, inviting front and rear covered porches offering tranquil vista and spectacular sunsets, and is equipped with Geothermal HVAC. Completing the property is a detached three-car garage with workroom and covered porch, and a substantial and functional four-bay agricultural shed. There are two high-producing wells, multiple productive crop fields and cultivable land, and it is perc approved for an additional 6-bedroom house. Nationally acclaimed magnet Poolesville High School cluster and the quaint Town of Poolesville are located less than three miles away. As one of the largest private estates in western Montgomery County, Stoney Springs offers unmatched versatility and a rare opportunity to invest in an irreplaceable landscape, shape a lasting legacy, and bring your vision to life!
NOTE: There is no sign on property - please do not walk or drive on property without permission from listing agent. Cross reference MLS #MDMC2156274...
Contact an agent
Home facts
- Year built:2010
- Subdivision & Development:STONEY SPRINGS
- Listing ID #:MDMC2244258
- Added:61 day(s) ago
- Updated:September 06, 2026 at 01:07 PM
Rooms and interior
- Bedrooms:4
- Total bathrooms:4
- Full bathrooms:3
- Half bathrooms:1
- Rooms Total:4
- Flooring:Ceramic Tile, Slate, Solid Hardwood
- Bathrooms Description:Primary Bath(s)
- Kitchen Description:Built-Ins, Cooktop, Crown Moldings, Dishwasher, Disposal, Freezer, Icemaker, Kitchen - Country, Kitchen - Island, Microwave, Oven - Single, Refrigerator, Stainless Steel Appliances, Upgraded Countertops, Water Heater
- Bedroom Description:Entry Level Bedroom, Walk In Closet(s)
- Basement:Yes
- Basement Description:Connecting Stairway, Fully Finished, Heated, Improved
- Living area:4,878 sq. ft.
Heating and cooling
- Cooling:Geothermal, Multi Units
- Heating:Electric, Forced Air, Geo-thermal, Wood Burn Stove
Structure and exterior
- Roof:Architectural Shingle
- Year built:2010
- Building area:4,878 sq. ft.
- Lot area:315.42 Acres
- Lot Features:Hunting Available, Landscaping, Not In Development, Premium, Private, Rural, Secluded, Trees/Wooded
- Architectural Style:Colonial
- Construction Materials:Block, Frame, Stone
- Exterior Features:Outbuilding(s), Patio(s), Porch(es)
- Foundation Description:Block, Slab
- Levels:3 Story
Schools
- High school:POOLESVILLE
- Middle school:JOHN POOLE
- Elementary school:POOLESVILLE
Utilities
- Water:Well
- Sewer:Approved System, Mound System
Finances and disclosures
- Price:$6,975,000
- Price per sq. ft.:$1,429.89
- Tax amount:$11,238 (2024)
Features and amenities
- Laundry features:Dryer, Dryer In Unit, Washer, Washer In Unit
- Amenities:Built-Ins, Ceiling Fan(s), Crown Moldings, Double Hung Windows, Security System, Window Treatments
Parking
- Parking description:Detached Garage, Garage - Front Entry, Garage - Rear Entry, Oversized
- Garage:Yes
- Garage spaces:3
New listings near 21100 W Offutt Rd
- New
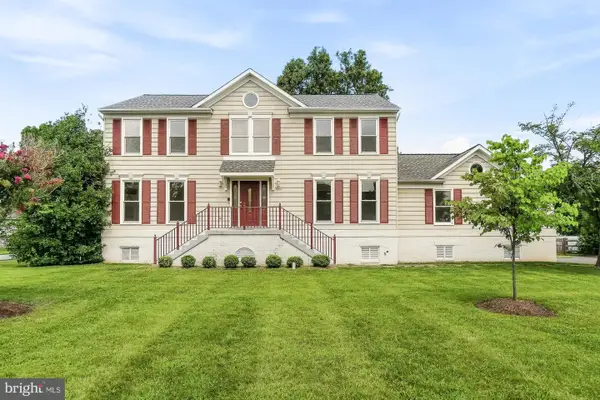 $814,900Active6 beds 4 baths3,308 sq. ft.
17004 Spates Hill Rd, POOLESVILLE, MD 20837
MLS# MDMC2253642Listed by: LPT REALTY, LLC - Open Sun, 3 to 5pmNew
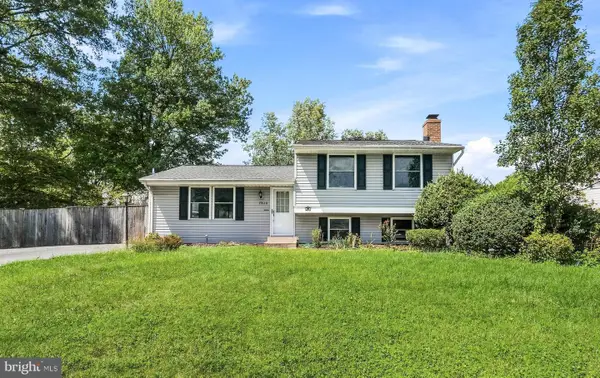 $594,900Active3 beds 2 baths1,540 sq. ft.
19110 Dowden Cir, POOLESVILLE, MD 20837
MLS# MDMC2253646Listed by: LPT REALTY, LLC - New
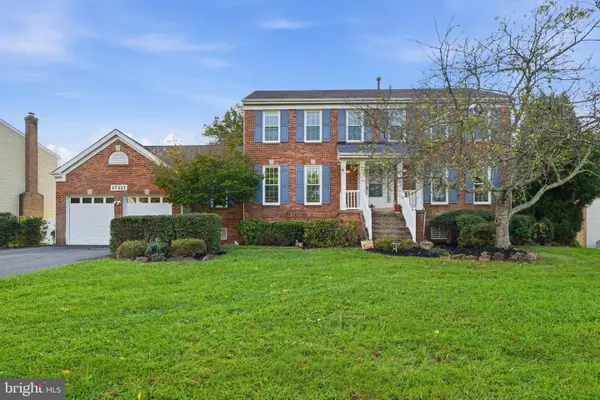 $775,000Active4 beds 3 baths2,572 sq. ft.
17213 Spates Hill Rd, POOLESVILLE, MD 20837
MLS# MDMC2254336Listed by: CHARLES H. JAMISON, LLC - New
 $614,900Active4 beds 3 baths2,000 sq. ft.
19345 Hempstone Ave, POOLESVILLE, MD 20837
MLS# MDMC2253644Listed by: LPT REALTY, LLC - New
 $1,862,330Active6 beds 7 baths6,744 sq. ft.
17013 Hughes Rd, POOLESVILLE, MD 20837
MLS# MDMC2246654Listed by: LPT REALTY, LLC 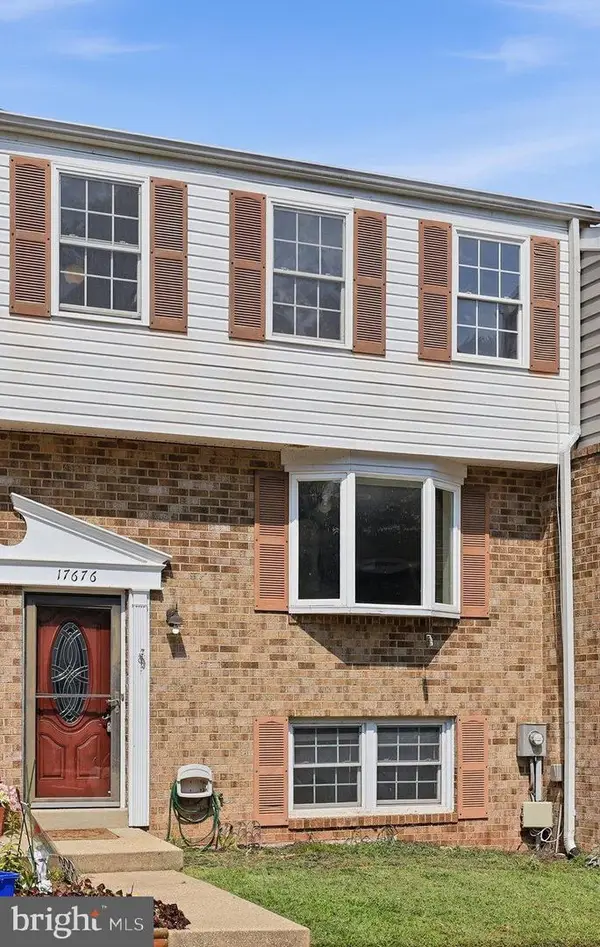 $354,900Pending3 beds 3 baths1,529 sq. ft.
17676 Kohlhoss Rd, POOLESVILLE, MD 20837
MLS# MDMC2252512Listed by: CHARLES H. JAMISON, LLC $359,900Active3 beds 3 baths1,316 sq. ft.
17445 Hoskinson Road, POOLESVILLE, MD 20837
MLS# MDMC2251582Listed by: LONG & FOSTER REAL ESTATE, INC. $864,900Active8 beds 4 baths3,420 sq. ft.
19016 Hempstone Ct, POOLESVILLE, MD 20837
MLS# MDMC2251516Listed by: RLAH @PROPERTIES $795,000Pending4 beds 4 baths3,160 sq. ft.
17225 General Custer Way, POOLESVILLE, MD 20837
MLS# MDMC2250580Listed by: LONG & FOSTER REAL ESTATE, INC. $720,000Active4 beds 3 baths1,540 sq. ft.
18610 Jerusalem Church Rd, POOLESVILLE, MD 20837
MLS# MDMC2250428Listed by: HOMESMART


Protect your home and budget from life's surprises with an Assurant Home Warranty, backed by a partner that supports you through every step of homeownership. Explore Plans.
© 2023 - 2026 ERA Franchise Systems LLC. All rights reserved. ERA Franchise Systems LLC fully supports the principles of the Fair Housing Act and the Equal Opportunity Act. ERA, ERA Real Estate powered, and their respective logos are registered service marks of ERA Franchise Systems LLC. Each office is independently owned and operated.