
279 Woodrow Ln, Port Deposit, MD 21904
Local realty services provided by:ERA Martin Associates
279 Woodrow Ln,Port Deposit, MD 21904
$699,500
- 4 Beds
- 4 Baths
- 5,207 sq. ft.
- Single family
- Coming Soon
Listed by: patricia a lane
Office: berkshire hathaway homeservices homesale realty
MLS#:MDCC2022908
Source:BRIGHTMLS
Price summary
- Price:$699,500
- Price per sq. ft.:$134.34
- Monthly HOA dues:$33.33
About this home
Located in the prestigious Susquehanna River View community, this exquisite Colonial residence offers a blend of luxury and comfort, perfect for those seeking an elevated lifestyle. Spanning over 7,700+-square feet, this meticulously maintained home, built in 2007, showcases high-end finishes and thoughtful design throughout. Step inside to discover an inviting open floor plan that connects the living spaces. The heart of the home features a beautiful kitchen equipped with upgraded countertops, a spacious island with granite and stainless steel appliances, including a double wall oven and a built-in microwave. The kitchen flows into the family room where you have a gas fireplace with a mantel and has stone that runs from top to bottom in this two story room which creates a warm ambiance for gatherings. Crown moldings, chair railings, and recessed lighting enhance the sophisticated atmosphere, while the formal dining room offers an ideal setting for entertaining. The main level also boasts a convenient laundry area and a well-appointed half bath, ensuring functionality without compromising style. The main level also has a den with hardwood floors, a wooden bar with hanging pendant lights, large screen TV mounted on wall with surround sound. Ascend the double staircase to find four generously sized bedrooms, each designed with comfort in mind. The primary suite is a true retreat, featuring a luxurious in-suite bath with a step up to a large soaking tub with two pillars and a walk-in shower, complemented by two spacious walk-in closets. Each large bedroom has access to a full bath! The lower level provides a spacious gym room (equipment not included) complete with walkout access and ample room for customization, whether for a home theater, or guest suite. Outside, the property is situated on a corner lot within a cul-de-sac. The beautifully landscaped front and rear yards are perfect for outdoor enjoyment, while the stamped patio and porch areas invite relaxation. A large outbuilding 28x10 provides extra storage, enhancing the functionality of the outdoor space. Additional features include a side-entry over-sized attached garage with space for two vehicles, a paved driveway easily accommodating four more. Located in a desirable neighborhood with easy access to local amenities, this home embodies a lifestyle of luxury and convenience. Experience the perfect blend of elegance and comfort in this stunning residence, where every detail has been thoughtfully curated for your enjoyment....
Contact an agent
Home facts
- Year built:2007
- Subdivision & Development:SUSQUEHANNA RIVER VIEW
- Listing ID #:MDCC2022908
- Updated:September 07, 2026 at 01:31 PM
Rooms and interior
- Bedrooms:4
- Total bathrooms:4
- Full bathrooms:3
- Half bathrooms:1
- Rooms Total:19
- Flooring:Carpet, Ceramic Tile, Hardwood, Luxury Vinyl Tile
- Dining Description:Dining Area, Dining Room, Formal/Separate Dining Room
- Bathrooms Description:Primary Bath(s), Primary Bathroom
- Kitchen Description:Built-In Microwave, Carpet, Cooktop, Crown Moldings, Dishwasher, Disposal, Double/Dual Staircase, ENERGY STAR Dishwasher, ENERGY STAR Refrigerator, Exhaust Fan, Extra Refrigerator/Freezer, Icemaker, Kitchen - Island, Kitchen - Table Space, Oven - Double, Oven - Self Cleaning, Oven - Wall, Pantry, Recessed Lighting, Refrigerator, Upgraded Countertops, Water Dispenser, Water Heater, Water Heater - High-Efficiency, Wet/Dry Bar
- Bedroom Description:Carpet, Primary Bedroom, Walk In Closet(s)
- Basement:Yes
- Basement Description:Full, Interior Access, Outside Entrance, Partially Finished, Rear Entrance, Rough Bath Plumb, Shelving, Space For Rooms, Sump Pump, Walkout Stairs
- Living area:5,207 sq. ft.
Heating and cooling
- Cooling:Central A/C
- Heating:Forced Air, Propane - Owned
Structure and exterior
- Roof:Architectural Shingle
- Year built:2007
- Building area:5,207 sq. ft.
- Lot area:0.88 Acres
- Lot Features:Corner Lot/Unit, Cul-de-sac, Front Yard, Landscaping, No Thru Street, Rear Yard, SideYard(s)
- Architectural Style:Colonial
- Construction Materials:Brick Front, Vinyl Siding
- Exterior Features:Exterior Lighting, Outbuilding(s), Patio(s), Porch(es), Sidewalks
- Foundation Description:Concrete Perimeter, Slab
- Levels:3 Story
Schools
- High school:PERRYVILLE
- Middle school:PERRYVILLE
- Elementary school:CONOWINGO
Utilities
- Water:Well
- Sewer:On Site Septic
Finances and disclosures
- Price:$699,500
- Price per sq. ft.:$134.34
- Tax amount:$6,143 (2026)
Features and amenities
- Laundry features:Dryer - Front Loading, ENERGY STAR Clothes Washer, Washer - Front Loading
- Amenities:200+ Amp Service, Attic, Bar, Cable TV Available, Carbon Monoxide Detector(s), Carpet, Ceiling Fan(s), Chair Railings, Crown Moldings, Double Pane Windows, Double/Dual Staircase, Electric Available, Main Entrance Lock, Recessed Lighting, Smoke Detector, Sound System, Wet/Dry Bar, Window Treatments
Parking
- Parking description:Attached Garage, Garage - Side Entry, Garage Door Opener, Inside Access, Off Street, Paved Driveway
- Garage:Yes
- Garage spaces:2
New listings near 279 Woodrow Ln
- Coming Soon
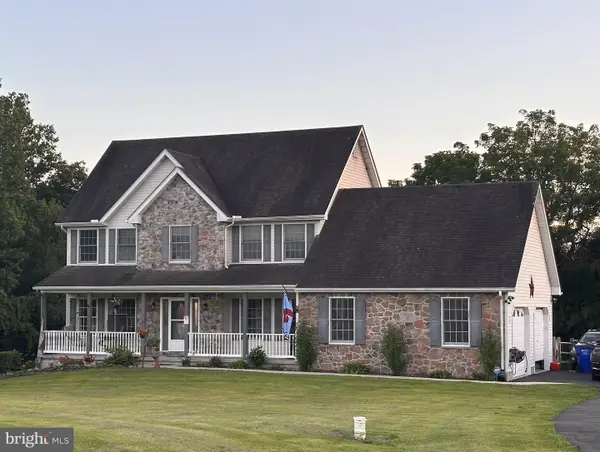 $539,000Coming Soon4 beds 3 baths3,069 sq. ft.
75 Chads Way, PORT DEPOSIT, MD 21904
MLS# MDCC2022794Listed by: COMPASS REALTY, INC.  $39,000Pending2 beds 2 baths1,200 sq. ft.
4 Benjamin Dr, PORT DEPOSIT, MD 21904
MLS# MDCC2022956Listed by: RE/MAX ADVANTAGE REALTY- New
 $599,900Active4 beds 2 baths3,240 sq. ft.
74 Arthur Ave, PORT DEPOSIT, MD 21904
MLS# MDCC2022876Listed by: CENTURY 21 ADVANCE REALTY 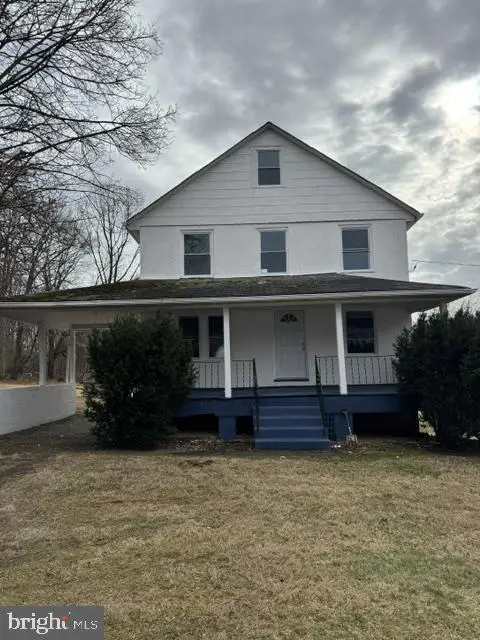 $319,000Active5 beds -- baths2,472 sq. ft.
965 Cokesbury Rd, PORT DEPOSIT, MD 21904
MLS# MDCC2022796Listed by: ALBERTI REALTY, LLC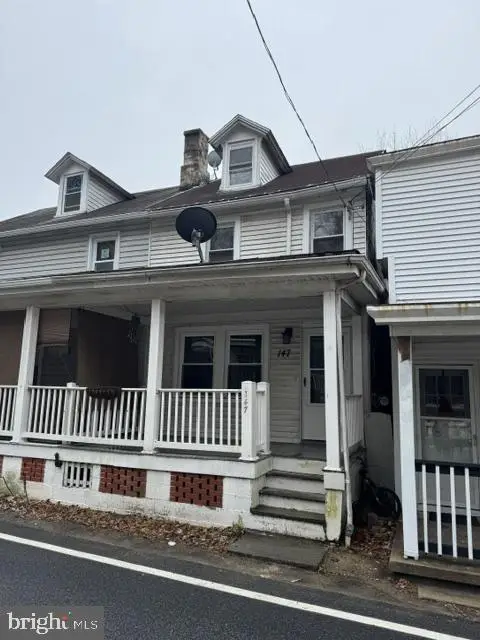 $129,000Active3 beds 2 baths1,424 sq. ft.
147 N Main, PORT DEPOSIT, MD 21904
MLS# MDCC2022798Listed by: ALBERTI REALTY, LLC $79,900Pending3 beds 2 baths1,200 sq. ft.
12 Blue Bell Court, PORT DEPOSIT, MD 21904
MLS# MDCC2022700Listed by: EXECUHOME REALTY $589,900Pending4 beds 3 baths2,572 sq. ft.
158 Woodrow Ln, PORT DEPOSIT, MD 21904
MLS# MDCC2022654Listed by: SAMSON PROPERTIES $335,000Pending3 beds 2 baths1,352 sq. ft.
421 Principio Rd, PORT DEPOSIT, MD 21904
MLS# MDCC2022636Listed by: FORAKER REALTY CO.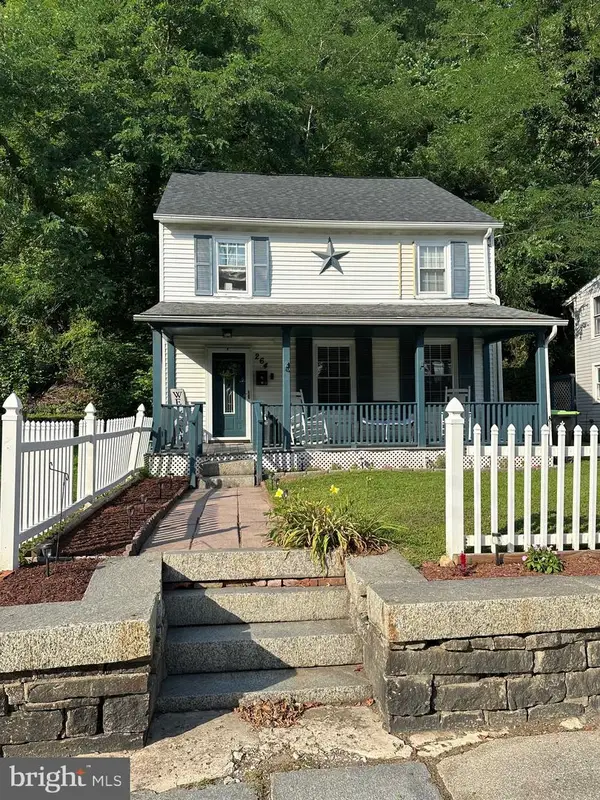 $210,000Pending3 beds 1 baths1,632 sq. ft.
264 N Main St, PORT DEPOSIT, MD 21904
MLS# MDCC2022176Listed by: KELLER WILLIAMS FLAGSHIP


Protect your home and budget from life's surprises with an Assurant Home Warranty, backed by a partner that supports you through every step of homeownership. Explore Plans.
© 2023 - 2026 ERA Franchise Systems LLC. All rights reserved. ERA Franchise Systems LLC fully supports the principles of the Fair Housing Act and the Equal Opportunity Act. ERA, ERA Real Estate powered, and their respective logos are registered service marks of ERA Franchise Systems LLC. Each office is independently owned and operated.