
953 Jacob Tome Memorial Hwy, Port Deposit, MD 21904
Local realty services provided by:Pagoda Realty ERA Powered
953 Jacob Tome Memorial Hwy,Port Deposit, MD 21904
$379,900
- 3 Beds
- 2 Baths
- 1,056 sq. ft.
- Single family
- Active
Listed by: julie a modaressi
Office: re/max distinctive real estate, inc.
MLS#:MDCC2023210
Source:BRIGHTMLS
Price summary
- Price:$379,900
- Price per sq. ft.:$359.75
About this home
Thoughtful updates make living here in Port Deposit near the shore of the historic River. This ranch style home enjoys a one acre lot set back off the Jacob Tomes Hwy. 3 bedrooms, newly updated kitchen with quartz counters, new cabinetry and luxury vinyl plank flooring. 2 redone, modern bath shine. Fresh paint highlights all of the many improvements. Big deck in back gives you more entertainment room and a place to enjoy the outdoors. New roof & hot water heater too.
Contact an agent
Home facts
- Year built:2001
- Subdivision & Development:NONE AVAILABLE
- Listing ID #:MDCC2023210
- Added:1 day(s) ago
- Updated:October 04, 2026 at 01:58 PM
Rooms and interior
- Bedrooms:3
- Total bathrooms:2
- Full bathrooms:1
- Half bathrooms:1
- Dining Description:Dining Area
- Bathrooms Description:Primary Bath(s)
- Kitchen Description:Dishwasher, Range Hood, Stove
- Basement:Yes
- Basement Description:Connecting Stairway, Full, Sump Pump, Unfinished
- Living area:1,056 sq. ft.
Heating and cooling
- Heating:Electric, Heat Pump(s)
Structure and exterior
- Roof:Fiberglass
- Year built:2001
- Building area:1,056 sq. ft.
- Lot area:0.48 Acres
- Architectural Style:Ranch/Rambler
- Construction Materials:Vinyl Siding
- Exterior Features:Deck(s), Outbuilding(s)
- Foundation Description:Concrete Perimeter
- Levels:1 Story
Utilities
- Water:Public
- Sewer:Public Sewer
Finances and disclosures
- Price:$379,900
- Price per sq. ft.:$359.75
- Tax amount:$2,272 (2026)
Features and amenities
- Laundry features:Washer/Dryer Hookups Only
- Amenities:Cable TV Available, Double Pane Windows
Parking
- Parking description:Off Street
New listings near 953 Jacob Tome Memorial Hwy
- New
 $300,000Active2 beds 3 baths1,400 sq. ft.
Address Withheld By Seller, PORT DEPOSIT, MD 21904
MLS# MDCC2023248Listed by: EXECUHOME REALTY 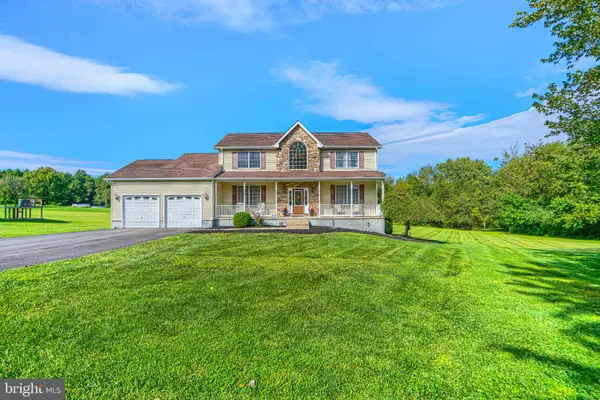 $549,000Pending4 beds 4 baths2,552 sq. ft.
119 Pioneer Ridge Dr, PORT DEPOSIT, MD 21904
MLS# MDCC2023148Listed by: COMPASS REALTY, INC.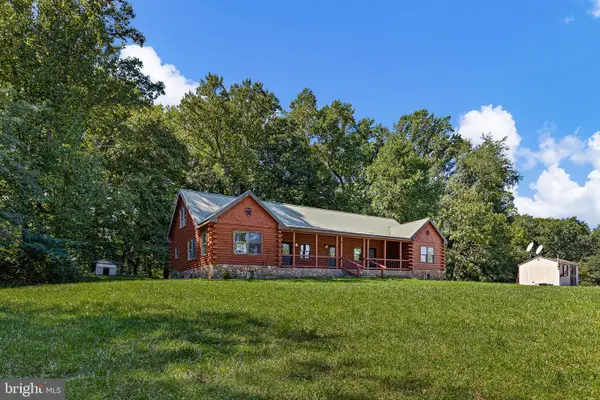 $409,000Active4 beds 2 baths3,222 sq. ft.
1755 Frenchtown Rd, PORT DEPOSIT, MD 21904
MLS# MDCC2023054Listed by: NORTHROP REALTY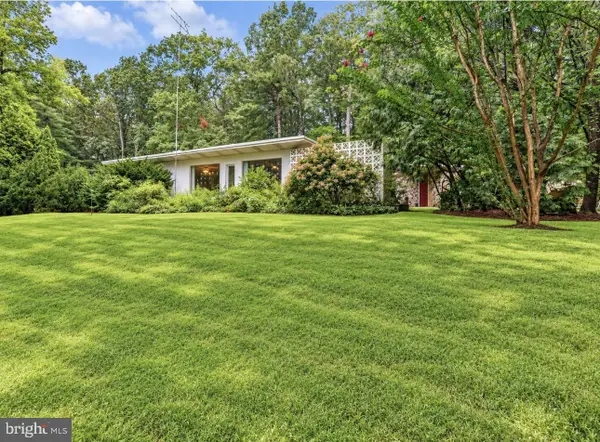 $369,900Pending3 beds 2 baths2,784 sq. ft.
19 Linton Run Rd, PORT DEPOSIT, MD 21904
MLS# MDCC2022976Listed by: BERKSHIRE HATHAWAY HOMESERVICES PENFED REALTY $699,500Active4 beds 4 baths5,207 sq. ft.
279 Woodrow Ln, PORT DEPOSIT, MD 21904
MLS# MDCC2022908Listed by: BERKSHIRE HATHAWAY HOMESERVICES HOMESALE REALTY $599,900Active4 beds 3 baths3,240 sq. ft.
74 Arthur Ave, PORT DEPOSIT, MD 21904
MLS# MDCC2022876Listed by: CENTURY 21 ADVANCE REALTY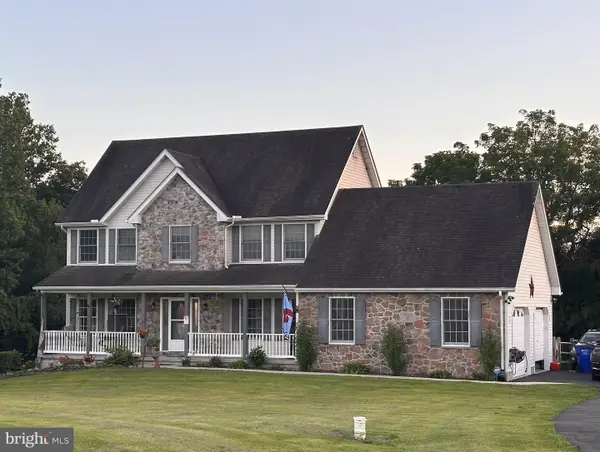 $539,000Active4 beds 3 baths3,069 sq. ft.
75 Chads Way, PORT DEPOSIT, MD 21904
MLS# MDCC2022794Listed by: COMPASS REALTY, INC.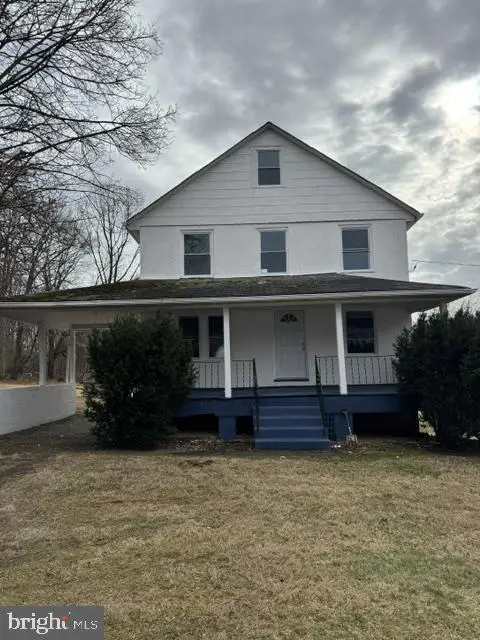 $319,000Active5 beds -- baths2,472 sq. ft.
965 Cokesbury Rd, PORT DEPOSIT, MD 21904
MLS# MDCC2022796Listed by: ALBERTI REALTY, LLC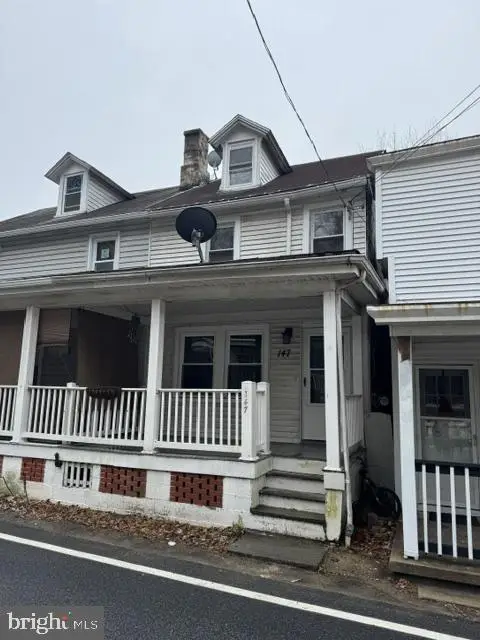 $129,000Active3 beds 2 baths1,424 sq. ft.
147 N Main, PORT DEPOSIT, MD 21904
MLS# MDCC2022798Listed by: ALBERTI REALTY, LLC


Protect your home and budget from life's surprises with an Assurant Home Warranty, backed by a partner that supports you through every step of homeownership. Explore Plans.
© 2023 - 2026 ERA Franchise Systems LLC. All rights reserved. ERA Franchise Systems LLC fully supports the principles of the Fair Housing Act and the Equal Opportunity Act. ERA, ERA Real Estate powered, and their respective logos are registered service marks of ERA Franchise Systems LLC. Each office is independently owned and operated.