
470 Chippingwood Dr, Port Republic, MD 20676
Local realty services provided by:Mountain Realty ERA Powered
470 Chippingwood Dr,Port Republic, MD 20676
$599,000
- 3 Beds
- 4 Baths
- 2,463 sq. ft.
- Single family
- Active
Listed by: danielle sloan
Office: samson properties
MLS#:MDCA2029064
Source:BRIGHTMLS
Price summary
- Price:$599,000
- Price per sq. ft.:$243.2
- Monthly HOA dues:$10
About this home
If you've been searching for a one-level home with acreage in Southern Maryland, this Port Republic property delivers the space, privacy, and flexibility that's becoming harder to find.
Situated at the end of a quiet cul-de-sac on a private 3.68-acre wooded lot, this spacious ranch-style home offers an ideal layout for everyday living and entertaining. Inside, you'll find 3 bedrooms, 3 full bathrooms, generous room sizes, and multiple gathering spaces that make the home feel both comfortable and functional.
The heart of the home is the updated kitchen, which opens to expansive living areas, including two separate family/living rooms and a formal dining room, giving everyone a place to spread out while still staying connected.
The oversized primary suite is a true retreat featuring a massive walk-in closet and a jetted soaking tub, creating the perfect place to unwind after a long day.
Need even more space? The finished basement adds incredible versatility with a half bathroom, a large recreation area, abundant storage, and endless possibilities for a home theater, gym, office, hobby space, or game room.
Outside, you'll appreciate the privacy of the wooded setting, an attached two-car garage, and a large storage shed offering plenty of room for tools, equipment, or outdoor toys.
The property also includes an in-ground swimming pool. The pool is being sold strictly As-Is; however, the pool pump is currently operational, giving the next owner an excellent opportunity to enjoy this outdoor feature.
Located in desirable Port Republic, Maryland, you'll enjoy the peaceful setting while remaining just minutes from local parks, marinas, beaches, wineries, Solomons Island, and an easy commute to PAX River, Prince Frederick, and the surrounding Southern Maryland area.
Homes offering one-level living, finished basement space, acreage, privacy, and this much flexibility rarely come available. Schedule your private showing today and discover everything this exceptional property has to offer....
Contact an agent
Home facts
- Year built:1988
- Subdivision & Development:NONE AVAILABLE
- Listing ID #:MDCA2029064
- Added:31 day(s) ago
- Updated:August 07, 2026 at 01:50 PM
Rooms and interior
- Bedrooms:3
- Total bathrooms:4
- Full bathrooms:3
- Half bathrooms:1
- Flooring:Hardwood, Luxury Vinyl Plank, Partially Carpeted
- Kitchen Description:Dishwasher, Exhaust Fan, Extra Refrigerator/Freezer, Microwave, Oven/Range - Electric, Oven/Range - Gas, Refrigerator, Stainless Steel Appliances, Water Heater - Tankless
- Bedroom Description:Entry Level Bedroom, Walk In Closet(s)
- Basement:Yes
- Basement Description:Daylight, Heated, Improved, Outside Entrance, Partial, Partially Finished, Rear Entrance, Walkout Level
- Living area:2,463 sq. ft.
Heating and cooling
- Cooling:Ceiling Fan(s), Central A/C
- Heating:Electric, Heat Pump(s), Wood Burn Stove
Structure and exterior
- Roof:Architectural Shingle
- Year built:1988
- Building area:2,463 sq. ft.
- Lot area:3.68 Acres
- Lot Features:Backs to Trees, Cul-de-sac, Front Yard, Partly Wooded, Private, Rear Yard
- Architectural Style:Raised Ranch/Rambler, Ranch/Rambler
- Construction Materials:Aluminum Siding, Brick
- Exterior Features:Deck(s)
- Foundation Description:Concrete Perimeter
- Levels:2 Stories
Utilities
- Water:Well
- Sewer:Private Septic Tank
Finances and disclosures
- Price:$599,000
- Price per sq. ft.:$243.2
- Tax amount:$5,154 (2026)
Features and amenities
- Laundry features:Dryer - Electric, Washer
- Amenities:Attic/House Fan, Ceiling Fan(s)
- Pool features:Fenced, In Ground
Parking
- Parking description:Attached Garage, Garage - Front Entry, Garage Door Opener, Inside Access
- Garage:Yes
- Garage spaces:2
New listings near 470 Chippingwood Dr
- New
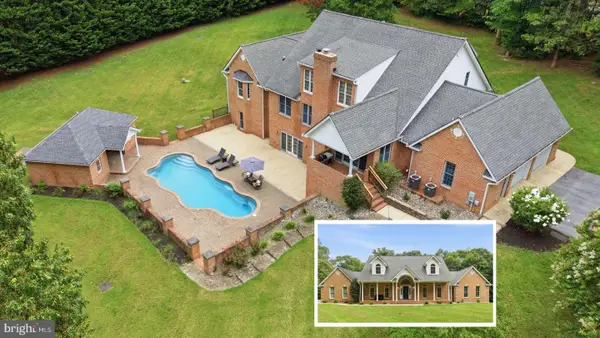 $799,900Active3 beds 5 baths3,389 sq. ft.
4848 Pitchers Pl, PORT REPUBLIC, MD 20676
MLS# MDCA2029632Listed by: EXP REALTY, LLC - Open Sun, 1 to 3pm
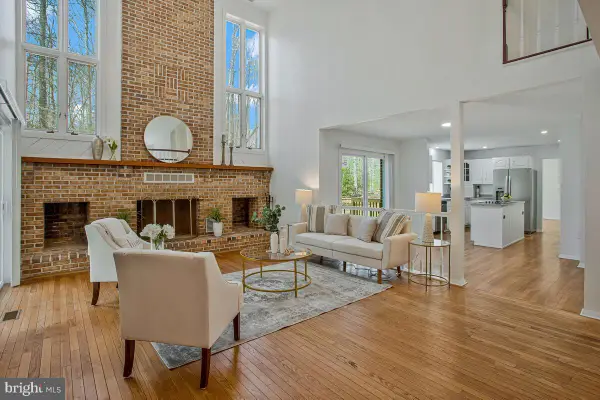 $625,000Active4 beds 4 baths4,345 sq. ft.
4200 Henry Ct, SAINT LEONARD, MD 20685
MLS# MDCA2029594Listed by: LONG & FOSTER REAL ESTATE, INC. 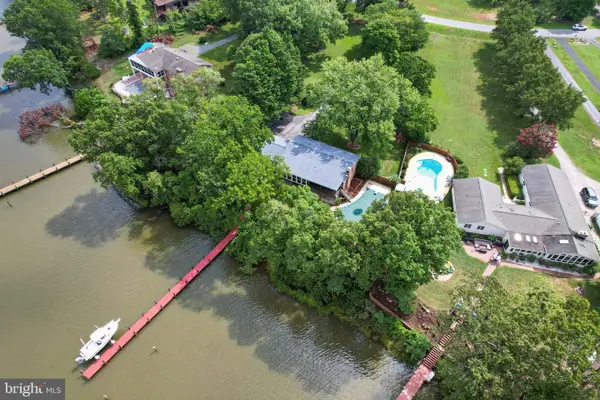 $825,000Active4 beds 3 baths2,298 sq. ft.
3925 Shamrock Ct, PORT REPUBLIC, MD 20676
MLS# MDCA2029564Listed by: RE/MAX ONE $630,000Pending3 beds 3 baths1,792 sq. ft.
1985 Grays Rd, PRINCE FREDERICK, MD 20678
MLS# MDCA2029240Listed by: REDFIN CORP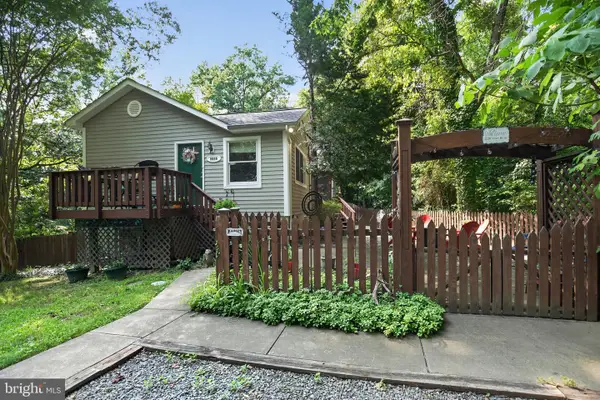 Listed by ERA$489,000Pending4 beds 3 baths2,797 sq. ft.
2220 Vern Rd, PORT REPUBLIC, MD 20676
MLS# MDCA2029472Listed by: O'BRIEN REALTY ERA POWERED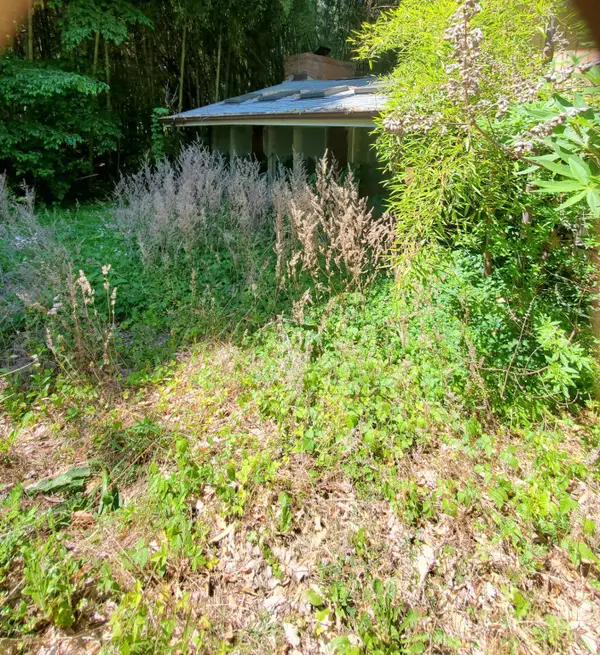 $89,000Active3 beds 2 baths1,552 sq. ft.
3317 North Ave, PORT REPUBLIC, MD 20676
MLS# MDCA2029466Listed by: KELLER WILLIAMS PREFERRED PROPERTIES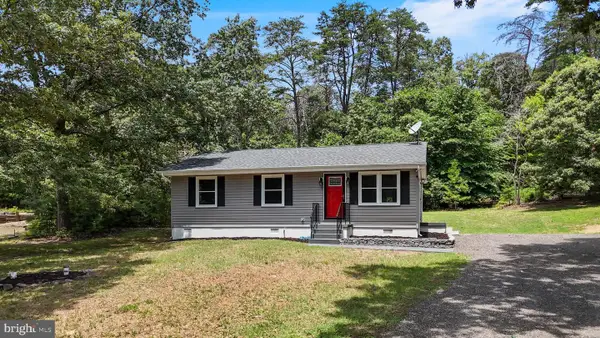 $324,900Pending3 beds 1 baths988 sq. ft.
515 Theophilus Ct, PORT REPUBLIC, MD 20676
MLS# MDCA2029152Listed by: CENTURY 21 NEW MILLENNIUM $650,000Active3 beds 2 baths1,488 sq. ft.
3215 Woodridge Ave, PORT REPUBLIC, MD 20676
MLS# MDCA2028102Listed by: DEEP ROOTS REAL ESTATE $390,000Active5 beds 2 baths1,728 sq. ft.
1966 Chestnut St, PORT REPUBLIC, MD 20676
MLS# MDCA2028138Listed by: SAMSON PROPERTIES


Protect your home and budget from life's surprises with an Assurant Home Warranty, backed by a partner that supports you through every step of homeownership. Explore Plans.
© 2023 - 2026 ERA Franchise Systems LLC. All rights reserved. ERA Franchise Systems LLC fully supports the principles of the Fair Housing Act and the Equal Opportunity Act. ERA, ERA Real Estate powered, and their respective logos are registered service marks of ERA Franchise Systems LLC. Each office is independently owned and operated.