
4200 Henry Ct, Saint Leonard, MD 20685
Local realty services provided by:ERA Martin Associates
4200 Henry Ct,Saint Leonard, MD 20685
$605,000
- 4 Beds
- 4 Baths
- 4,345 sq. ft.
- Single family
- Pending
Listed by: shayla r gaskins
Office: long & foster real estate, inc.
MLS#:MDCA2029594
Source:BRIGHTMLS
Price summary
- Price:$605,000
- Price per sq. ft.:$139.24
About this home
Some homes make you pause at the door. This is one of them. ||
Renovated in 2025, this custom built 4 bedroom, 3.5 bath home is set on more than 5 wooded acres with over 6,000 sq ft of living space. Inside, a soaring two story foyer and dramatic staircase open to cathedral ceilings, hardwood floors, a light filled great room, and multiple living spaces designed for both everyday living and entertaining.
The flexible floor plan includes a main level bedroom suite with full bath, a dedicated home office overlooking the woods, and three fireplaces throughout the home. Upstairs, the spacious primary suite offers its own fireplace, a spa inspired bath, generous proportions, and elevated views of the surrounding tree line.
The finished walkout basement expands the living space even further with room for recreation, entertaining, fitness, or additional gathering space, plus a built in sauna and direct access to the lower patio. Outside, a rear deck, patio, expansive acreage, and mature woods create a private setting with space to enjoy the property indoors and out.
Convenient to shopping, dining, entertainment, hospital access, and approximately 25 miles from NAS Patuxent River via MD 4. Seller is also offering a one year home warranty for added peace of mind.
Over 6,000 sq ft. More than 5 wooded acres. Renovated in 2025. Space, privacy, and a setting that is difficult to replicate....
Contact an agent
Home facts
- Year built:1989
- Subdivision & Development:NONE AVAILABLE
- Listing ID #:MDCA2029594
- Added:52 day(s) ago
- Updated:September 17, 2026 at 08:18 AM
Rooms and interior
- Bedrooms:4
- Total bathrooms:4
- Full bathrooms:3
- Half bathrooms:1
- Dining Description:Dining Area, Formal/Separate Dining Room
- Kitchen Description:Carpet
- Bedroom Description:Carpet, Entry Level Bedroom
- Basement:Yes
- Basement Description:Fully Finished, Side Entrance
- Living area:4,345 sq. ft.
Heating and cooling
- Cooling:Central A/C
- Heating:Central, Heat Pump(s)
Structure and exterior
- Year built:1989
- Building area:4,345 sq. ft.
- Lot area:5.1 Acres
- Architectural Style:Colonial, Tudor
- Construction Materials:Brick
- Exterior Features:Balcony, Brick, Deck(s), Patio(s)
- Foundation Description:Slab
- Levels:3 Story
Schools
- High school:CALVERT
- Middle school:CALVERT
Utilities
- Water:Well
- Sewer:Private Septic Tank
Finances and disclosures
- Price:$605,000
- Price per sq. ft.:$139.24
- Tax amount:$7,651 (2025)
Features and amenities
- Laundry features:Dryer In Unit, Washer In Unit
- Amenities:Carpet, Sauna
Parking
- Parking description:Attached Garage, Garage - Side Entry
- Garage:Yes
- Garage spaces:2
New listings near 4200 Henry Ct
- Coming SoonOpen Sat, 12 to 2pm
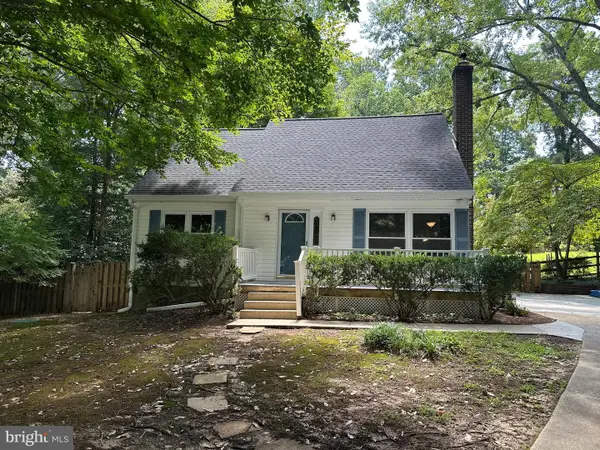 $459,900Coming Soon4 beds 2 baths1,912 sq. ft.
1341 Calvert Beach Rd, SAINT LEONARD, MD 20685
MLS# MDCA2029200Listed by: RE/MAX UNITED REAL ESTATE - New
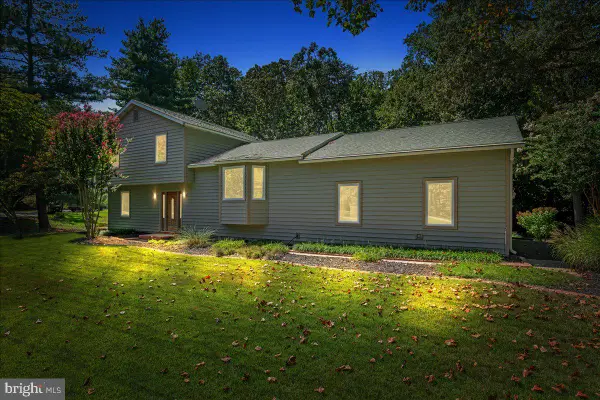 $554,900Active3 beds 3 baths1,977 sq. ft.
5031 Timber View Ln, ST LEONARD, MD 20685
MLS# MDCA2030444Listed by: BERKSHIRE HATHAWAY HOMESERVICES PENFED REALTY - New
 $139,900Active1.06 Acres
6265 Parkers Wharf, ST LEONARD, MD 20685
MLS# MDCA2030458Listed by: SAMSON PROPERTIES  $495,000Pending4 beds 3 baths2,588 sq. ft.
5335 Majesty Ln, SAINT LEONARD, MD 20685
MLS# MDCA2030360Listed by: CENTURY 21 NEW MILLENNIUM $705,000Active4 beds 3 baths2,802 sq. ft.
6230 Nicole Dr, ST LEONARD, MD 20685
MLS# MDCA2030296Listed by: WASHINGTON FINE PROPERTIES, LLC $465,500Active4 beds 3 baths2,279 sq. ft.
5822 Long Beach Dr, ST LEONARD, MD 20685
MLS# MDCA2030354Listed by: RLAH @PROPERTIES $314,000Pending3 beds 3 baths2,825 sq. ft.
5825 Magnolia Cir, SAINT LEONARD, MD 20685
MLS# MDCA2029900Listed by: COLDWELL BANKER PREMIER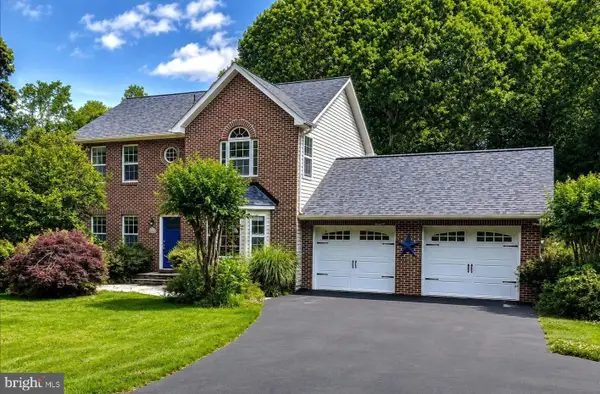 $569,990Active4 beds 4 baths3,012 sq. ft.
5210 Knights Ct, SAINT LEONARD, MD 20685
MLS# MDCA2030010Listed by: EXP REALTY, LLC $849,900Active5 beds 4 baths5,936 sq. ft.
1000 Solomon Frazier, SAINT LEONARD, MD 20685
MLS# MDCA2029958Listed by: BERKSHIRE HATHAWAY HOMESERVICES PENFED REALTY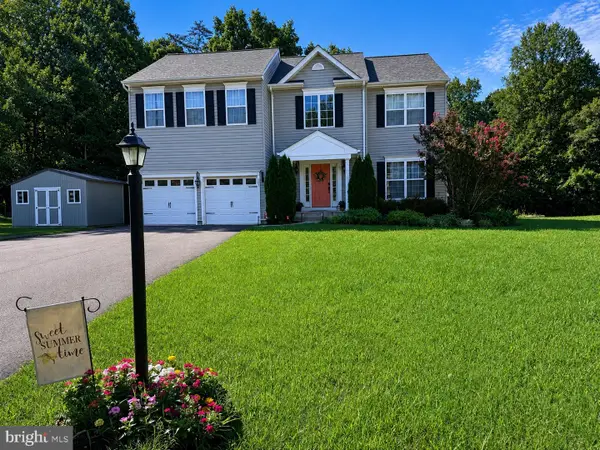 $569,500Active4 beds 4 baths3,208 sq. ft.
185 Fountain Lane, SAINT LEONARD, MD 20685
MLS# MDCA2029890Listed by: SAMSON PROPERTIES


Protect your home and budget from life's surprises with an Assurant Home Warranty, backed by a partner that supports you through every step of homeownership. Explore Plans.
© 2023 - 2026 ERA Franchise Systems LLC. All rights reserved. ERA Franchise Systems LLC fully supports the principles of the Fair Housing Act and the Equal Opportunity Act. ERA, ERA Real Estate powered, and their respective logos are registered service marks of ERA Franchise Systems LLC. Each office is independently owned and operated.