
7740 Chapel Point Rd, Port Tobacco, MD 20677
Local realty services provided by:O'BRIEN REALTY ERA POWERED
7740 Chapel Point Rd,Port Tobacco, MD 20677
$645,900
- 4 Beds
- 3 Baths
- 3,688 sq. ft.
- Single family
- Active
Listed by: catherine d stottlemyer
Office: century 21 new millennium
MLS#:MDCH2058682
Source:BRIGHTMLS
Price summary
- Price:$645,900
- Price per sq. ft.:$175.14
About this home
Beautifully maintained and situated on 2.9 acres in Historic Port Tobacco, this spacious home offers nearly 3,700 finished square feet, a versatile floor plan, and thoughtfully designed accessibility features. The main and upper levels provide approximately 3,338 square feet, with an additional 350 square feet of finished living space in the walkout lower level.
The main level features hardwood flooring in the foyer, crown molding, a den that could easily serve as an additional bedroom or private home office, and an updated full bath designed for accessibility. A wheelchair lift in the two-car garage provides convenient access into the home.
Upstairs you'll find four generously sized bedrooms, including a spacious primary suite with three closets and an updated private bath. Two additional bedrooms feature walk-in closets, providing plenty of storage. In addition, the crawl has been updated with new insulation and vapor barrier.
Enjoy the peaceful 2.9-acre setting from the deck, while the finished walkout lower level provides additional space for relaxing, entertaining, hobbies, or recreation. New carpet installed in basement. Two heat pumps provide efficient heating and cooling.
Located in Historic Port Tobacco, this home offers a peaceful setting while still providing convenient commuter access to Indian Head Naval Support Facility, Joint Base Andrews, Washington, D.C., and surrounding employment centers. Exceptionally well maintained and move-in ready, this home offers a wonderful combination of space, acreage, accessibility features, abundant storage, and a flexible floor plan....
Contact an agent
Home facts
- Year built:1992
- Subdivision & Development:SUTTON ACRES SUB
- Listing ID #:MDCH2058682
- Added:10 day(s) ago
- Updated:September 07, 2026 at 01:47 PM
Rooms and interior
- Bedrooms:4
- Total bathrooms:3
- Full bathrooms:3
- Flooring:Carpet, Ceramic Tile, Hardwood
- Bathrooms Description:Primary Bath(s)
- Kitchen Description:Breakfast Area, Built-Ins, Crown Moldings, Dishwasher, Exhaust Fan, Icemaker, Kitchen - Eat-In, Kitchen - Gourmet, Kitchen - Island, Kitchen - Table Space, Oven/Range - Electric, Recessed Lighting, Refrigerator, Upgraded Countertops
- Bedroom Description:Entry Level Bedroom
- Basement:Yes
- Basement Description:Fully Finished, Outside Entrance, Rear Entrance, Sump Pump
- Living area:3,688 sq. ft.
Heating and cooling
- Cooling:Ceiling Fan(s), Central A/C, Heat Pump(s)
- Heating:Electric, Heat Pump(s), Oil
Structure and exterior
- Roof:Asphalt
- Year built:1992
- Building area:3,688 sq. ft.
- Lot area:2.99 Acres
- Lot Features:Backs to Trees, Private
- Architectural Style:Colonial
- Construction Materials:Brick, Combination
- Exterior Features:Deck(s), Extensive Hardscape, Porch(es)
- Foundation Description:Concrete Perimeter
- Levels:3 Story
Schools
- High school:MAURICE J. MCDONOUGH
Utilities
- Water:Well
- Sewer:Septic Exists
Finances and disclosures
- Price:$645,900
- Price per sq. ft.:$175.14
- Tax amount:$6,604 (2026)
Features and amenities
- Laundry features:Dryer, Washer
- Amenities:Built-Ins, Chair Railings, Crown Moldings, Curved Staircase, Insulated Windows, Main Entrance Lock, Motion Detectors, Recessed Lighting
Parking
- Parking description:Asphalt Driveway, Attached Garage, Garage - Front Entry, Garage Door Opener, Handicap Parking, Paved Driveway, Private
- Garage:Yes
- Garage spaces:2
New listings near 7740 Chapel Point Rd
- New
 $412,500Active3 beds 2 baths2,021 sq. ft.
7595 Simms Landing Rd, PORT TOBACCO, MD 20677
MLS# MDCH2058894Listed by: EXP REALTY, LLC - New
 $729,900Active6 beds 5 baths4,256 sq. ft.
8501 Potobac Shores Rd, PORT TOBACCO, MD 20677
MLS# MDCH2058104Listed by: RE/MAX ONE  $625,000Active4 beds 3 baths3,402 sq. ft.
7975 Deepwater View Dr, PORT TOBACCO, MD 20677
MLS# MDCH2058738Listed by: KW METRO CENTER $400,000Pending3 beds 2 baths2,096 sq. ft.
8965 Poorhouse Rd, PORT TOBACCO, MD 20677
MLS# MDCH2058666Listed by: KELLER WILLIAMS REALTY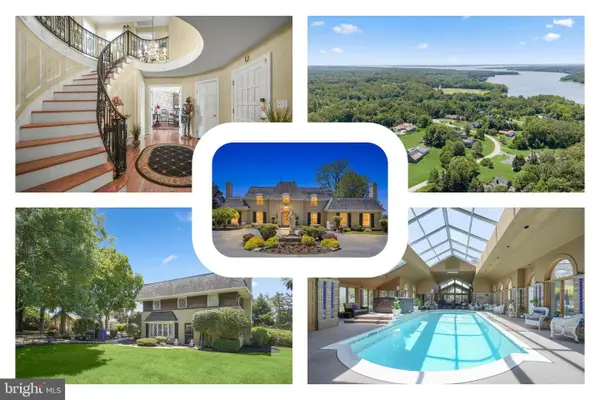 $999,999Pending8 beds 8 baths8,198 sq. ft.
7635 Carley Dr, PORT TOBACCO, MD 20677
MLS# MDCH2057558Listed by: REDFIN CORP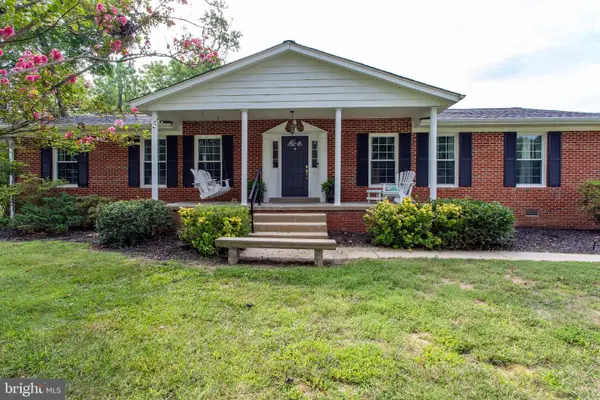 $535,000Active4 beds 3 baths2,445 sq. ft.
7349 Mary Dr, PORT TOBACCO, MD 20677
MLS# MDCH2057286Listed by: BERKSHIRE HATHAWAY HOMESERVICES PENFED REALTY $749,999Active5 beds 6 baths5,216 sq. ft.
7980 Norwich Ct, PORT TOBACCO, MD 20677
MLS# MDCH2056602Listed by: KELLER WILLIAMS PREFERRED PROPERTIES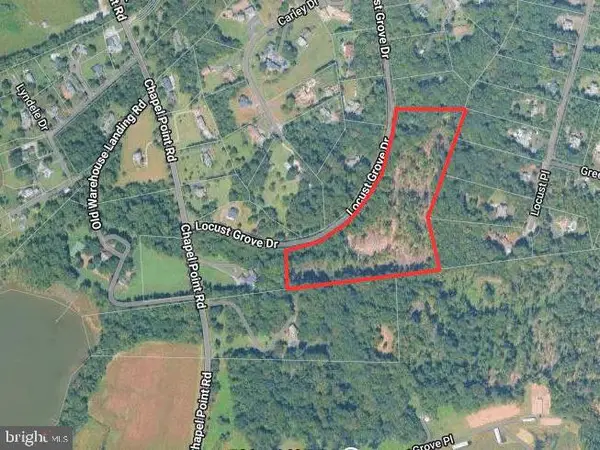 $298,000Active15.09 Acres
Locust Grove Dr, PORT TOBACCO, MD 20677
MLS# MDCH2056748Listed by: RE/MAX ONE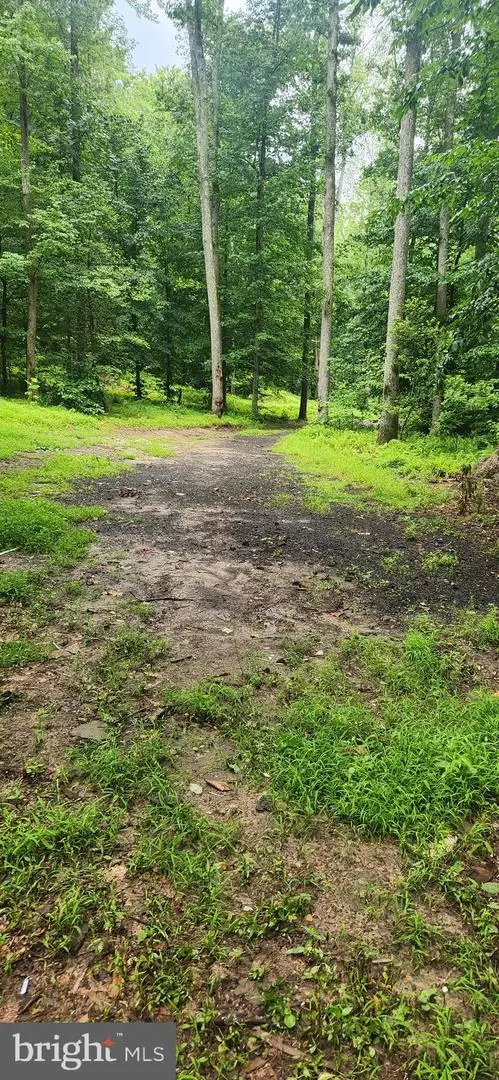 $175,000Active3.01 Acres
Poorhouse Rd, PORT TOBACCO, MD 20677
MLS# MDCH2056558Listed by: ZAR REALTY, LLC


Protect your home and budget from life's surprises with an Assurant Home Warranty, backed by a partner that supports you through every step of homeownership. Explore Plans.
© 2023 - 2026 ERA Franchise Systems LLC. All rights reserved. ERA Franchise Systems LLC fully supports the principles of the Fair Housing Act and the Equal Opportunity Act. ERA, ERA Real Estate powered, and their respective logos are registered service marks of ERA Franchise Systems LLC. Each office is independently owned and operated.