
10402 Broadfield Ct, Potomac, MD 20854
Local realty services provided by:ERA Liberty Realty
10402 Broadfield Ct,Potomac, MD 20854
$1,650,000
- 5 Beds
- 5 Baths
- 5,010 sq. ft.
- Single family
- Coming Soon
Listed by: jing he
Office: unionplus realty, inc.
MLS#:MDMC2260364
Source:BRIGHTMLS
Price summary
- Price:$1,650,000
- Price per sq. ft.:$329.34
- Monthly HOA dues:$92
About this home
This stunning Colonial-style home in Piney Glen Village offers an impressive 4,610 sq. ft. of living space, featuring 5 spacious bedrooms and 4.5 bathrooms. The interior boasts a fully upgraded gourmet kitchen with upgraded countertops, an island, and a pantry, perfect for culinary enthusiasts. The family room, complete with a cozy fireplace, flows seamlessly into the dining area, creating an inviting atmosphere for gatherings. Luxurious touches include a soaking tub and walk-in shower in the master bath, along with wood floors and recessed lighting throughout. The exterior features a well-maintained yard with beautiful water view in the back, complemented by an attached garage with electric vehicle charging capabilities. Enjoy community amenities such as a pool, basketball courts, tennis courts, and playgrounds, fostering an active lifestyle. Located in a vibrant neighborhood, residents benefit from nearby parks, excellent schools, and convenient public services. The association fee covers recreation facilities, road maintenance, snow removal, and trash services, ensuring a hassle-free living experience. This home is not just a residence; it's a gateway to a thriving community. Don't miss the opportunity to make this exceptional property your own!...
Contact an agent
Home facts
- Year built:1997
- Subdivision & Development:PINEY GLEN VILLAGE
- Listing ID #:MDMC2260364
- Updated:October 26, 2026 at 01:39 PM
Rooms and interior
- Bedrooms:5
- Total bathrooms:5
- Full bathrooms:4
- Half bathrooms:1
- Dining Description:Dining Area
- Kitchen Description:Breakfast Area, Built-In Microwave, Cooktop, Dishwasher, Disposal, Exhaust Fan, Kitchen - Gourmet, Kitchen - Island, Pantry, Recessed Lighting, Refrigerator, Stove, Upgraded Countertops
- Bedroom Description:Walk In Closet(s)
- Basement:Yes
- Basement Description:Daylight, Full, Heated, Rear Entrance, Walkout Level, Windows
- Living area:5,010 sq. ft.
Heating and cooling
- Cooling:Central A/C, Programmable Thermostat
- Heating:90% Forced Air, Electric, Heat Pump(s), Natural Gas, Zoned
Structure and exterior
- Year built:1997
- Building area:5,010 sq. ft.
- Lot area:0.24 Acres
- Architectural Style:Colonial
- Construction Materials:Frame
- Foundation Description:Concrete Perimeter
- Levels:3 Story
Schools
- High school:WINSTON CHURCHILL
- Middle school:HERBERT HOOVER
- Elementary school:WAYSIDE
Utilities
- Water:Public
- Sewer:Public Sewer
Finances and disclosures
- Price:$1,650,000
- Price per sq. ft.:$329.34
- Tax amount:$15,657 (2026)
Features and amenities
- Laundry features:Dryer, Washer
- Amenities:Attic, Bar, Recessed Lighting, Window Treatments
Parking
- Parking description:Asphalt Driveway, Attached Garage, Electric Vehicle Charging Station(s), Garage - Front Entry, Garage Door Opener
- Garage:Yes
- Garage spaces:2
New listings near 10402 Broadfield Ct
- Coming Soon
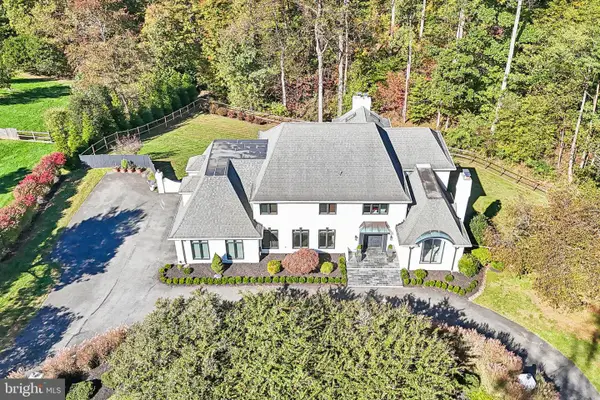 $1,850,000Coming Soon6 beds 6 baths5,958 sq. ft.
11616 Lake Potomac Dr, POTOMAC, MD 20854
MLS# MDMC2259988Listed by: SAMSON PROPERTIES - Coming Soon
 $1,150,000Coming Soon5 beds 4 baths3,670 sq. ft.
7504 Glennon Dr, BETHESDA, MD 20817
MLS# MDMC2259220Listed by: REDFIN CORP - Coming Soon
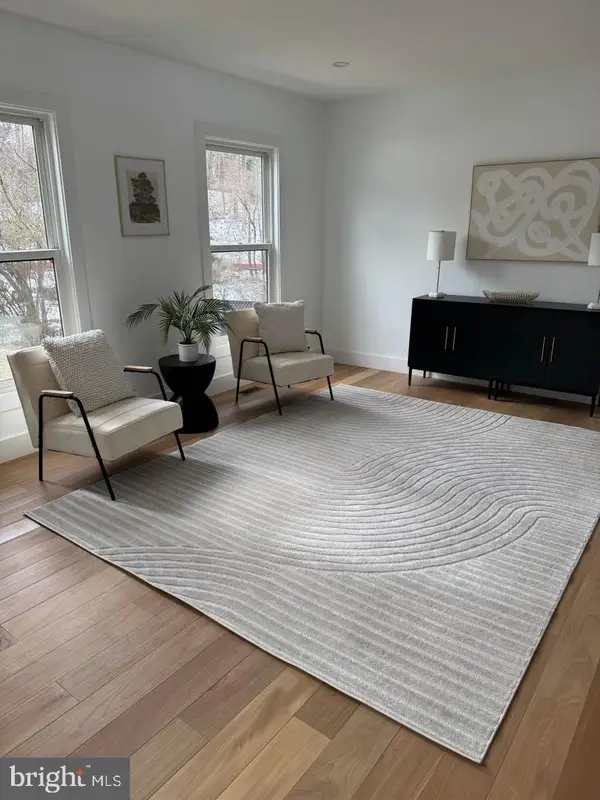 $889,000Coming Soon4 beds 3 baths3,272 sq. ft.
8413 Victory Ln, POTOMAC, MD 20854
MLS# MDMC2258528Listed by: REDFIN CORP - New
 $1,449,525Active4 beds 5 baths2,840 sq. ft.
1135 Polaris Rd #edinburgh 75, POTOMAC, MD 20854
MLS# MDMC2261604Listed by: EYA MARKETING, LLC - New
 $799,900Active3 beds 4 baths1,890 sq. ft.
7607 Heatherton Ln, ROCKVILLE, MD 20854
MLS# MDMC2261564Listed by: MR. LISTER REALTY - New
 $1,250,000Active4 beds 4 baths3,766 sq. ft.
11820 Winterset Ter, POTOMAC, MD 20854
MLS# MDMC2255722Listed by: LONG & FOSTER REAL ESTATE, INC. - New
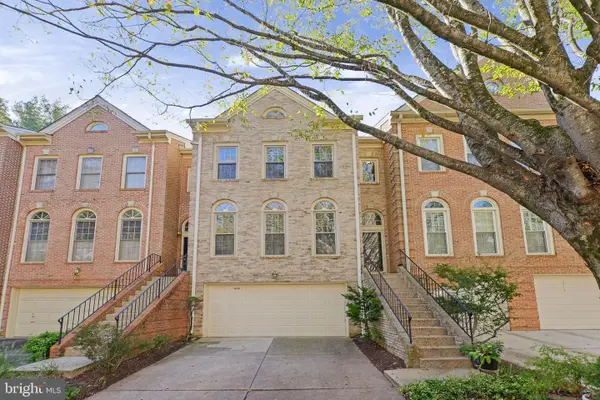 $875,000Active3 beds 4 baths3,000 sq. ft.
7838 Oracle Pl, POTOMAC, MD 20854
MLS# MDMC2259152Listed by: RE/MAX TOWN CENTER - New
 $299,000Active2 beds 2 baths1,105 sq. ft.
7401 Westlake Ter #1515, BETHESDA, MD 20817
MLS# MDMC2261222Listed by: RED MAPLE REALTORS INC. - New
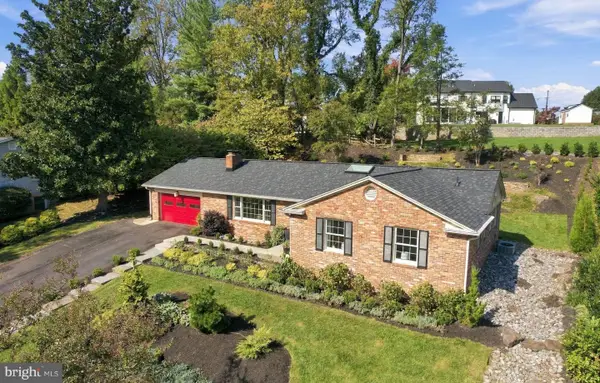 $1,249,000Active3 beds 3 baths2,858 sq. ft.
7603 Shadywood Rd, BETHESDA, MD 20817
MLS# MDMC2260620Listed by: COMPASS 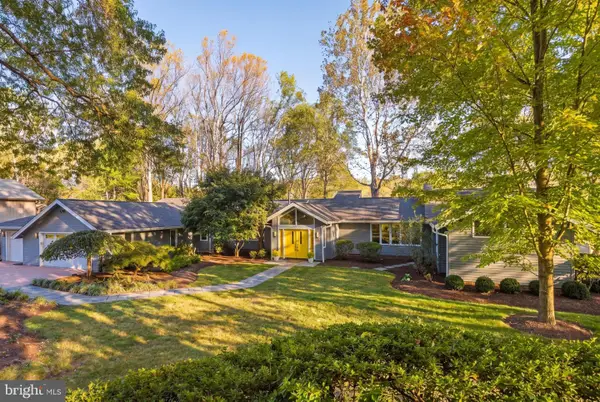 $1,650,000Pending5 beds 5 baths4,958 sq. ft.
11309 Spur Wheel Ln, POTOMAC, MD 20854
MLS# MDMC2260834Listed by: COMPASS


Protect your home and budget from life's surprises with an Assurant Home Warranty, backed by a partner that supports you through every step of homeownership. Explore Plans.
© 2023 - 2026 ERA Franchise Systems LLC. All rights reserved. ERA Franchise Systems LLC fully supports the principles of the Fair Housing Act and the Equal Opportunity Act. ERA, ERA Real Estate powered, and their respective logos are registered service marks of ERA Franchise Systems LLC. Each office is independently owned and operated.