
7603 Shadywood Rd, Bethesda, MD 20817
Local realty services provided by:ERA OakCrest Realty, Inc.
7603 Shadywood Rd,Bethesda, MD 20817
$1,249,000
- 3 Beds
- 3 Baths
- 2,858 sq. ft.
- Single family
- Active
Upcoming open houses
- Sat, Oct 2402:00 pm - 04:00 pm
- Sun, Oct 2502:00 pm - 04:00 pm
Listed by: stephen e schuck, mireille pioppo
Office: compass
MLS#:MDMC2260620
Source:BRIGHTMLS
Price summary
- Price:$1,249,000
- Price per sq. ft.:$437.02
About this home
NEW ON MARKET!
Set above the street on a quiet cul-de-sac in highly desirable Burning Tree Estates, this home blends timeless elegance with everyday comfort. Taken down to its exterior brick walls and completely rebuilt in 2013, it offers the character of an established neighborhood with the ease of a modern home. An open floor plan welcomes you from the moment you step inside, with wood floors throughout the main level and spaces designed for entertaining. The sun-filled living room flows into a spacious dining room and a beautifully renovated modern kitchen, where a generous cooking island invites everyone to gather. Both the dining room and kitchen open to a bright sunroom overlooking the private backyard, with low-maintenance landscaping and hardscaping. A charming pergola to the side of the house adds to the appeal of this outdoor retreat, while an oversized one-car garage provides convenient parking and storage.
Two bedrooms and a full hall bath complete the main level. The primary bedroom features a walk-in closet and an expansive, stylish ensuite bath with crisp black-and-white subway tile, a large separate shower, and a classic clawfoot tub.
A striking floating staircase leads to a lower level made for relaxing. The spacious family room offers great flexibility, with a fireplace and a bar that make it an ideal gathering space. A den, currently used as a third bedroom, offers additional living space and the opportunity to add an egress window. A third full bath, laundry, and a utility room with stairwell access to the backyard round out this level. Additional peace of mind comes from a new roof and a tankless water heater.
This prime Bethesda location is just a stoplight away from DC and Virginia, with easy access to shopping, dining, and recreation. Discover a home that pairs distinctive style with comfortable living in an exceptional setting....
Contact an agent
Home facts
- Year built:1965
- Subdivision & Development:BURNING TREE ESTATES
- Listing ID #:MDMC2260620
- Added:1 day(s) ago
- Updated:October 23, 2026 at 02:41 AM
Rooms and interior
- Bedrooms:3
- Total bathrooms:3
- Full bathrooms:3
- Flooring:Ceramic Tile, Concrete, Wood
- Dining Description:Combination Dining/Living, Combination Kitchen/Dining
- Bathrooms Description:Primary Bath(s)
- Kitchen Description:Built-In Range, Built-Ins, Combination Kitchen/Living, Dishwasher, Disposal, Icemaker, Kitchen - Gourmet, Kitchen - Island, Oven/Range - Gas, Recessed Lighting, Refrigerator, Stainless Steel Appliances, Upgraded Countertops, Water Heater, Water Heater - High-Efficiency, Wet/Dry Bar
- Bedroom Description:Entry Level Bedroom, Walk In Closet(s)
- Basement:Yes
- Basement Description:Daylight, Fully Finished, Partial
- Living area:2,858 sq. ft.
Heating and cooling
- Cooling:Central A/C
- Heating:Electric, Forced Air
Structure and exterior
- Year built:1965
- Building area:2,858 sq. ft.
- Lot area:0.39 Acres
- Lot Features:Cul-de-sac, Landscaping, Middle Of Block, No Thru Street
- Architectural Style:Ranch/Rambler
- Construction Materials:Brick
- Exterior Features:Patio(s)
- Foundation Description:Block, Brick/Mortar
- Levels:2 Stories
Schools
- High school:WINSTON CHURCHILL
- Middle school:CABIN JOHN
- Elementary school:SEVEN LOCKS
Utilities
- Water:Public
- Sewer:Public Sewer
Finances and disclosures
- Price:$1,249,000
- Price per sq. ft.:$437.02
- Tax amount:$12,739 (2026)
Features and amenities
- Laundry features:Dryer - Electric, Dryer - Front Loading, Has Laundry, Washer - Front Loading
- Amenities:Bar, Built-Ins, Ceiling Fan(s), Double Hung Windows, Double Pane Windows, Recessed Lighting, Replacement Windows, Sliding Windows, Wet/Dry Bar
Parking
- Parking description:Additional Storage Area, Attached Garage, Garage - Front Entry, Garage Door Opener
- Garage:Yes
- Garage spaces:1
New listings near 7603 Shadywood Rd
- Coming Soon
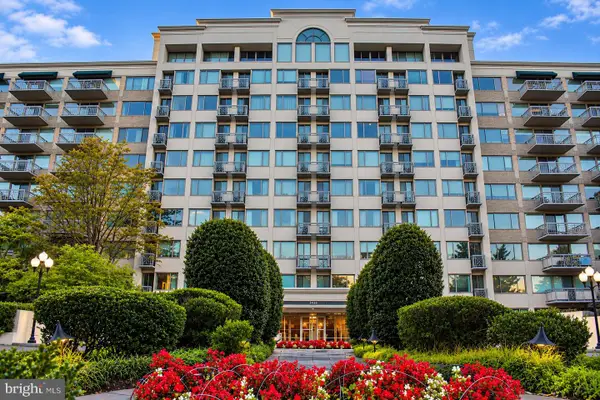 $499,900Coming Soon2 beds 3 baths1,951 sq. ft.
5450 Whitley Park Ter #612, BETHESDA, MD 20814
MLS# MDMC2260672Listed by: LONG & FOSTER REAL ESTATE, INC. - Coming Soon
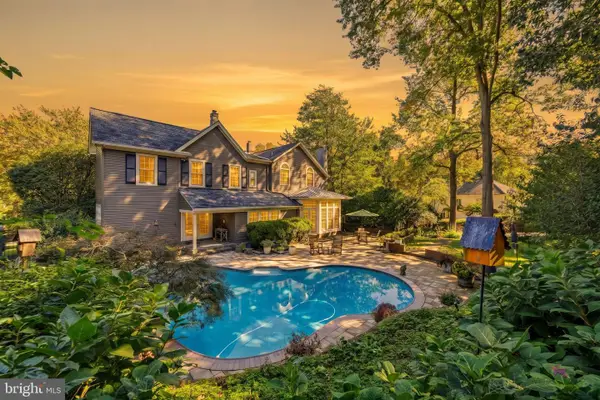 $1,850,000Coming Soon4 beds 5 baths5,456 sq. ft.
7010 Armat Dr, BETHESDA, MD 20817
MLS# MDMC2260554Listed by: CUMMINGS & CO. REALTORS - Coming Soon
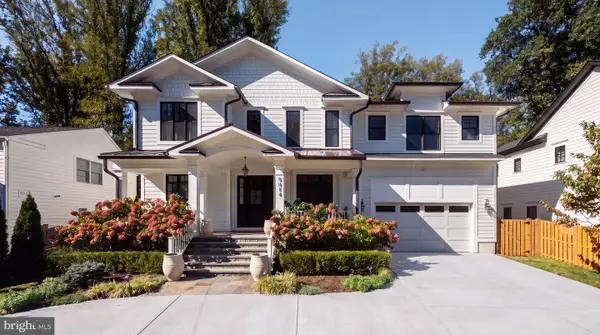 $3,650,000Coming Soon6 beds 8 baths7,450 sq. ft.
8014 Aberdeen Rd, BETHESDA, MD 20814
MLS# MDMC2259378Listed by: TTR SOTHEBY'S INTERNATIONAL REALTY - Coming Soon
 $1,150,000Coming Soon5 beds 4 baths3,670 sq. ft.
7504 Glennon Dr, BETHESDA, MD 20817
MLS# MDMC2259220Listed by: REDFIN CORP - Coming Soon
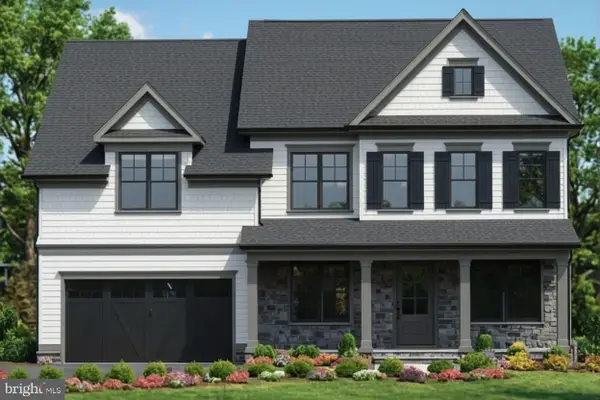 $2,849,000Coming Soon5 beds 5 baths5,152 sq. ft.
7610 Newmarket Dr, BETHESDA, MD 20817
MLS# MDMC2258390Listed by: RLAH @PROPERTIES - Coming Soon
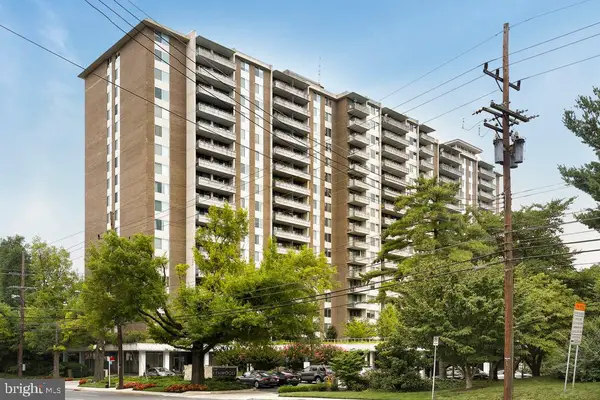 $190,000Coming Soon1 beds 1 baths1,040 sq. ft.
5101 River Rd #307, BETHESDA, MD 20816
MLS# MDMC2257114Listed by: REDFIN CORP - Coming Soon
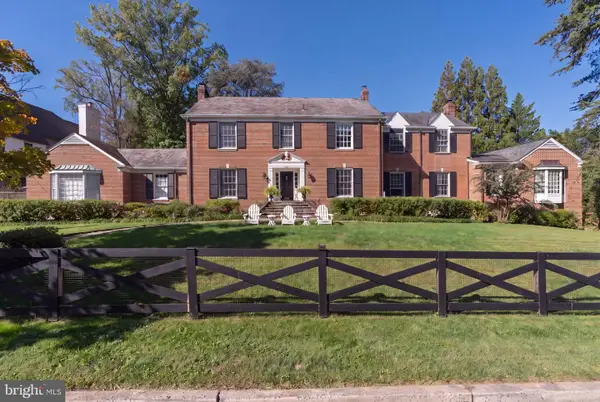 $3,300,000Coming Soon6 beds 7 baths6,526 sq. ft.
6928 Barrett Ln, BETHESDA, MD 20814
MLS# MDMC2258374Listed by: TTR SOTHEBY'S INTERNATIONAL REALTY - Coming Soon
 $1,349,900Coming Soon3 beds 2 baths1,533 sq. ft.
7710 Woodmont Ave #1207, BETHESDA, MD 20814
MLS# MDMC2258726Listed by: WEICHERT, REALTORS - Coming Soon
 $2,649,000Coming Soon6 beds 6 baths5,242 sq. ft.
4506 Cortland Rd, CHEVY CHASE, MD 20815
MLS# MDMC2256326Listed by: RLAH @PROPERTIES - Coming Soon
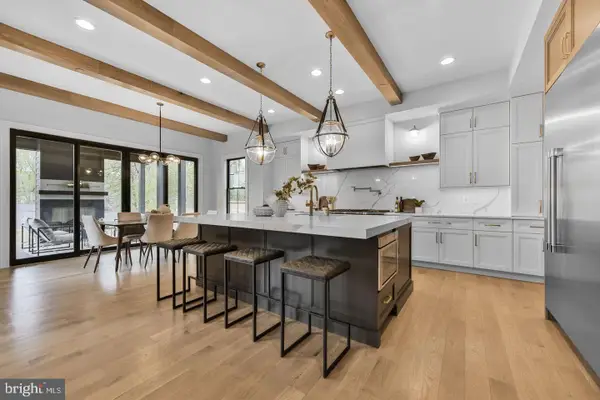 $4,195,000Coming Soon6 beds 7 baths6,976 sq. ft.
7200 Millwood Rd, BETHESDA, MD 20817
MLS# MDMC2255818Listed by: RORY S. COAKLEY REALTY, INC.


Protect your home and budget from life's surprises with an Assurant Home Warranty, backed by a partner that supports you through every step of homeownership. Explore Plans.
© 2023 - 2026 ERA Franchise Systems LLC. All rights reserved. ERA Franchise Systems LLC fully supports the principles of the Fair Housing Act and the Equal Opportunity Act. ERA, ERA Real Estate powered, and their respective logos are registered service marks of ERA Franchise Systems LLC. Each office is independently owned and operated.