
10616 Red Barn Ln, Potomac, MD 20854
Local realty services provided by:ERA Byrne Realty
10616 Red Barn Ln,Potomac, MD 20854
$2,199,000
- 4 Beds
- 5 Baths
- 4,545 sq. ft.
- Single family
- Active
Upcoming open houses
- Sun, Oct 2502:00 pm - 04:00 pm
Listed by: antoinette gage
Office: ttr sotheby's international realty
MLS#:MDMC2260566
Source:BRIGHTMLS
Price summary
- Price:$2,199,000
- Price per sq. ft.:$483.83
About this home
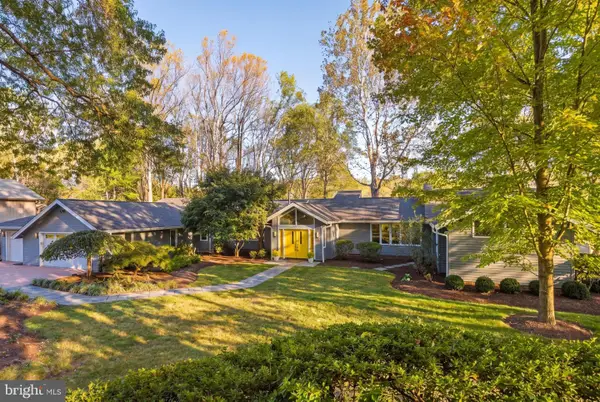
Discreetly tucked behind eight-foot hedges that extend the length of the home, this sprawling mid-century modern residence sits on 3.4 acres along Red Barn Lane, one of Potomac’s most Iconic streets. Almost 4500 square feet on two levels, this Four bedrooms, Five Bath, Home Presents a Rare Opportunity to Update and Make Your Own Masterpiece.
Bright, airy rooms feature Slate and Hardwood Floors, while Floor to Ceiling Windows and Doors Frame Sweeping 270
degree Panoramic Views of Rolling Grass and Colorful foliage. The combined living and dining room offers Two Wood Burning Fireplaces, Built in Bookshelves, and a Handsome Buffet, Creating an Inviting Setting for Everyday Living and Entertaining.
A Wonderful Screened-in Porch and Wraparound Deck Extend the Living Spaces Outdoors, While a Covered Carport with Skylights Complements the Home’s Distinctive Architecture.
Incredible location off Glen Rd. One mile from Wayside Elementary, minutes to NIH, Biotech Corridor, The Bullis School, Glenstone Museum, The Potomac River, Potomac Village, Starbucks, Hunter's Inn, Potomac Grocer, Park Potomac, Cabin John. Close to 3 major airports and Northern Virginia
For those seeking additional acreage, the adjoining 2.9-acre lot is available for separate purchase at $1,499,000, offering the opportunity to expand this exceptional setting....
Contact an agent
Home facts
- Year built:1965
- Subdivision & Development:HORIZON HILL
- Listing ID #:MDMC2260566
- Added:6 day(s) ago
- Updated:October 23, 2026 at 02:41 AM
Rooms and interior
- Bedrooms:4
- Total bathrooms:5
- Full bathrooms:4
- Half bathrooms:1
- Rooms Total:12
- Flooring:Hardwood, Slate, Tile/Brick
- Dining Description:Combination Dining/Living, Dining Area
- Kitchen Description:2nd Kitchen, Breakfast Area, Built-In Range, Built-Ins, Cooktop, Dishwasher, Exhaust Fan, Extra Refrigerator/Freezer, Instant Hot Water, Kitchen - Country, Kitchen - Island, Kitchen - Table Space, Oven - Wall, Water Heater
- Bedroom Description:Entry Level Bedroom, Walk In Closet(s)
- Basement:Yes
- Basement Description:Daylight, Drainage System, Fully Finished, Heated, Improved, Interior Access, Outside Entrance, Partial, Rear Entrance, Walkout Level, Windows
- Living area:4,545 sq. ft.
Heating and cooling
- Cooling:Ceiling Fan(s), Central A/C
- Heating:90% Forced Air, Central, Heat Pump(s), Propane - Owned
Structure and exterior
- Roof:Flat, Pitched
- Year built:1965
- Building area:4,545 sq. ft.
- Lot area:3.42 Acres
- Lot Features:Adjoins - Open Space, Cul-de-sac, Landscaping, No Thru Street, Premium, Private, Rear Yard, Road Frontage
- Architectural Style:Mid-Century Modern, Ranch/Rambler
- Construction Materials:Brick, Cedar
- Exterior Features:Deck(s), Patio(s), Porch(es), Screened, Terrace
- Foundation Description:Block
- Levels:2 Stories
Schools
- High school:WINSTON CHURCHILL
- Middle school:HERBERT HOOVER
- Elementary school:WAYSIDE
Utilities
- Water:Public Hook-up Available, Well
- Sewer:Private Septic Tank, Public Hook/Up Avail
Finances and disclosures
- Price:$2,199,000
- Price per sq. ft.:$483.83
- Tax amount:$14,239 (2026)
Features and amenities
- Laundry features:Dryer, Washer
- Amenities:120/240V, Built-Ins, Cable TV, Carbon Monoxide Detector(s), Fire Detection System, Main Entrance Lock, Security System, Skylight(s), Surveillance Sys
Parking
- Parking description:Attached Carport, Circular Driveway, Concrete Driveway, On Street, Paved Parking, Private, Stone Driveway
New listings near 10616 Red Barn Ln
- Coming Soon
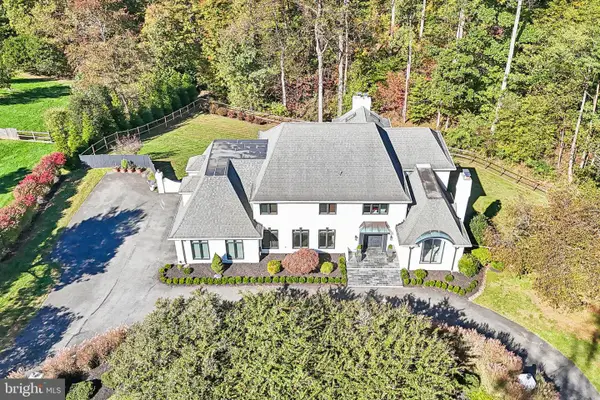 $1,850,000Coming Soon6 beds 6 baths5,958 sq. ft.
11616 Lake Potomac Dr, POTOMAC, MD 20854
MLS# MDMC2259988Listed by: SAMSON PROPERTIES - Coming Soon
 $1,150,000Coming Soon5 beds 4 baths3,670 sq. ft.
7504 Glennon Dr, BETHESDA, MD 20817
MLS# MDMC2259220Listed by: REDFIN CORP - Coming Soon
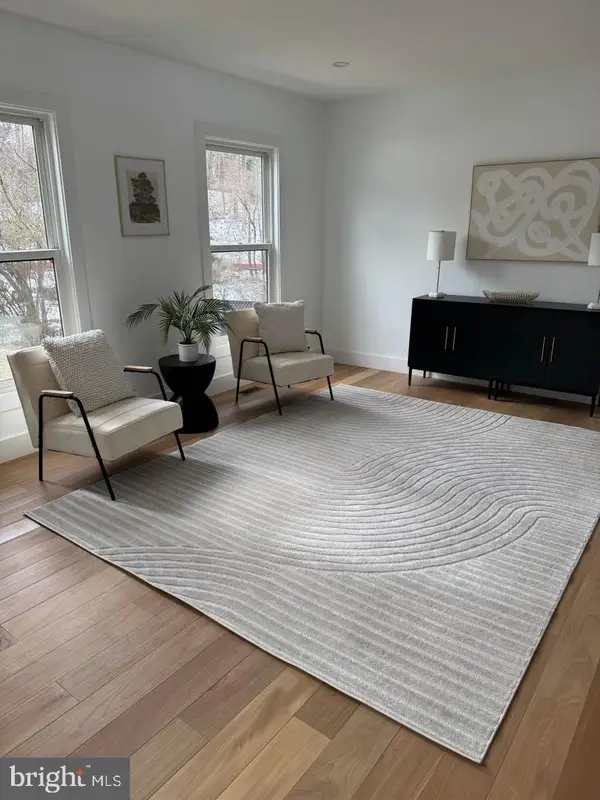 $889,000Coming Soon4 beds 3 baths3,272 sq. ft.
8413 Victory Ln, POTOMAC, MD 20854
MLS# MDMC2258528Listed by: REDFIN CORP - New
 $1,250,000Active4 beds 4 baths3,766 sq. ft.
11820 Winterset Ter, POTOMAC, MD 20854
MLS# MDMC2255722Listed by: LONG & FOSTER REAL ESTATE, INC. - Open Sun, 1 to 3pmNew
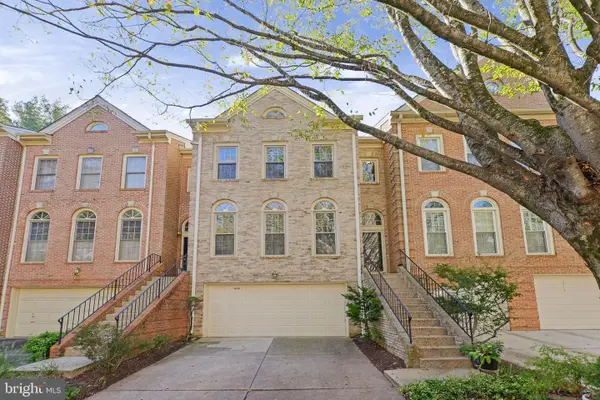 $875,000Active3 beds 4 baths3,000 sq. ft.
7838 Oracle Pl, POTOMAC, MD 20854
MLS# MDMC2259152Listed by: RE/MAX TOWN CENTER - New
 $299,000Active2 beds 2 baths1,105 sq. ft.
7401 Westlake Ter #1515, BETHESDA, MD 20817
MLS# MDMC2261222Listed by: RED MAPLE REALTORS INC. - Open Sat, 2 to 4pmNew
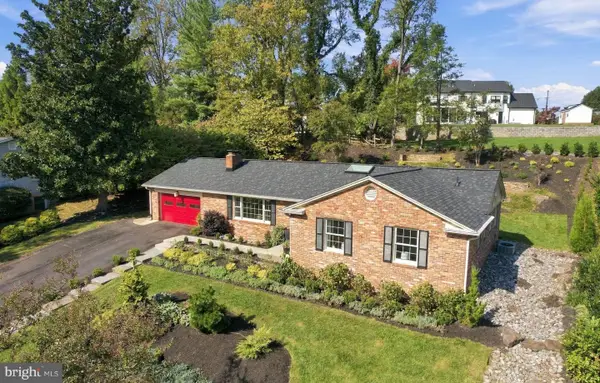 $1,249,000Active3 beds 3 baths2,858 sq. ft.
7603 Shadywood Rd, BETHESDA, MD 20817
MLS# MDMC2260620Listed by: COMPASS - Open Sun, 1 to 3pmNew
 $1,650,000Active5 beds 5 baths4,958 sq. ft.
11309 Spur Wheel Ln, POTOMAC, MD 20854
MLS# MDMC2260834Listed by: COMPASS - Open Sun, 12 to 2pmNew
 $158,000Active-- beds 1 baths528 sq. ft.
7505 Democracy Blvd #a-422, BETHESDA, MD 20817
MLS# MDMC2261136Listed by: TTR SOTHEBY'S INTERNATIONAL REALTY - Open Sun, 12 to 2pmNew
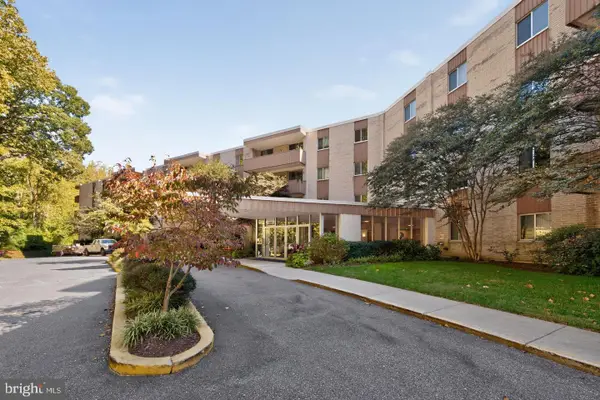 $180,000Active1 beds 1 baths624 sq. ft.
7505 Democracy Blvd #a-430, BETHESDA, MD 20817
MLS# MDMC2261144Listed by: TTR SOTHEBY'S INTERNATIONAL REALTY


Protect your home and budget from life's surprises with an Assurant Home Warranty, backed by a partner that supports you through every step of homeownership. Explore Plans.
© 2023 - 2026 ERA Franchise Systems LLC. All rights reserved. ERA Franchise Systems LLC fully supports the principles of the Fair Housing Act and the Equal Opportunity Act. ERA, ERA Real Estate powered, and their respective logos are registered service marks of ERA Franchise Systems LLC. Each office is independently owned and operated.