
10916 Broad Green Ter, Potomac, MD 20854
Local realty services provided by:Pagoda Realty ERA Powered
10916 Broad Green Ter,Potomac, MD 20854
$1,199,000
- 4 Beds
- 3 Baths
- 5,253 sq. ft.
- Single family
- Coming Soon
Listed by: lisa m nasar
Office: nexthome envision
MLS#:MDMC2259092
Source:BRIGHTMLS
Price summary
- Price:$1,199,000
- Price per sq. ft.:$228.25
About this home
Beautifully transformed and extensively renovated in Potomac’s sought-after Bedfordshire community! This light-filled home offers an open, airy floor plan with soaring ceilings, walls of windows and a fabulous private setting backing to Falls Road Golf Course. Nearly every inch has been thoughtfully updated, including a stunning kitchen renovation with Thermador appliances, beautifully renovated bathrooms, refinished hardwood floors, recessed lighting, a new gas fireplace, custom closets and custom window treatments. The dramatic living room features a vaulted ceiling and an expansive wall of glass overlooking the picturesque backyard, while the family room opens seamlessly to the kitchen for easy everyday living and entertaining. Step outside to a beautifully fenced backyard offering privacy, wonderful outdoor space and a gorgeous golf course backdrop. The finished lower level provides additional flexible living space, and the home has been further enhanced with newer windows, garage door, carpeting and vinyl flooring, plus a 200-amp electrical panel, tankless water heater and updated attic insulation. Ideally located in the highly sought-after Wayside/Hoover/Churchill school cluster and just minutes to Potomac Village, Cabin John Village and Park Potomac, with an incredible selection of shopping, dining and everyday conveniences nearby. Easy access to major commuter routes makes this location as convenient as it is beautiful. A truly special Bedfordshire home where the work has been done — move right in and enjoy!...
Contact an agent
Home facts
- Year built:1983
- Subdivision & Development:BEDFORDSHIRE
- Listing ID #:MDMC2259092
- Updated:October 07, 2026 at 09:55 PM
Rooms and interior
- Bedrooms:4
- Total bathrooms:3
- Full bathrooms:3
- Dining Description:Combination Kitchen/Dining
- Bathrooms Description:Primary Bath(s)
- Kitchen Description:Built-In Microwave, Disposal, ENERGY STAR Dishwasher, ENERGY STAR Refrigerator, Exhaust Fan, Icemaker, Kitchen - Gourmet, Kitchen - Island, Kitchen - Table Space, Oven - Wall, Oven/Range - Gas, Stainless Steel Appliances, Upgraded Countertops
- Basement:Yes
- Basement Description:Connecting Stairway, Full, Fully Finished, Garage Access, Sump Pump
- Living area:5,253 sq. ft.
Heating and cooling
- Cooling:Central A/C
- Heating:Forced Air, Natural Gas
Structure and exterior
- Year built:1983
- Building area:5,253 sq. ft.
- Lot area:0.4 Acres
- Architectural Style:Contemporary
- Construction Materials:Frame
- Foundation Description:Concrete Perimeter
- Levels:2 Stories
Schools
- High school:WINSTON CHURCHILL
- Middle school:HERBERT HOOVER
- Elementary school:WAYSIDE
Utilities
- Water:Public
- Sewer:Public Sewer
Finances and disclosures
- Price:$1,199,000
- Price per sq. ft.:$228.25
- Tax amount:$9,634 (2026)
Features and amenities
- Laundry features:Dryer - Gas, ENERGY STAR Clothes Washer
- Amenities:Ceiling Fan(s), Window Treatments
Parking
- Parking description:Asphalt Driveway, Attached Garage, Garage - Front Entry, Garage Door Opener, Inside Access
- Garage:Yes
- Garage spaces:2
New listings near 10916 Broad Green Ter
- Coming SoonOpen Sat, 1 to 3pm
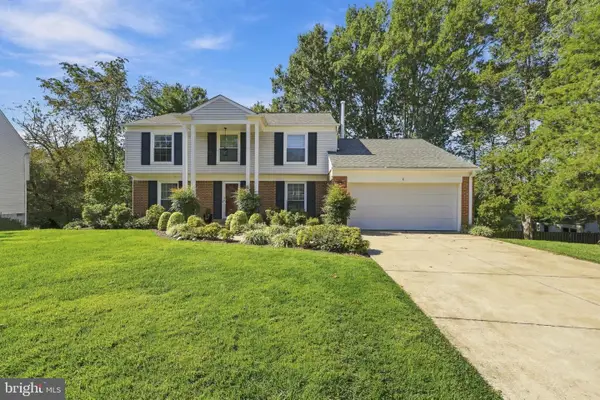 $1,100,000Coming Soon4 beds 3 baths2,800 sq. ft.
6 Wandering Trail Ct, POTOMAC, MD 20854
MLS# MDMC2254706Listed by: COMPASS - Coming Soon
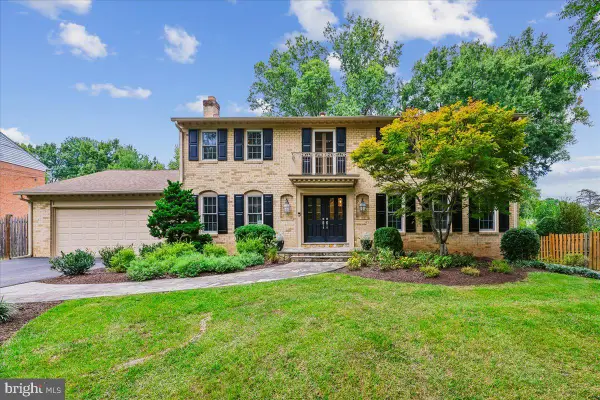 $1,399,000Coming Soon6 beds 4 baths4,123 sq. ft.
9007 Shad Ln, POTOMAC, MD 20854
MLS# MDMC2259136Listed by: LONG & FOSTER REAL ESTATE, INC. - Coming Soon
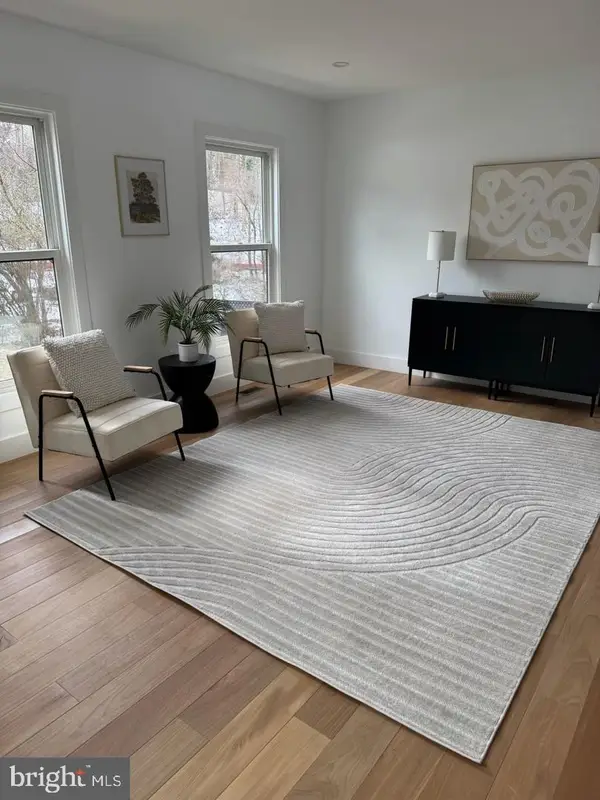 $889,000Coming Soon4 beds 3 baths3,272 sq. ft.
8413 Victory Ln, POTOMAC, MD 20854
MLS# MDMC2258528Listed by: REDFIN CORP - Coming Soon
 $3,150,000Coming Soon5 beds 6 baths6,004 sq. ft.
9729 The Corral Dr, POTOMAC, MD 20854
MLS# MDMC2251800Listed by: TTR SOTHEBY'S INTERNATIONAL REALTY - New
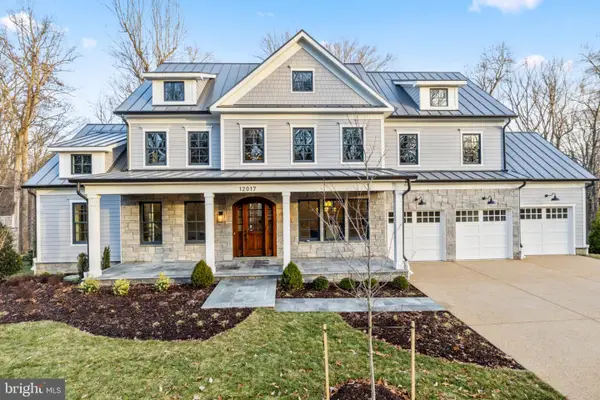 $2,695,000Active7 beds 9 baths8,715 sq. ft.
12017 Evening Ride Dr, POTOMAC, MD 20854
MLS# MDMC2259060Listed by: COMPASS - New
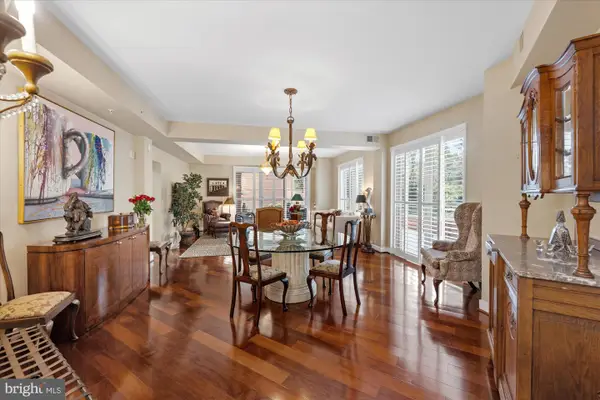 $1,650,000Active2 beds 3 baths2,158 sq. ft.
12500 Park Potomac Ave #201n, POTOMAC, MD 20854
MLS# MDMC2254662Listed by: COMPASS - Open Sat, 12 to 2pmNew
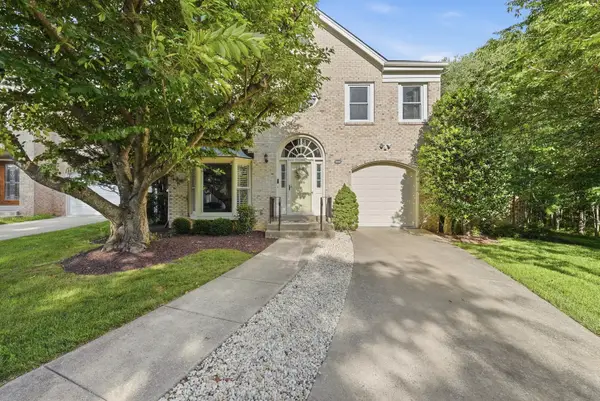 $1,545,000Active4 beds 4 baths3,197 sq. ft.
12101 Gatewater Drive, Potomac, 20854
MLS# 12776918Listed by: COMPASS
- Open Sat, 1 to 3pm
 $1,545,000Active4 beds 4 baths3,197 sq. ft.
12101 Gatewater Dr, POTOMAC, MD 20854
MLS# MDMC2255028Listed by: COMPASS - New
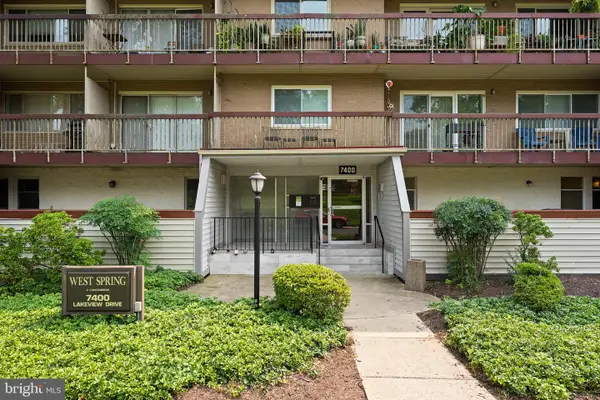 $369,000Active3 beds 2 baths1,208 sq. ft.
7400 Lakeview Dr #n402, BETHESDA, MD 20817
MLS# MDMC2258896Listed by: METROPOLITAN FINE PROPERTIES, INC.


Protect your home and budget from life's surprises with an Assurant Home Warranty, backed by a partner that supports you through every step of homeownership. Explore Plans.
© 2023 - 2026 ERA Franchise Systems LLC. All rights reserved. ERA Franchise Systems LLC fully supports the principles of the Fair Housing Act and the Equal Opportunity Act. ERA, ERA Real Estate powered, and their respective logos are registered service marks of ERA Franchise Systems LLC. Each office is independently owned and operated.