
9007 Shad Ln, Potomac, MD 20854
Local realty services provided by:Pagoda Realty ERA Powered
Listed by: sharon r gross
Office: long & foster real estate, inc.
MLS#:MDMC2259136
Source:BRIGHTMLS
Price summary
- Price:$1,399,000
- Price per sq. ft.:$339.32
About this home
Pristine and move-in ready, this home pairs timeless charm with high-end updates throughout the kitchen and baths. With five bedrooms upstairs and an additional bedroom and full bath in the lower level, this is a rare find! The screened porch and adjoining deck offer endless outdoor living opportunities. The generous walkout lower level opens to a patio and beautifully maintained grounds. The large main level laundry room is a bonus, plus a laundry hookup on the upper level. EV Car Charger, Whole House Generator, 2026 new Hot Water Heater, the list goes on!
Contact an agent
Home facts
- Year built:1970
- Subdivision & Development:LAKE NORMANDY ESTATES
- Listing ID #:MDMC2259136
- Updated:October 07, 2026 at 01:59 PM
Rooms and interior
- Bedrooms:6
- Total bathrooms:4
- Full bathrooms:3
- Half bathrooms:1
- Basement:Yes
- Basement Description:Daylight, Full
- Living area:4,123 sq. ft.
Heating and cooling
- Heating:Forced Air, Natural Gas
Structure and exterior
- Year built:1970
- Building area:4,123 sq. ft.
- Lot area:0.37 Acres
- Architectural Style:Colonial
- Construction Materials:Brick
- Levels:3 Story
Schools
- High school:WINSTON CHURCHILL
- Middle school:HERBERT HOOVER
- Elementary school:BEVERLY FARMS
Utilities
- Water:Public
- Sewer:Public Sewer
Finances and disclosures
- Price:$1,399,000
- Price per sq. ft.:$339.32
- Tax amount:$14,131 (2026)
Parking
- Parking description:Attached Garage
- Garage:Yes
- Garage spaces:2
New listings near 9007 Shad Ln
- Coming Soon
 $1,199,000Coming Soon4 beds 3 baths5,253 sq. ft.
10916 Broad Green Ter, POTOMAC, MD 20854
MLS# MDMC2259092Listed by: NEXTHOME ENVISION - Coming Soon
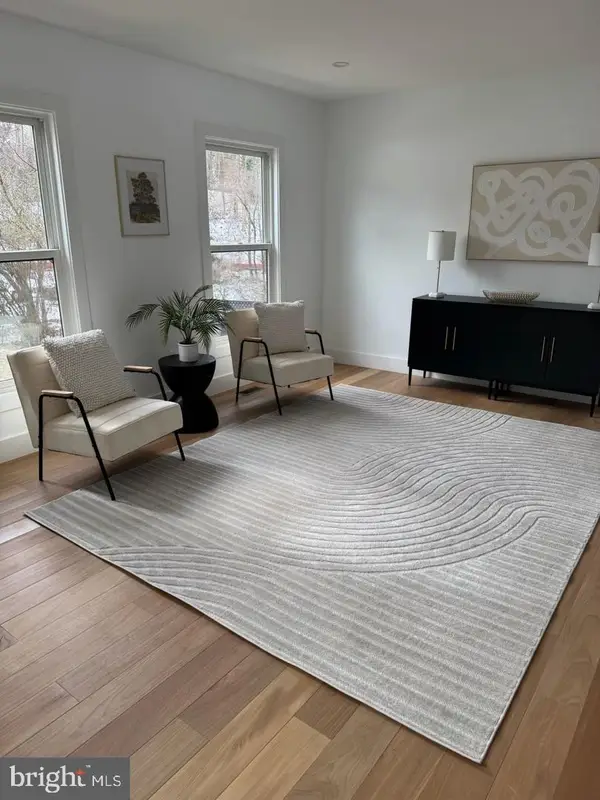 $889,000Coming Soon4 beds 3 baths3,272 sq. ft.
8413 Victory Ln, POTOMAC, MD 20854
MLS# MDMC2258528Listed by: REDFIN CORP - Coming Soon
 $3,150,000Coming Soon5 beds 6 baths6,004 sq. ft.
9729 The Corral Dr, POTOMAC, MD 20854
MLS# MDMC2251800Listed by: TTR SOTHEBY'S INTERNATIONAL REALTY - New
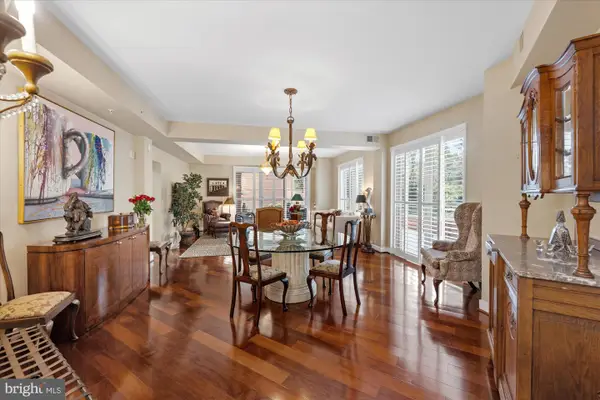 $1,650,000Active2 beds 3 baths2,158 sq. ft.
12500 Park Potomac Ave #201n, POTOMAC, MD 20854
MLS# MDMC2254662Listed by: COMPASS - Open Sat, 12 to 2pmNew
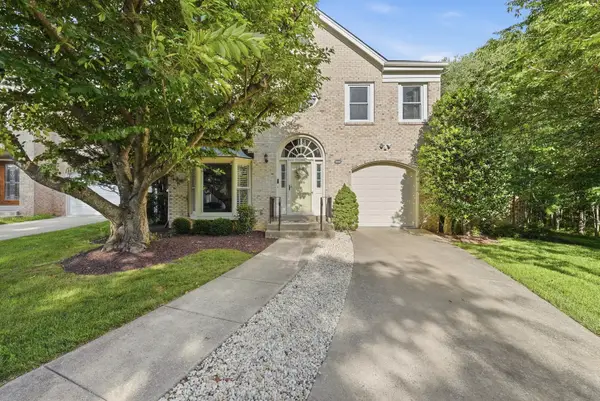 $1,545,000Active4 beds 4 baths3,197 sq. ft.
12101 Gatewater Drive, Potomac, 20854
MLS# 12776918Listed by: COMPASS
- Open Sat, 1 to 3pm
 $1,545,000Active4 beds 4 baths3,197 sq. ft.
12101 Gatewater Dr, POTOMAC, MD 20854
MLS# MDMC2255028Listed by: COMPASS - New
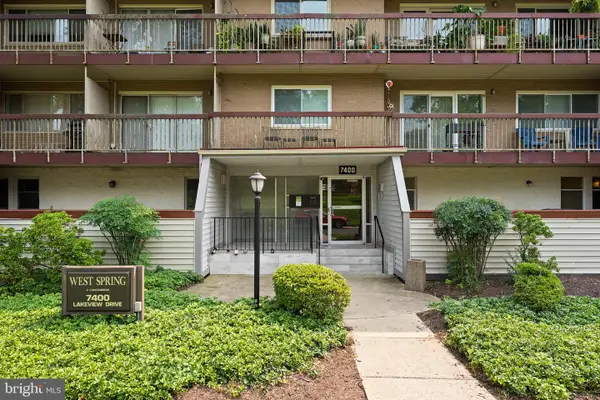 $369,000Active3 beds 2 baths1,208 sq. ft.
7400 Lakeview Dr #n402, BETHESDA, MD 20817
MLS# MDMC2258896Listed by: METROPOLITAN FINE PROPERTIES, INC. - New
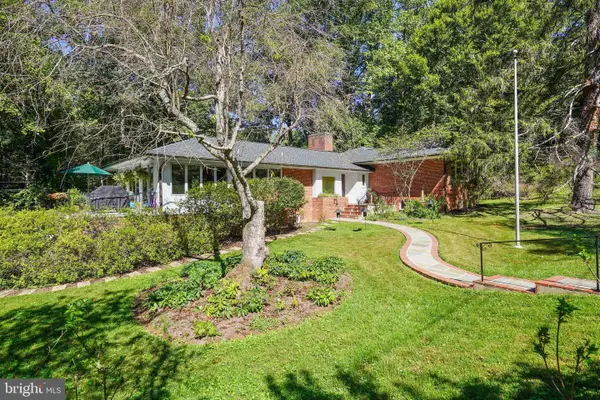 $1,299,000Active4 beds 5 baths3,385 sq. ft.
9233 Farnsworth Dr, POTOMAC, MD 20854
MLS# MDMC2258198Listed by: CORCORAN MCENEARNEY - Open Sat, 12 to 2pmNew
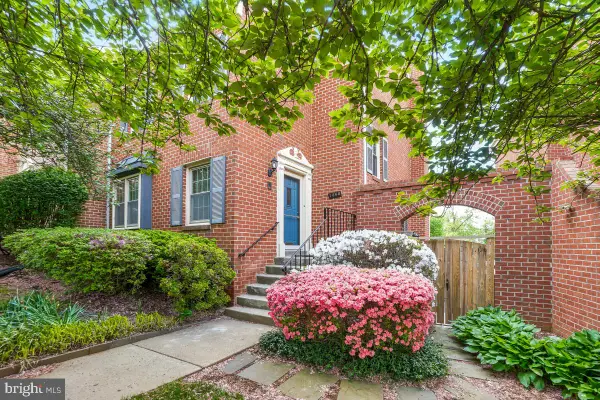 $650,000Active4 beds 4 baths2,472 sq. ft.
7368 Westlake Ter #111, BETHESDA, MD 20817
MLS# MDMC2258676Listed by: CENTURY 21 REDWOOD REALTY


Protect your home and budget from life's surprises with an Assurant Home Warranty, backed by a partner that supports you through every step of homeownership. Explore Plans.
© 2023 - 2026 ERA Franchise Systems LLC. All rights reserved. ERA Franchise Systems LLC fully supports the principles of the Fair Housing Act and the Equal Opportunity Act. ERA, ERA Real Estate powered, and their respective logos are registered service marks of ERA Franchise Systems LLC. Each office is independently owned and operated.