
11704 Rosalinda Dr, Potomac, MD 20854
Local realty services provided by:Mountain Realty ERA Powered
11704 Rosalinda Dr,Potomac, MD 20854
$895,000
- 4 Beds
- 3 Baths
- 2,272 sq. ft.
- Single family
- Active
Listed by: lorraine s gottlieb
Office: re/max realty services
MLS#:MDMC2251932
Source:BRIGHTMLS
Price summary
- Price:$895,000
- Price per sq. ft.:$393.93
About this home
THE MOST FAVORED HOME MODEL IN ALL OF REGENCY ESTATES IS NOW AVAILABLE AND AWAITING YOUR PERSONAL TOUCHES. This well cared for 4 bedroom, 2.5 bath three level colonial is desirable because of it's sensible and gracious main level floor plan featuring a table space kitchen, large living and dining room, 1st floor laundry and den, generous family room with fireplace and wet bar, and expansive front porch. This property also offers a light-filled unfinished basement with high ceiling, a level lot with plenty of play space, a level driveway and very close proximity to all three award-winning public schools. Additionally you'll find HVAC replaced July 2026, an updated primary bath, kitchen wall oven plus separate stove, replaced countertops. and more. This is definitely a good one! Trustee learned through Allstate Insurance that a roof claim was paid in July 2016, therefore it is assumed that roof replacement was sometime later in 2016. Open Sunday October 18th 1-3PM!
Contact an agent
Home facts
- Year built:1966
- Subdivision & Development:REGENCY ESTATES
- Listing ID #:MDMC2251932
- Added:63 day(s) ago
- Updated:October 22, 2026 at 04:01 PM
Rooms and interior
- Bedrooms:4
- Total bathrooms:3
- Full bathrooms:2
- Half bathrooms:1
- Rooms Total:11
- Flooring:Concrete, Hardwood, Tile/Brick, Vinyl
- Dining Description:Dining Room, Formal/Separate Dining Room
- Kitchen Description:Dishwasher, Disposal, Freezer, Kitchen - Eat-In, Oven - Wall, Oven/Range - Gas, Range Hood, Refrigerator, Water Heater
- Basement:Yes
- Basement Description:Interior Access, Unfinished, Windows
- Living area:2,272 sq. ft.
Heating and cooling
- Cooling:Central A/C
- Heating:Forced Air, Natural Gas
Structure and exterior
- Year built:1966
- Building area:2,272 sq. ft.
- Lot area:0.21 Acres
- Lot Features:Landscaping, Level, Premium, Suburban
- Architectural Style:Colonial
- Construction Materials:Brick, Frame
- Exterior Features:Porch(es)
- Foundation Description:Block
- Levels:3 Story
Schools
- High school:WINSTON CHURCHILL
- Middle school:HERBERT HOOVER
- Elementary school:BEVERLY FARMS
Utilities
- Water:Public
- Sewer:Public Sewer
Finances and disclosures
- Price:$895,000
- Price per sq. ft.:$393.93
- Tax amount:$8,995 (2025)
Features and amenities
- Laundry features:Dryer, Laundry, Washer
- Amenities:Air Cleaner, Cable TV, Ceiling Fan(s), Double Hung Windows, Electric Available, Natural Gas Available, Window Treatments
Parking
- Parking description:Concrete Driveway, On Street
New listings near 11704 Rosalinda Dr
- Coming Soon
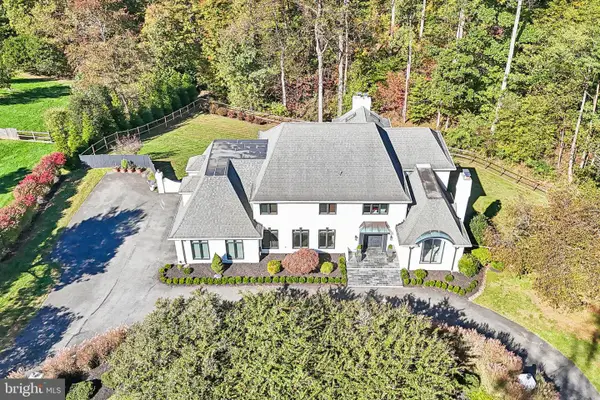 $1,850,000Coming Soon6 beds 6 baths5,958 sq. ft.
11616 Lake Potomac Dr, POTOMAC, MD 20854
MLS# MDMC2259988Listed by: SAMSON PROPERTIES - Coming Soon
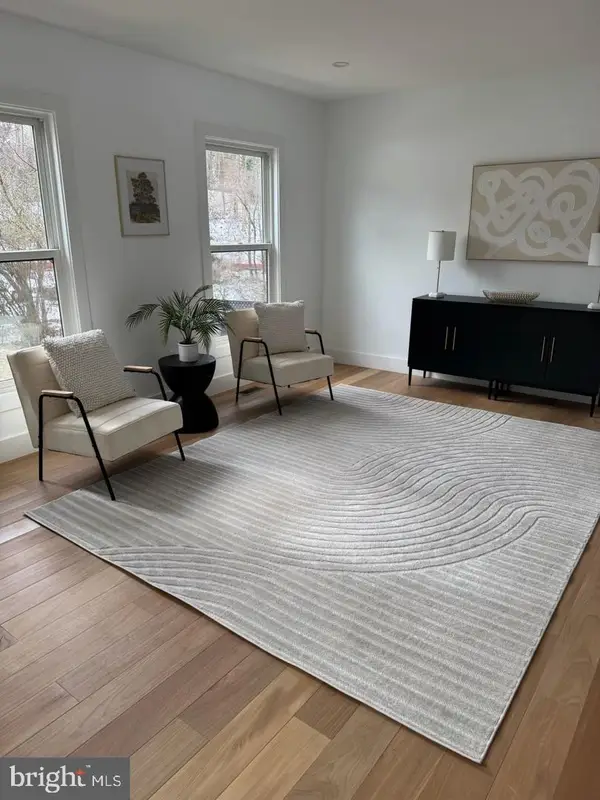 $1,150,000Coming Soon5 beds 4 baths3,670 sq. ft.
7504 Glennon Dr, BETHESDA, MD 20817
MLS# MDMC2259220Listed by: REDFIN CORP - Coming Soon
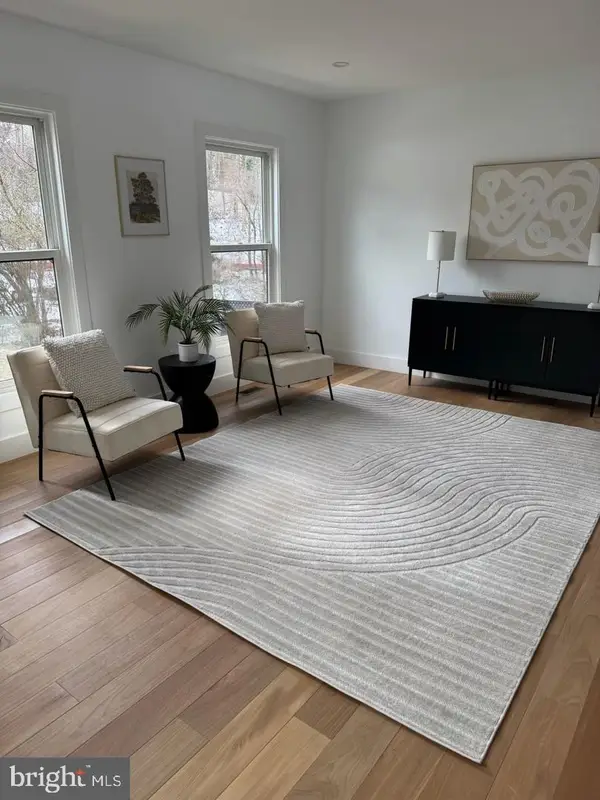 $889,000Coming Soon4 beds 3 baths3,272 sq. ft.
8413 Victory Ln, POTOMAC, MD 20854
MLS# MDMC2258528Listed by: REDFIN CORP - New
 $299,000Active2 beds 2 baths1,105 sq. ft.
7401 Westlake Ter #1515, BETHESDA, MD 20817
MLS# MDMC2261222Listed by: RED MAPLE REALTORS INC. - Open Sat, 2 to 4pmNew
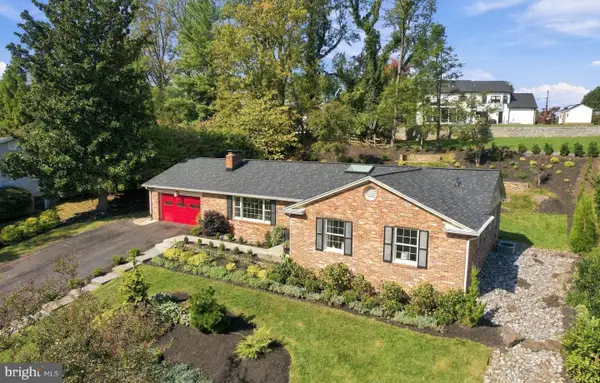 $1,249,000Active3 beds 3 baths2,858 sq. ft.
7603 Shadywood Rd, BETHESDA, MD 20817
MLS# MDMC2260620Listed by: COMPASS - Open Sun, 1 to 3pmNew
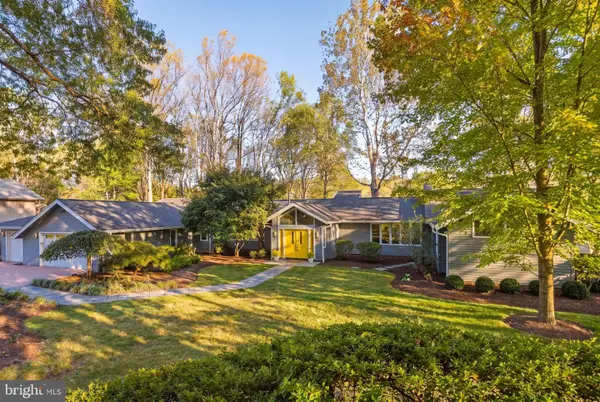 $1,650,000Active5 beds 5 baths4,958 sq. ft.
11309 Spur Wheel Ln, POTOMAC, MD 20854
MLS# MDMC2260834Listed by: COMPASS - Open Sun, 12 to 2pmNew
 $158,000Active-- beds 1 baths528 sq. ft.
7505 Democracy Blvd #a-422, BETHESDA, MD 20817
MLS# MDMC2261136Listed by: TTR SOTHEBY'S INTERNATIONAL REALTY - Open Sun, 12 to 2pmNew
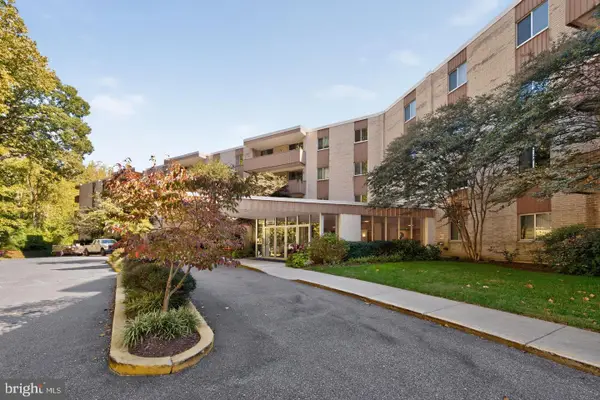 $180,000Active1 beds 1 baths624 sq. ft.
7505 Democracy Blvd #a-430, BETHESDA, MD 20817
MLS# MDMC2261144Listed by: TTR SOTHEBY'S INTERNATIONAL REALTY - Open Sun, 2 to 4pmNew
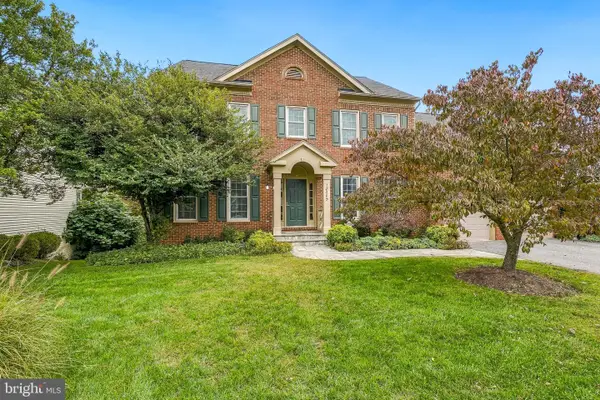 $1,325,000Active4 beds 4 baths2,748 sq. ft.
13305 Morning Field Way, POTOMAC, MD 20854
MLS# MDMC2260782Listed by: LONG & FOSTER REAL ESTATE, INC. - New
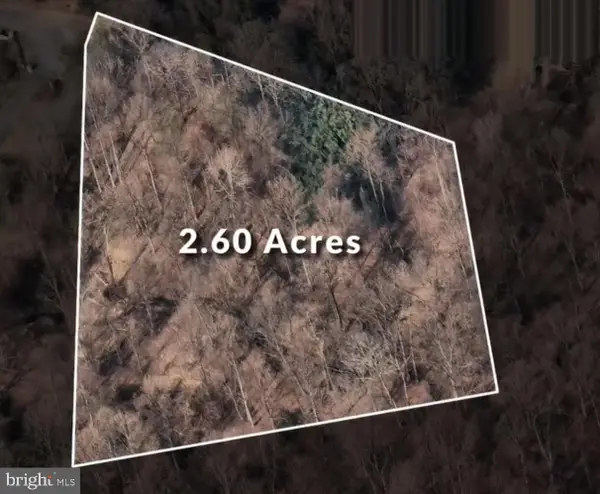 Active2.6 Acres
9933 Bentcross Dr, POTOMAC, MD 20854
MLS# MDMC2223600Listed by: TTR SOTHEBY'S INTERNATIONAL REALTY


Protect your home and budget from life's surprises with an Assurant Home Warranty, backed by a partner that supports you through every step of homeownership. Explore Plans.
© 2023 - 2026 ERA Franchise Systems LLC. All rights reserved. ERA Franchise Systems LLC fully supports the principles of the Fair Housing Act and the Equal Opportunity Act. ERA, ERA Real Estate powered, and their respective logos are registered service marks of ERA Franchise Systems LLC. Each office is independently owned and operated.