
11809 Becket St, Potomac, MD 20854
Local realty services provided by:O'BRIEN REALTY ERA POWERED
11809 Becket St,Potomac, MD 20854
$1,595,000
- 4 Beds
- 4 Baths
- 4,050 sq. ft.
- Single family
- Pending
Listed by: margaret n percesepe, alison shutt
Office: washington fine properties, llc.
MLS#:MDMC2248694
Source:BRIGHTMLS
Price summary
- Price:$1,595,000
- Price per sq. ft.:$393.83
About this home
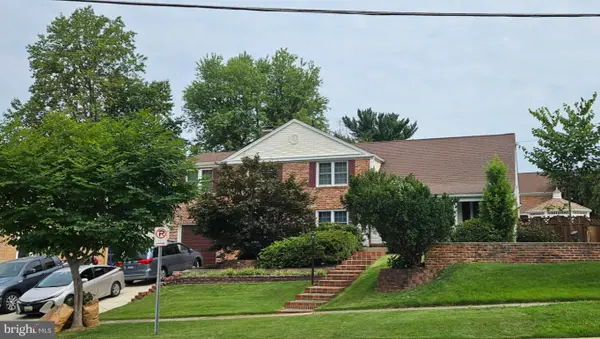
Sited on a cul-de-sac in the Roberts Glen neighborhood, 11809 Becket Street offers an elegant design inspired by its Georgian Colonial style. This residence has been completely renovated and enlarged by Jendell Construction design build firm. The 2-story expansion offers all of the spaces today’s buyers crave, from an open Kitchen – Family Room, large Main Level Laundry/Mudroom/Drop zone, owners’ Suite with 2 massive walk-in closets, Sitting Area and spa-like Bath, to the walk-out Lower Level and Front Courtyard. Even the Driveway and Garage concrete floors are newly installed, complete sewer system was replaced and a drain tile system installed, along with 2 new heating systems, and radon mitigation system. Additional amenities such as a custom-built Deck and custom architectural roof with 50-year warranty (warranty transfers to new owner) Boasting 4 Bedrooms, 3 Full Baths and 1 Half Bath across 3 levels, 4,350 square feet of living space on a .46 acre lot, and featuring Main and Upper Level hardwood flooring, recessed and designer lighting, and custom millwork throughout, 11809 Becket Street is a truly turnkey property.
This listing’s curb appeal is impossible to ignore, featuring a professionally landscaped front yard and entrance, a new gas light post, a new concrete driveway, a circular paver patio, and a covered front porch. The Entry Foyer includes tile flooring, 2 Schonbek crystal light fixtures, a coat closet, pillars leading to the Dining Room and a glass French door to the Lower Level. The Dining Room boasts a chandelier with a ceiling medallion. The Living Room includes louvered doors to the Kitchen. The expanded custom designer Kitchen boasts a skylight, a greenhouse window above a porcelain farmhouse sink, high-end and rare granite counters and island, stainless steel appliances, breakfast bar seating and a coffee bar with glass-front cabinetry. The Breakfast Area includes a sliding glass door to the Rear Deck. The Family Room features a cathedral ceiling. The Office offers a wood burning fireplace with marble hearth, flanked by built-in bookshelves. The Laundry/Mudroom includes tile flooring, a washer/dryer, a utility sink, cabinets, storage closets, bench seating with storage, a skylight, greenhouse window and interior access to the attached, 2-Car Garage. The Garage boasts a new concrete floor, GarageTek storage system, and a second refrigerator. The Main Level’s offerings are complete with a Powder Room.
Ascending to the Upper Level, the Primary Bedroom suite awaits, including an entry hall with a linen closet. The Primary Bedroom showcases cathedral ceilings, surround sound, Schonbek crystal sconces, a Sitting Area, windows with custom millwork, 2 room-size walk -in closets/dressing rooms and an ensuite Primary Bath. The spa-like Primary Bath offers a linen closet, a dual vanity with granite counters, tile flooring, interior shutters, crystal light fixtures, an Aquatic Serenity Air Bathtub with jets, lights, and autoclean, plus a tiled stall shower with dual showerheads, and bench seating. This Level includes 3 additional Bedrooms, one with inset bookshelves and a mirrored closet. The Upper Level’s offerings are complete with a Hall linen closet and a Full Bath.
Descending newly carpeted stairs to the Lower Level, the Recreation Room offers LVP flooring, a wet bar with a beverage refrigerator and granite counter, and a sliding glass door to lower patio. A large Storage/Utility Room and Full Bath complete this level’s offerings.
The Rear Yard is fully fenced, boasting a Deck with stairs leading to the Rear Yard and custom steel railings, a Covered Patio, a Shed and Pergola.
This impeccably updated home is in the Wayside ES/Churchill HS cluster, in close proximity to Cabin John Village and Potomac Village shopping, Country Glen Swim & Tennis Club, Watts Branch State Park and trails, Gregerscroft Neighborhood Park, and offers quick access to River Road and I 270 commuter routes....
Contact an agent
Home facts
- Year built:1971
- Subdivision & Development:ROBERTS GLEN
- Listing ID #:MDMC2248694
- Added:4 day(s) ago
- Updated:September 07, 2026 at 08:07 AM
Rooms and interior
- Bedrooms:4
- Total bathrooms:4
- Full bathrooms:3
- Half bathrooms:1
- Flooring:Concrete, Hardwood, Luxury Vinyl Plank
- Bathrooms Description:Primary Bath(s)
- Kitchen Description:Breakfast Area, Built-Ins, Cooktop, Crown Moldings, Disposal, Icemaker, Kitchen - Island, Microwave, Oven - Wall, Recessed Lighting, Refrigerator, Stove, Wet/Dry Bar, Wine Storage
- Bedroom Description:Walk In Closet(s)
- Basement:Yes
- Basement Description:Connecting Stairway, Daylight, Full
- Living area:4,050 sq. ft.
Heating and cooling
- Cooling:Central A/C, Heat Pump(s), Zoned
- Heating:Central, Forced Air, Heat Pump(s), Natural Gas, Programmable Thermostat, Zoned
Structure and exterior
- Roof:Shingle
- Year built:1971
- Building area:4,050 sq. ft.
- Lot area:0.46 Acres
- Lot Features:Cul-de-sac
- Architectural Style:Colonial, Georgian
- Construction Materials:Brick Front
- Exterior Features:Deck(s), Patio(s), Satellite Dish
- Levels:3 Story
Schools
- High school:WINSTON CHURCHILL
- Middle school:HERBERT HOOVER
- Elementary school:WAYSIDE
Utilities
- Water:Public
- Sewer:Public Sewer
Finances and disclosures
- Price:$1,595,000
- Price per sq. ft.:$393.83
- Tax amount:$11,211 (2026)
Features and amenities
- Laundry features:Dryer, Has Laundry, Washer
- Amenities:Built-Ins, Chair Railings, Crown Moldings, Electric Available, Natural Gas Available, Recessed Lighting, Security System, Skylight(s), Wet/Dry Bar, Window Treatments
Parking
- Parking description:Attached Garage, Concrete Driveway, Covered Parking, Garage - Front Entry, Garage Door Opener, Inside Access
- Garage:Yes
- Garage spaces:2
New listings near 11809 Becket St
- Coming Soon
 $2,175,000Coming Soon4 beds 4 baths3,400 sq. ft.
8205 River Rd, BETHESDA, MD 20817
MLS# MDMC2254538Listed by: LONG & FOSTER REAL ESTATE, INC. - Coming Soon
 $1,000,000Coming Soon5 beds 4 baths3,081 sq. ft.
1104 Fallsmead Way, POTOMAC, MD 20854
MLS# MDMC2254434Listed by: COMPASS - Coming Soon
 $2,100,000Coming Soon5 beds 6 baths6,250 sq. ft.
10616 Willowbrook Dr, POTOMAC, MD 20854
MLS# MDMC2244630Listed by: LONG & FOSTER REAL ESTATE, INC. - Coming Soon
 $2,850,000Coming Soon5 beds 7 baths6,382 sq. ft.
11216 River View Dr, POTOMAC, MD 20854
MLS# MDMC2246922Listed by: COMPASS - Coming Soon
 $1,229,000Coming Soon3 beds 5 baths3,852 sq. ft.
8039 Quarry Ridge Way, BETHESDA, MD 20817
MLS# MDMC2250122Listed by: COMPASS - Coming Soon
 $3,150,000Coming Soon5 beds 6 baths6,004 sq. ft.
9729 The Corral Dr, POTOMAC, MD 20854
MLS# MDMC2251800Listed by: TTR SOTHEBY'S INTERNATIONAL REALTY - Coming Soon
 $1,555,000Coming Soon6 beds 5 baths4,017 sq. ft.
11709 Becket St, POTOMAC, MD 20854
MLS# MDMC2250246Listed by: LONG & FOSTER REAL ESTATE, INC. - Coming Soon
 $1,349,000Coming Soon4 beds 4 baths3,260 sq. ft.
8001 Postoak Rd, POTOMAC, MD 20854
MLS# MDMC2251060Listed by: COMPASS  $1,199,000Active4 beds 4 baths3,724 sq. ft.
9416 Holbrook Ln, POTOMAC, MD 20854
MLS# MDMC2251262Listed by: REDFIN CORP $2,750,000Pending5 beds 8 baths7,115 sq. ft.
9400 Crimson Leaf Ter, POTOMAC, MD 20854
MLS# MDMC2253436Listed by: WASHINGTON FINE PROPERTIES, LLC


Protect your home and budget from life's surprises with an Assurant Home Warranty, backed by a partner that supports you through every step of homeownership. Explore Plans.
© 2023 - 2026 ERA Franchise Systems LLC. All rights reserved. ERA Franchise Systems LLC fully supports the principles of the Fair Housing Act and the Equal Opportunity Act. ERA, ERA Real Estate powered, and their respective logos are registered service marks of ERA Franchise Systems LLC. Each office is independently owned and operated.