
13315 Sunny Brooke Pl, Potomac, MD 20854
Local realty services provided by:ERA OakCrest Realty, Inc.
Listed by: david j bender
Office: century 21 redwood realty
MLS#:MDMC2241624
Source:BRIGHTMLS
Price summary
- Price:$939,500
- Price per sq. ft.:$270.2
- Monthly HOA dues:$133
About this home
Nestled in the highly sought-after Piney Glen Village in the Potomac Glen community, this exquisite colonial townhouse has undergone a top-to-bottom renovation in 2026 (by the owner, NOT an investor rehab), representing over $100,000 in updates, elevating it to a true realm of luxury, comfort, and move-in ready perfection. The home spans close to 3,500 square feet across four levels, including a stunning fourth-floor loft, making it one of the few townhomes in the neighborhood with a loft. It features three spacious bedrooms and three and a half elegantly appointed bathrooms, designed for both relaxation and functionality. Step inside to discover a harmonious blend of modern sophistication and classic charm. The gourmet kitchen is a chef's dream, boasting upgraded quartz countertops and high-end stainless-steel appliances, including a built-in microwave, wall oven, and a sleek brand-new cooktop. The open dining area flows seamlessly into the living space, enhanced by crown moldings and recessed lighting that create a warm, inviting ambiance. Retreat to the master suite, complete with a walk-in closet and a spa-like bathroom featuring a jetted soaking tub and a walk-in shower. Cozy up by one of two gas fireplaces on those perfect Maryland evenings. The fully finished basement offers additional living space with a walkout entrance, ideal for entertaining, a home office, or a private retreat.
Outside, enjoy the tranquil beauty of scenic ponds and miles of walking trails winding through the neighborhood, a rare natural escape right at your doorstep. Potomac Glen's exceptional amenities complete the picture, with a community pool, tennis courts, multiple playgrounds, and a clubhouse, all just steps away. With the added convenience of an attached two-car garage and a coveted Potomac address in the top-rated Montgomery County school district (Wayside ES, Hoover MS, Churchill HS) this home is not just a residence; it's a lifestyle....
Contact an agent
Home facts
- Year built:1995
- Subdivision & Development:PINEY GLEN VILLAGE
- Listing ID #:MDMC2241624
- Added:125 day(s) ago
- Updated:October 22, 2026 at 04:01 PM
Rooms and interior
- Bedrooms:3
- Total bathrooms:4
- Full bathrooms:3
- Half bathrooms:1
- Rooms Total:8
- Flooring:Carpet, Ceramic Tile, Hardwood
- Dining Description:Dining Area
- Kitchen Description:Built-In Microwave, Carpet, Cooktop, Crown Moldings, Dishwasher, Disposal, Exhaust Fan, Freezer, Kitchen - Gourmet, Kitchen - Table Space, Oven - Self Cleaning, Oven - Wall, Oven/Range - Electric, Recessed Lighting, Refrigerator, Stainless Steel Appliances, Upgraded Countertops, Water Heater
- Bedroom Description:Carpet, Walk In Closet(s)
- Basement:Yes
- Basement Description:Daylight, Front Entrance, Full, Fully Finished, Garage Access, Heated, Interior Access, Outside Entrance, Rear Entrance, Sump Pump, Walkout Level, Windows
- Living area:3,477 sq. ft.
Heating and cooling
- Cooling:Ceiling Fan(s), Central A/C
- Heating:Electric, Forced Air, Heat Pump(s), Natural Gas
Structure and exterior
- Roof:Architectural Shingle, Asphalt
- Year built:1995
- Building area:3,477 sq. ft.
- Lot area:0.05 Acres
- Architectural Style:Colonial
- Construction Materials:Brick Front, Vinyl Siding
- Foundation Description:Block, Slab
- Levels:4 Story
Schools
- High school:WINSTON CHURCHILL
- Middle school:HERBERT HOOVER
- Elementary school:WAYSIDE
Utilities
- Water:Public
- Sewer:Public Sewer
Finances and disclosures
- Price:$939,500
- Price per sq. ft.:$270.2
- Tax amount:$9,004 (2026)
Features and amenities
- Amenities:200+ Amp Service, Attic, Cable TV, Carpet, Ceiling Fan(s), Central Vaccum, Central Vacuum, Crown Moldings, Phone, Recessed Lighting, Sliding Windows, Underground Utilities, Window Treatments
Parking
- Parking description:Additional Storage Area, Attached Garage, Covered Parking, Garage - Front Entry, Garage Door Opener, Inside Access, Parking Lot
- Garage:Yes
- Garage spaces:2
New listings near 13315 Sunny Brooke Pl
- Coming Soon
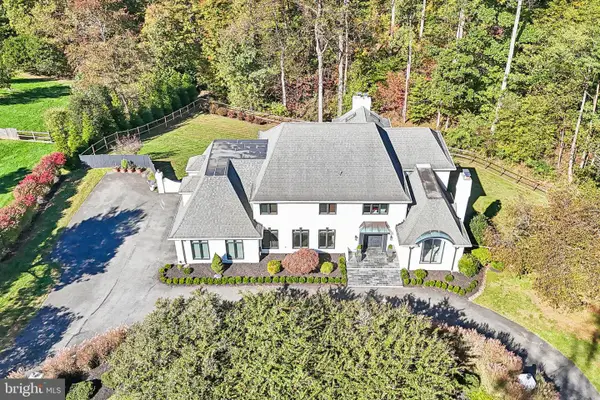 $1,850,000Coming Soon6 beds 6 baths5,958 sq. ft.
11616 Lake Potomac Dr, POTOMAC, MD 20854
MLS# MDMC2259988Listed by: SAMSON PROPERTIES - Coming Soon
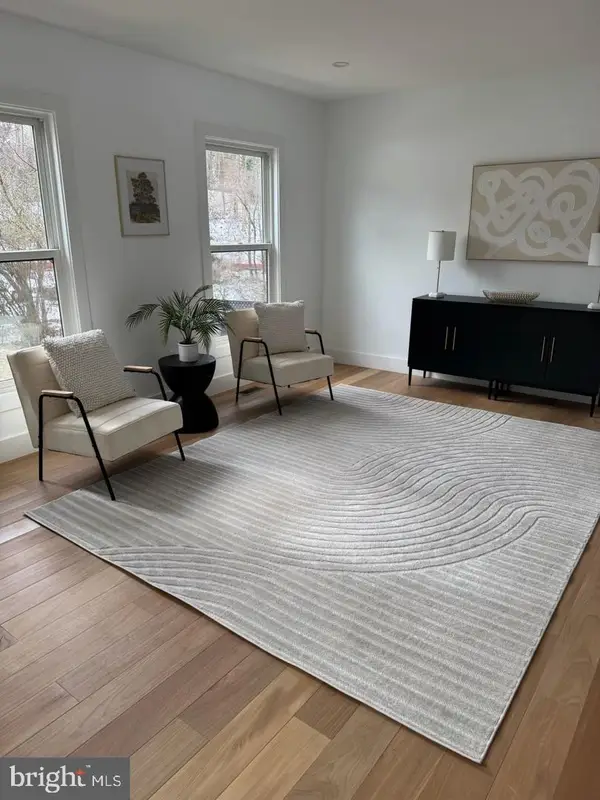 $1,150,000Coming Soon5 beds 4 baths3,670 sq. ft.
7504 Glennon Dr, BETHESDA, MD 20817
MLS# MDMC2259220Listed by: REDFIN CORP - Coming Soon
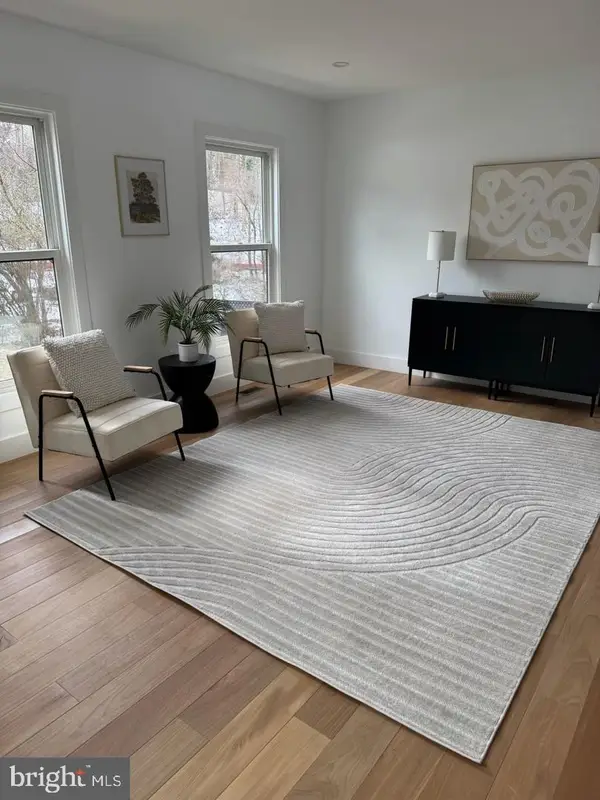 $889,000Coming Soon4 beds 3 baths3,272 sq. ft.
8413 Victory Ln, POTOMAC, MD 20854
MLS# MDMC2258528Listed by: REDFIN CORP - New
 $299,000Active2 beds 2 baths1,105 sq. ft.
7401 Westlake Ter #1515, BETHESDA, MD 20817
MLS# MDMC2261222Listed by: RED MAPLE REALTORS INC. - Open Sat, 2 to 4pmNew
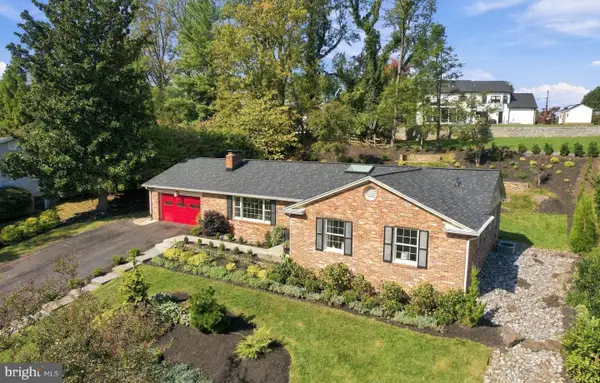 $1,249,000Active3 beds 3 baths2,858 sq. ft.
7603 Shadywood Rd, BETHESDA, MD 20817
MLS# MDMC2260620Listed by: COMPASS - Open Sun, 1 to 3pmNew
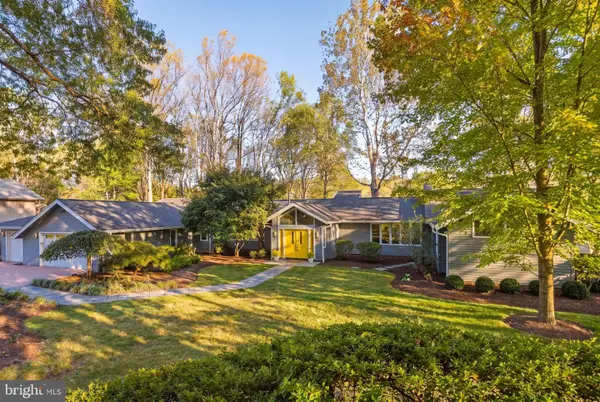 $1,650,000Active5 beds 5 baths4,958 sq. ft.
11309 Spur Wheel Ln, POTOMAC, MD 20854
MLS# MDMC2260834Listed by: COMPASS - Open Sun, 12 to 2pmNew
 $158,000Active-- beds 1 baths528 sq. ft.
7505 Democracy Blvd #a-422, BETHESDA, MD 20817
MLS# MDMC2261136Listed by: TTR SOTHEBY'S INTERNATIONAL REALTY - Open Sun, 12 to 2pmNew
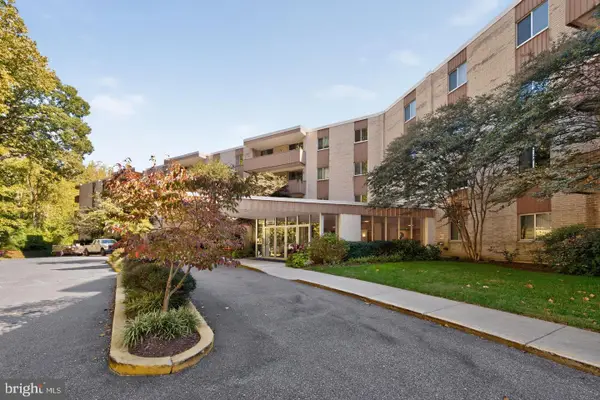 $180,000Active1 beds 1 baths624 sq. ft.
7505 Democracy Blvd #a-430, BETHESDA, MD 20817
MLS# MDMC2261144Listed by: TTR SOTHEBY'S INTERNATIONAL REALTY - Open Sun, 2 to 4pmNew
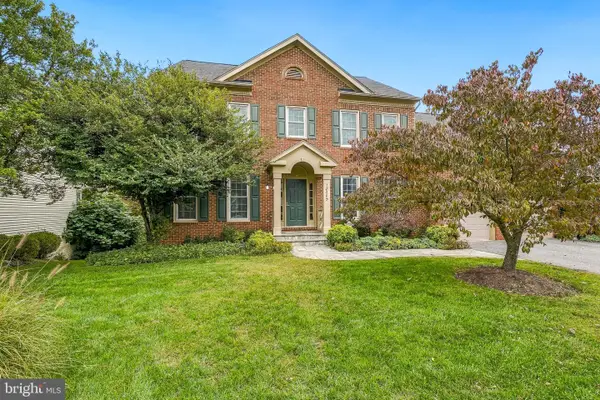 $1,325,000Active4 beds 4 baths2,748 sq. ft.
13305 Morning Field Way, POTOMAC, MD 20854
MLS# MDMC2260782Listed by: LONG & FOSTER REAL ESTATE, INC. - New
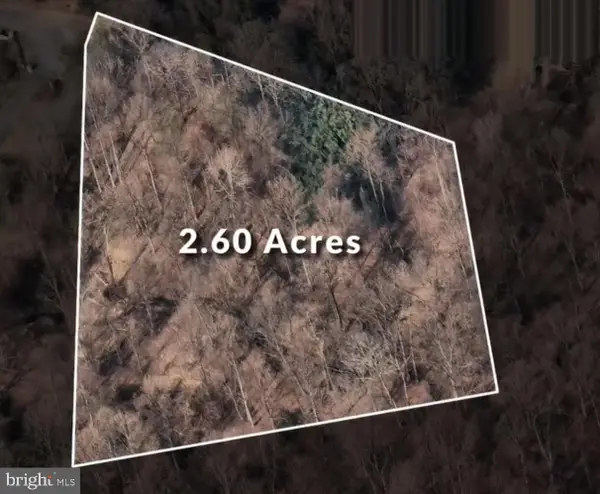 Active2.6 Acres
9933 Bentcross Dr, POTOMAC, MD 20854
MLS# MDMC2223600Listed by: TTR SOTHEBY'S INTERNATIONAL REALTY


Protect your home and budget from life's surprises with an Assurant Home Warranty, backed by a partner that supports you through every step of homeownership. Explore Plans.
© 2023 - 2026 ERA Franchise Systems LLC. All rights reserved. ERA Franchise Systems LLC fully supports the principles of the Fair Housing Act and the Equal Opportunity Act. ERA, ERA Real Estate powered, and their respective logos are registered service marks of ERA Franchise Systems LLC. Each office is independently owned and operated.