
1921 S Fallsmead Way, Potomac, MD 20854
Local realty services provided by:Mountain Realty ERA Powered
1921 S Fallsmead Way,Potomac, MD 20854
$900,000
- 4 Beds
- 4 Baths
- 1,816 sq. ft.
- Single family
- Active
Listed by: beth lori orloff
Office: long & foster real estate, inc.
MLS#:MDMC2259746
Source:BRIGHTMLS
Price summary
- Price:$900,000
- Price per sq. ft.:$495.59
About this home
Welcome to Horizon Hill in Potomac! This community of just 48 houses and 3 cul-de-sacs offers limited traffic and sidewalks on both sides of the street. Beautifully maintained and filled with natural light, this welcoming and comfortable home offers the perfect blend of warmth, comfort and timeless appeal. From the moment you walk in, you will appreciate the bright sunny spaces and welcoming atmosphere that makes this home so special. The large spacious Eat-in Kitchen with granite counter top and opens to a gorgeous expansive flat backyard, perfect for summer bar-b-ques, outdoor entertaining, or simply relaxing with friends or family. The adjoining Family Room is the heart of the home with a cozy fireplace and custom built-ins. A generously sized Living Room and Dining Room provide elegant spaces for hosting guests and celebrating special occasions. The convenient mud room has a washer/dryer and is located off the 2 car garage and adds functionality to everyday living. The Upper Level showcases a Primary Suite and is complimented by a fabulous walk-in closet and an updated Primary Bath which boasts a stylish glass enclosed shower. Three additional generously sized bedrooms share a full bath. The Lower Level has abundant storage and a large, newly renovated versatile Recreation area with endless possibilities for entertaining, exercise room or making a space created just for your life style. This special home offers more than just square footage..... Enjoy the neighborhood creek and playgrounds. Close to 270 and 495. Minutes from shopping, restaurants and entertainment. An exceptional home, lovingly maintained and ready to welcome it's next owner. Please use the booties provided for all showings. Thanks!...
Contact an agent
Home facts
- Year built:1977
- Subdivision & Development:HORIZON HILL
- Listing ID #:MDMC2259746
- Added:6 day(s) ago
- Updated:October 22, 2026 at 04:01 PM
Rooms and interior
- Bedrooms:4
- Total bathrooms:4
- Full bathrooms:2
- Half bathrooms:2
- Flooring:Carpet, Ceramic Tile, Hardwood
- Dining Description:Combination Kitchen/Dining
- Bathrooms Description:Primary Bath(s)
- Kitchen Description:Carpet, Dishwasher, Disposal, Exhaust Fan, Extra Refrigerator/Freezer, Kitchen - Eat-In, Kitchen - Table Space, Microwave, Oven - Single, Oven/Range - Electric, Pantry, Recessed Lighting, Refrigerator
- Bedroom Description:Carpet, Walk In Closet(s)
- Basement:Yes
- Basement Description:Fully Finished
- Living area:1,816 sq. ft.
Heating and cooling
- Cooling:Ceiling Fan(s), Central A/C, Heat Pump(s)
- Heating:Electric, Heat Pump(s)
Structure and exterior
- Roof:Composite
- Year built:1977
- Building area:1,816 sq. ft.
- Lot area:0.21 Acres
- Lot Features:Landscaping, Level, No Thru Street, Rear Yard, Suburban
- Architectural Style:Colonial
- Construction Materials:Brick
- Exterior Features:Patio(s)
- Foundation Description:Active Radon Mitigation
- Levels:3 Story
Schools
- High school:RICHARD MONTGOMERY
- Middle school:JULIUS WEST
- Elementary school:RITCHIE PARK
Utilities
- Water:Public
- Sewer:Public Sewer
Finances and disclosures
- Price:$900,000
- Price per sq. ft.:$495.59
- Tax amount:$10,597 (2026)
Features and amenities
- Laundry features:Dryer - Electric
- Amenities:Cable TV, Carpet, Ceiling Fan(s), Recessed Lighting, Window Treatments
Parking
- Parking description:Attached Garage, Garage - Front Entry
- Garage:Yes
- Garage spaces:2
New listings near 1921 S Fallsmead Way
- Coming Soon
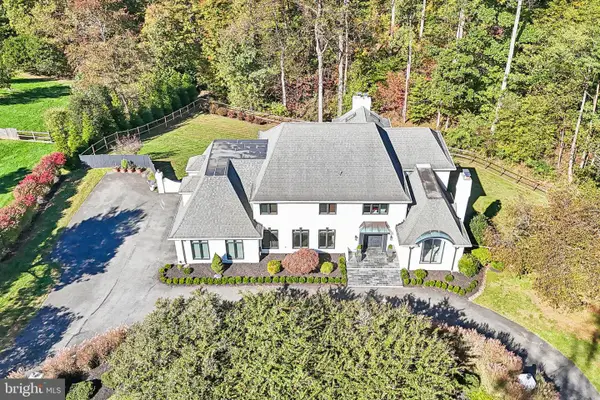 $1,850,000Coming Soon6 beds 6 baths5,958 sq. ft.
11616 Lake Potomac Dr, POTOMAC, MD 20854
MLS# MDMC2259988Listed by: SAMSON PROPERTIES - Coming Soon
 $1,150,000Coming Soon5 beds 4 baths3,670 sq. ft.
7504 Glennon Dr, BETHESDA, MD 20817
MLS# MDMC2259220Listed by: REDFIN CORP - Coming Soon
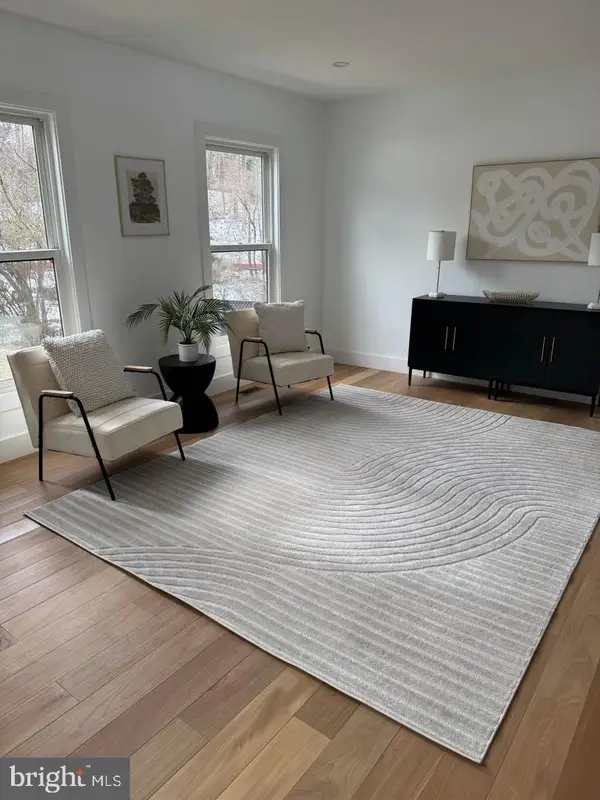 $889,000Coming Soon4 beds 3 baths3,272 sq. ft.
8413 Victory Ln, POTOMAC, MD 20854
MLS# MDMC2258528Listed by: REDFIN CORP - New
 $299,000Active2 beds 2 baths1,105 sq. ft.
7401 Westlake Ter #1515, BETHESDA, MD 20817
MLS# MDMC2261222Listed by: RED MAPLE REALTORS INC. - Open Sat, 2 to 4pmNew
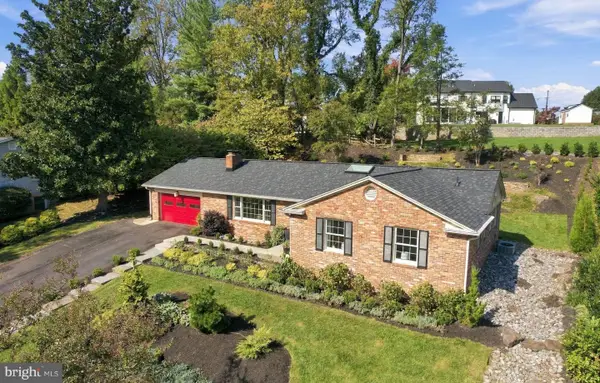 $1,249,000Active3 beds 3 baths2,858 sq. ft.
7603 Shadywood Rd, BETHESDA, MD 20817
MLS# MDMC2260620Listed by: COMPASS - Open Sun, 1 to 3pmNew
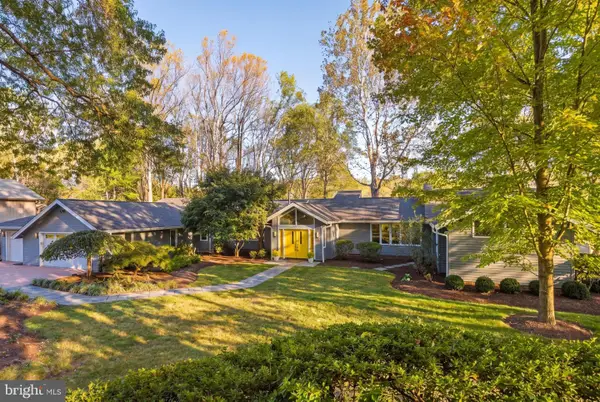 $1,650,000Active5 beds 5 baths4,958 sq. ft.
11309 Spur Wheel Ln, POTOMAC, MD 20854
MLS# MDMC2260834Listed by: COMPASS - Open Sun, 12 to 2pmNew
 $158,000Active-- beds 1 baths528 sq. ft.
7505 Democracy Blvd #a-422, BETHESDA, MD 20817
MLS# MDMC2261136Listed by: TTR SOTHEBY'S INTERNATIONAL REALTY - Open Sun, 12 to 2pmNew
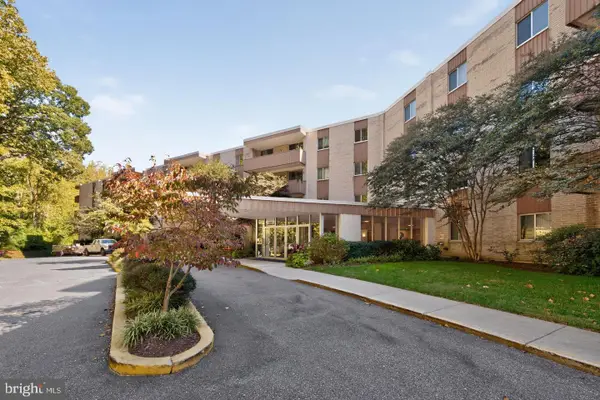 $180,000Active1 beds 1 baths624 sq. ft.
7505 Democracy Blvd #a-430, BETHESDA, MD 20817
MLS# MDMC2261144Listed by: TTR SOTHEBY'S INTERNATIONAL REALTY - Open Sun, 2 to 4pmNew
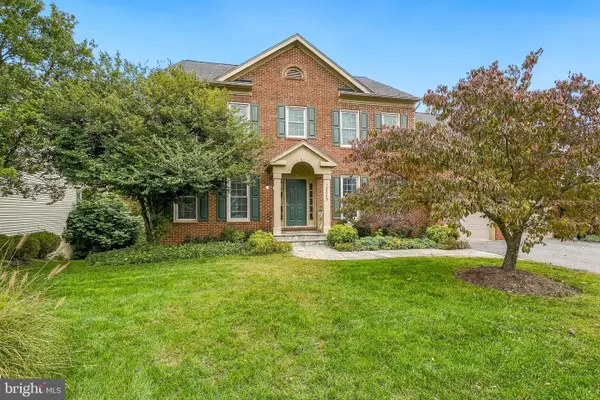 $1,325,000Active4 beds 4 baths2,748 sq. ft.
13305 Morning Field Way, POTOMAC, MD 20854
MLS# MDMC2260782Listed by: LONG & FOSTER REAL ESTATE, INC. - New
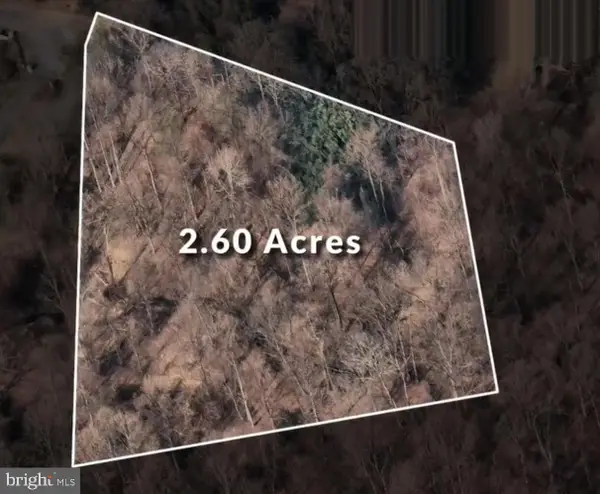 Active2.6 Acres
9933 Bentcross Dr, POTOMAC, MD 20854
MLS# MDMC2223600Listed by: TTR SOTHEBY'S INTERNATIONAL REALTY


Protect your home and budget from life's surprises with an Assurant Home Warranty, backed by a partner that supports you through every step of homeownership. Explore Plans.
© 2023 - 2026 ERA Franchise Systems LLC. All rights reserved. ERA Franchise Systems LLC fully supports the principles of the Fair Housing Act and the Equal Opportunity Act. ERA, ERA Real Estate powered, and their respective logos are registered service marks of ERA Franchise Systems LLC. Each office is independently owned and operated.