
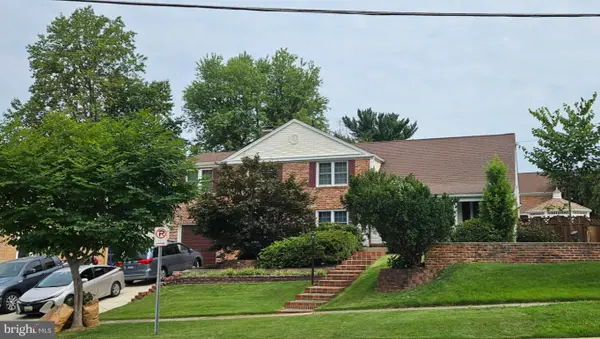
7301 Masters Drive, Potomac, MD 20854
Local realty services provided by:Mountain Realty ERA Powered
Listed by: thomas a keane, marc bertinelli
Office: washington fine properties, llc.
MLS#:MDMC2246544
Source:BRIGHTMLS
Price summary
- Price:$1,675,000
- Price per sq. ft.:$444.3
About this home
Handsome River Falls colonial set on over one third of an immaculately manicured acre. The main level features a stunning gourmet kitchen with top-of-the-line appliances, adjoining great room with beamed ceiling and gas fireplace, inviting dining room, living room with gas fireplace, foyer, large powder room, and ample storage. Upstairs offers a primary bedroom with two full bathrooms and plenty of closet space, two additional bedrooms, and a full bath. The finished lower level has a recreation room, a putting green room/ “bedroom”, full bath, and laundry. A two-car garage completes the residence. Outside is a verdant rear yard with outdoor grilling area, flagstone patio with fireplace, and plenty of yard to relax or entertain. River Falls offers a swim club, tennis courts, events for everyone. Easy access to the C&O Canal, Billy Goat Trail, main transportation corridors, and Potomac Village with its shops, groceries and dining. Whitman school district.
Contact an agent
Home facts
- Year built:1968
- Subdivision & Development:RIVER FALLS
- Listing ID #:MDMC2246544
- Added:48 day(s) ago
- Updated:September 06, 2026 at 07:38 AM
Rooms and interior
- Bedrooms:4
- Total bathrooms:5
- Full bathrooms:4
- Half bathrooms:1
- Dining Description:Dining Area, Dining Room
- Bathrooms Description:Primary Bath(s)
- Kitchen Description:Breakfast Area, Combination Kitchen/Living, Crown Moldings, Dishwasher, Disposal, Kitchen - Eat-In, Kitchen - Island, Microwave, Oven/Range - Gas, Range Hood, Six Burner Stove
- Bedroom Description:Primary Bedroom
- Basement:Yes
- Basement Description:Daylight, Improved, Partial
- Living area:3,770 sq. ft.
Heating and cooling
- Cooling:Central A/C
- Heating:Forced Air, Natural Gas
Structure and exterior
- Year built:1968
- Building area:3,770 sq. ft.
- Lot area:0.38 Acres
- Architectural Style:Colonial
- Construction Materials:Brick
- Exterior Features:BBQ Grill, Extensive Hardscape, Exterior Lighting, Patio(s)
- Foundation Description:Slab
- Levels:3 Story
Schools
- High school:WALT WHITMAN
- Middle school:PYLE
- Elementary school:CARDEROCK SPRINGS
Utilities
- Water:Public
- Sewer:Public Sewer
Finances and disclosures
- Price:$1,675,000
- Price per sq. ft.:$444.3
- Tax amount:$14,736 (2025)
Features and amenities
- Amenities:Chair Railings, Crown Moldings
Parking
- Parking description:Attached Garage, Garage Door Opener
- Garage:Yes
- Garage spaces:2
New listings near 7301 Masters Drive
- Coming Soon
 $2,175,000Coming Soon4 beds 4 baths3,400 sq. ft.
8205 River Rd, BETHESDA, MD 20817
MLS# MDMC2254538Listed by: LONG & FOSTER REAL ESTATE, INC. - Coming Soon
 $1,000,000Coming Soon5 beds 4 baths3,081 sq. ft.
1104 Fallsmead Way, POTOMAC, MD 20854
MLS# MDMC2254434Listed by: COMPASS - Coming Soon
 $2,100,000Coming Soon5 beds 6 baths6,250 sq. ft.
10616 Willowbrook Dr, POTOMAC, MD 20854
MLS# MDMC2244630Listed by: LONG & FOSTER REAL ESTATE, INC. - Coming Soon
 $2,850,000Coming Soon5 beds 7 baths6,382 sq. ft.
11216 River View Dr, POTOMAC, MD 20854
MLS# MDMC2246922Listed by: COMPASS - Coming Soon
 $1,229,000Coming Soon3 beds 5 baths3,852 sq. ft.
8039 Quarry Ridge Way, BETHESDA, MD 20817
MLS# MDMC2250122Listed by: COMPASS - Coming Soon
 $3,150,000Coming Soon5 beds 6 baths6,004 sq. ft.
9729 The Corral Dr, POTOMAC, MD 20854
MLS# MDMC2251800Listed by: TTR SOTHEBY'S INTERNATIONAL REALTY - Coming Soon
 $1,555,000Coming Soon6 beds 5 baths4,017 sq. ft.
11709 Becket St, POTOMAC, MD 20854
MLS# MDMC2250246Listed by: LONG & FOSTER REAL ESTATE, INC. - Coming Soon
 $1,349,000Coming Soon4 beds 4 baths3,260 sq. ft.
8001 Postoak Rd, POTOMAC, MD 20854
MLS# MDMC2251060Listed by: COMPASS  $1,199,000Active4 beds 4 baths3,724 sq. ft.
9416 Holbrook Ln, POTOMAC, MD 20854
MLS# MDMC2251262Listed by: REDFIN CORP $2,750,000Pending5 beds 8 baths7,115 sq. ft.
9400 Crimson Leaf Ter, POTOMAC, MD 20854
MLS# MDMC2253436Listed by: WASHINGTON FINE PROPERTIES, LLC


Protect your home and budget from life's surprises with an Assurant Home Warranty, backed by a partner that supports you through every step of homeownership. Explore Plans.
© 2023 - 2026 ERA Franchise Systems LLC. All rights reserved. ERA Franchise Systems LLC fully supports the principles of the Fair Housing Act and the Equal Opportunity Act. ERA, ERA Real Estate powered, and their respective logos are registered service marks of ERA Franchise Systems LLC. Each office is independently owned and operated.