
7534 Coddle Harbor Ln, Potomac, MD 20854
Local realty services provided by:O'BRIEN REALTY ERA POWERED
7534 Coddle Harbor Ln,Potomac, MD 20854
$849,750
- 3 Beds
- 4 Baths
- 2,734 sq. ft.
- Townhouse
- Active
Upcoming open houses
- Sun, Oct 2502:00 pm - 04:00 pm
Listed by: robert carter
Office: ttr sotheby's international realty
MLS#:MDMC2260018
Source:BRIGHTMLS
Price summary
- Price:$849,750
- Price per sq. ft.:$310.81
- Monthly HOA dues:$221
About this home
Welcome to this striking three-level townhome in Potomac's Inverness Knolls. Abundant windows fill the main level with natural light, illuminating rich wood floors and an open flow between the living room (with fireplace), and dining room (with elegant chandelier). The kitchen features stainless-steel appliances and a breakfast bar, creating a natural gathering point for casual meals and entertaining. Upstairs, three bedrooms and two full baths provide generous private space, while the finished walkout basement anchored by a fireplace, adds a versatile lower level.
<br>
<br>
Outside, an expansive rear yard with a large patio and stone grill delivers the feel of a detached home in a wonderful townhouse community. Residents of Inverness Knolls benefit from a community swimming pool, tennis courts, playground, and common grounds. The HOA includes common-area upkeep, grounds maintenance, snow removal, and trash service.
Contact an agent
Home facts
- Year built:1980
- Subdivision & Development:INVERNESS KNOLLS
- Listing ID #:MDMC2260018
- Added:6 day(s) ago
- Updated:October 22, 2026 at 11:53 PM
Rooms and interior
- Bedrooms:3
- Total bathrooms:4
- Full bathrooms:3
- Half bathrooms:1
- Dining Description:Dining Room, Formal/Separate Dining Room
- Bathrooms Description:Primary Bath(s)
- Kitchen Description:Built-In Microwave, Dishwasher, Disposal, Kitchen - Eat-In, Recessed Lighting, Refrigerator, Stove, Trash Compactor
- Bedroom Description:Primary Bedroom
- Basement:Yes
- Basement Description:Full, Fully Finished, Interior Access, Outside Entrance, Walkout Level
- Living area:2,734 sq. ft.
Heating and cooling
- Cooling:Central A/C
- Heating:Electric, Heat Pump(s)
Structure and exterior
- Year built:1980
- Building area:2,734 sq. ft.
- Lot area:0.09 Acres
- Architectural Style:Traditional
- Construction Materials:Brick
- Exterior Features:BBQ Grill, Balcony, Extensive Hardscape, Terrace
- Foundation Description:Permanent
- Levels:3 Story
Schools
- High school:WINSTON CHURCHILL
- Middle school:HERBERT HOOVER
- Elementary school:BEVERLY FARMS
Utilities
- Water:Public
- Sewer:Public Sewer
Finances and disclosures
- Price:$849,750
- Price per sq. ft.:$310.81
- Tax amount:$8,808 (2026)
Features and amenities
- Laundry features:Dryer, Dryer In Unit, Has Laundry, Washer, Washer In Unit
- Amenities:Ceiling Fan(s), Electric Alarm, Motion Detectors, Recessed Lighting, Smoke Detector, Window Treatments
Parking
- Parking description:Assigned, Parking Lot
New listings near 7534 Coddle Harbor Ln
- Coming Soon
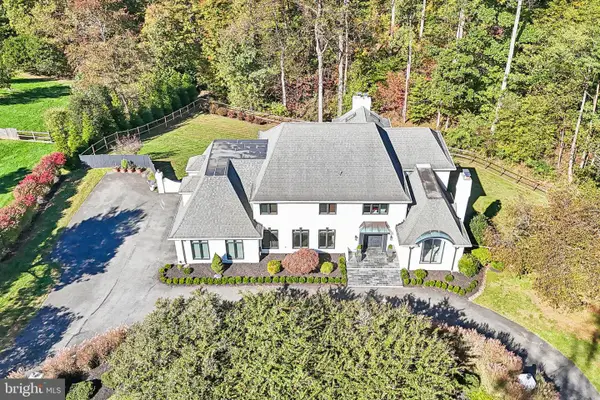 $1,850,000Coming Soon6 beds 6 baths5,958 sq. ft.
11616 Lake Potomac Dr, POTOMAC, MD 20854
MLS# MDMC2259988Listed by: SAMSON PROPERTIES - Coming Soon
 $1,150,000Coming Soon5 beds 4 baths3,670 sq. ft.
7504 Glennon Dr, BETHESDA, MD 20817
MLS# MDMC2259220Listed by: REDFIN CORP - Coming Soon
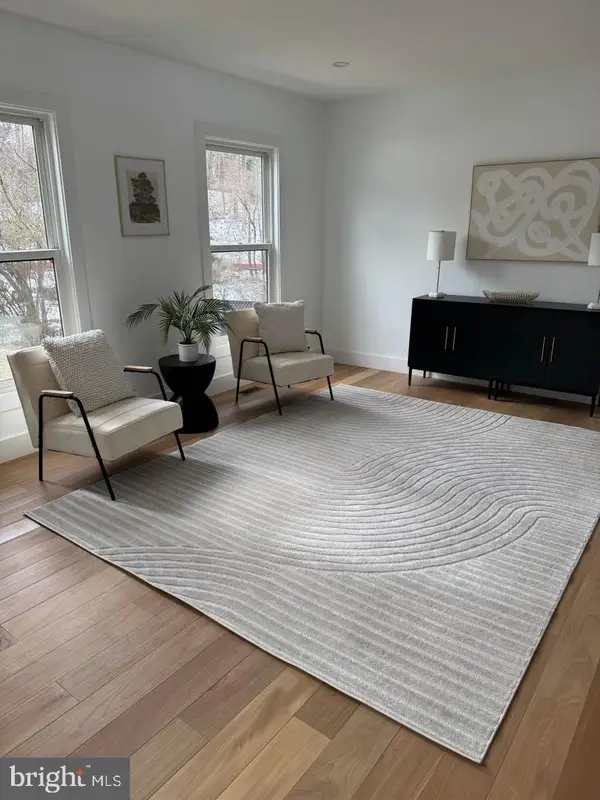 $889,000Coming Soon4 beds 3 baths3,272 sq. ft.
8413 Victory Ln, POTOMAC, MD 20854
MLS# MDMC2258528Listed by: REDFIN CORP - New
 $1,250,000Active4 beds 4 baths3,766 sq. ft.
11820 Winterset Ter, POTOMAC, MD 20854
MLS# MDMC2255722Listed by: LONG & FOSTER REAL ESTATE, INC. - Open Sun, 1 to 3pmNew
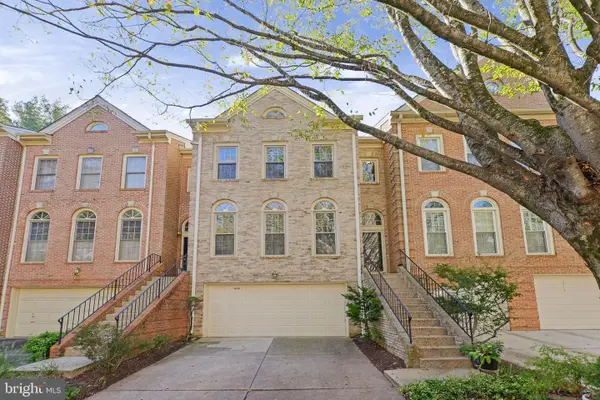 $875,000Active3 beds 4 baths3,000 sq. ft.
7838 Oracle Pl, POTOMAC, MD 20854
MLS# MDMC2259152Listed by: RE/MAX TOWN CENTER - New
 $299,000Active2 beds 2 baths1,105 sq. ft.
7401 Westlake Ter #1515, BETHESDA, MD 20817
MLS# MDMC2261222Listed by: RED MAPLE REALTORS INC. - Open Sat, 2 to 4pmNew
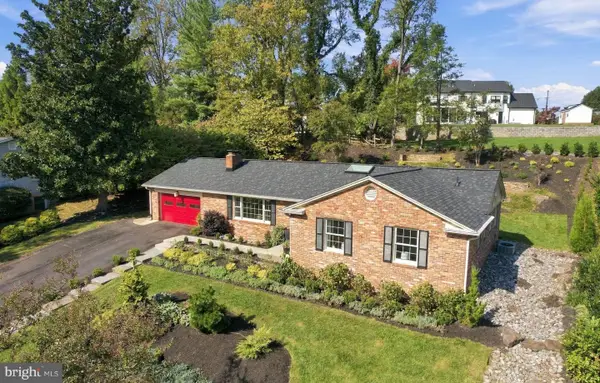 $1,249,000Active3 beds 3 baths2,858 sq. ft.
7603 Shadywood Rd, BETHESDA, MD 20817
MLS# MDMC2260620Listed by: COMPASS - Open Sun, 1 to 3pmNew
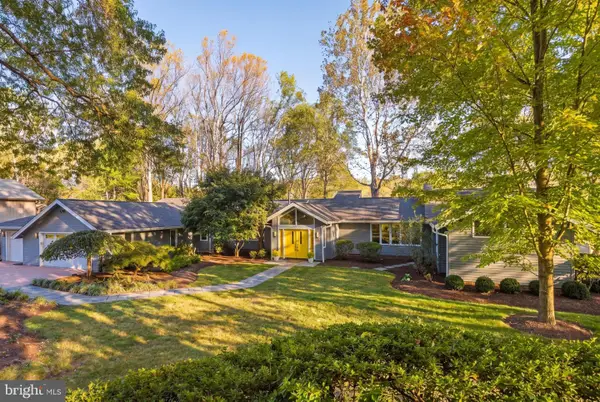 $1,650,000Active5 beds 5 baths4,958 sq. ft.
11309 Spur Wheel Ln, POTOMAC, MD 20854
MLS# MDMC2260834Listed by: COMPASS - Open Sun, 12 to 2pmNew
 $158,000Active-- beds 1 baths528 sq. ft.
7505 Democracy Blvd #a-422, BETHESDA, MD 20817
MLS# MDMC2261136Listed by: TTR SOTHEBY'S INTERNATIONAL REALTY - Open Sun, 12 to 2pmNew
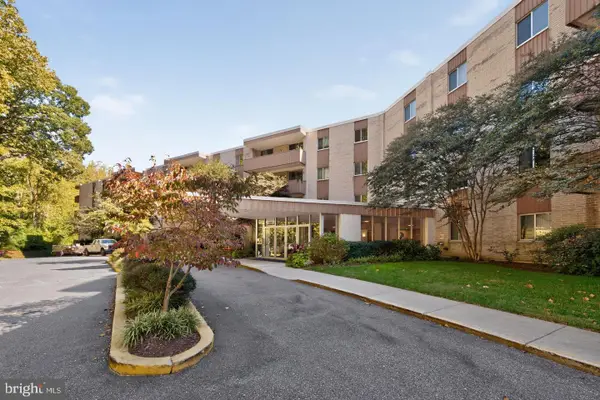 $180,000Active1 beds 1 baths624 sq. ft.
7505 Democracy Blvd #a-430, BETHESDA, MD 20817
MLS# MDMC2261144Listed by: TTR SOTHEBY'S INTERNATIONAL REALTY


Protect your home and budget from life's surprises with an Assurant Home Warranty, backed by a partner that supports you through every step of homeownership. Explore Plans.
© 2023 - 2026 ERA Franchise Systems LLC. All rights reserved. ERA Franchise Systems LLC fully supports the principles of the Fair Housing Act and the Equal Opportunity Act. ERA, ERA Real Estate powered, and their respective logos are registered service marks of ERA Franchise Systems LLC. Each office is independently owned and operated.