
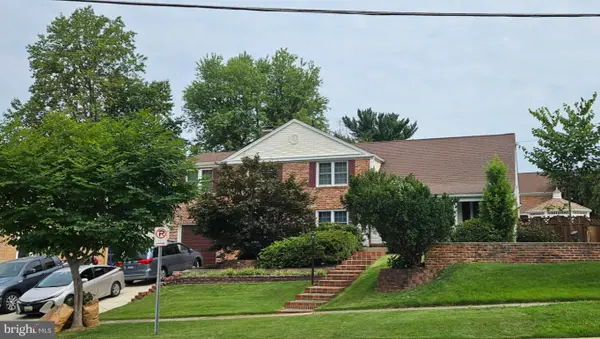
8736 Falls Chapel Way, Potomac, MD 20854
Local realty services provided by:ERA Liberty Realty
8736 Falls Chapel Way,Potomac, MD 20854
$1,194,500
- 5 Beds
- 4 Baths
- 3,380 sq. ft.
- Single family
- Pending
Listed by: yin tang
Office: ten thousand realty
MLS#:MDMC2245220
Source:BRIGHTMLS
Price summary
- Price:$1,194,500
- Price per sq. ft.:$353.4
About this home
NEW PRICE — Exceptional Value in One of Potomac’s Most Desirable Neighborhoods! Fully updated and spacious 5BR/3.5BA home with beautiful park views. Rarely found dual primary suites—one on the main level and one upstairs—plus a huge main-level home office overlooking the park.
One of the largest models in this premium neighborhood, offering approximately 3,055 sq ft of above-grade living space plus a 145 sq ft finished basement. All 5 bedrooms and 3.5 bathrooms are above grade. Additional highlights include a 2-car garage, 4-car driveway, and finished basement providing extra recreation and storage space.
Located in the highly sought-after Potomac Commons in Potomac, this bright, spacious and fully updated three-level colonial sits next to the beautiful Falls Road Park (Hadley's Park). Minutes to I-270, Rockville Town Center, Metro Stations, Montgomery Mall, Potomac Village, and Cabin John Park, Cabin John Ice Rink and tennis facility. 17 miles to downtown DC. Access to top ranked schools. This home offers a perfect blend of luxury, comfort and convenience.
Features:
New modern open kitchen 2025: quartz countertops, central island, and stainless steel appliances.
New bathrooms 2025.
New HVAC 2024
New water heater 2024
New roof 2022.
Two master suites (one on the main level, one upstairs).
Spacious open-concept living and dining area.
Hardwood floors throughout all levels.
Private office with built-ins.
Finished basement with gym space and ping pong table included.
Unfinished utility room for extra storage.
Fenced backyard with patio – perfect for entertaining.
In-unit washer & dryer.
Who could resist owning the area's most family-friendly park as a front yard? Acres of green space, paved trails, sports fields, and a state-of-the-art playground. A picnic area and wide-open recreation zones.
Nationally Top Ranked School-MCPS:
Thomas S. Wootton High School ( MCPS proposed re-assigning to Churchill HS starting fall 2027)
Cabin John Middle School ( MCPS proposed re-assigning to Hoover MS starting fall 2027)
Cold Spring Elementary School
Don't miss this rare opportunity!
Contact:
Sherry Yin Tang
Ten Thousand Realty
5010 Nicholson Ln #202 Rockville, MD 20852...
Contact an agent
Home facts
- Year built:1969
- Subdivision & Development:POTOMAC COMMONS
- Listing ID #:MDMC2245220
- Added:46 day(s) ago
- Updated:September 06, 2026 at 07:38 AM
Rooms and interior
- Bedrooms:5
- Total bathrooms:4
- Full bathrooms:3
- Half bathrooms:1
- Flooring:Hardwood
- Dining Description:Dining Area
- Bathrooms Description:Primary Bath(s)
- Kitchen Description:Breakfast Area, Built-Ins, Cooktop, Kitchen - Country
- Bedroom Description:Entry Level Bedroom
- Basement:Yes
- Basement Description:Interior Access
- Living area:3,380 sq. ft.
Heating and cooling
- Cooling:Central A/C
- Heating:Forced Air, Natural Gas
Structure and exterior
- Roof:Architectural Shingle
- Year built:1969
- Building area:3,380 sq. ft.
- Lot area:0.25 Acres
- Lot Features:Backs to Trees
- Architectural Style:Colonial
- Construction Materials:Frame
- Exterior Features:Deck(s)
- Foundation Description:Slab
- Levels:2 Stories
Schools
- High school:THOMAS S. WOOTTON
- Middle school:CABIN JOHN
- Elementary school:COLD SPRING
Utilities
- Water:Public
- Sewer:Public Sewer
Finances and disclosures
- Price:$1,194,500
- Price per sq. ft.:$353.4
- Tax amount:$11,007 (2025)
Features and amenities
- Laundry features:Dryer In Unit, Has Laundry, Washer/Dryer Hookups Only
- Amenities:Built-Ins, Ceiling Fan(s), Window Treatments
Parking
- Parking description:Additional Storage Area, Attached Garage, Garage - Front Entry, Garage Door Opener, Inside Access, On Street
- Garage:Yes
- Garage spaces:2
New listings near 8736 Falls Chapel Way
- Coming Soon
 $2,175,000Coming Soon4 beds 4 baths3,400 sq. ft.
8205 River Rd, BETHESDA, MD 20817
MLS# MDMC2254538Listed by: LONG & FOSTER REAL ESTATE, INC. - Coming Soon
 $1,000,000Coming Soon5 beds 4 baths3,081 sq. ft.
1104 Fallsmead Way, POTOMAC, MD 20854
MLS# MDMC2254434Listed by: COMPASS - Coming Soon
 $2,100,000Coming Soon5 beds 6 baths6,250 sq. ft.
10616 Willowbrook Dr, POTOMAC, MD 20854
MLS# MDMC2244630Listed by: LONG & FOSTER REAL ESTATE, INC. - Coming Soon
 $2,850,000Coming Soon5 beds 7 baths6,382 sq. ft.
11216 River View Dr, POTOMAC, MD 20854
MLS# MDMC2246922Listed by: COMPASS - Coming Soon
 $1,229,000Coming Soon3 beds 5 baths3,852 sq. ft.
8039 Quarry Ridge Way, BETHESDA, MD 20817
MLS# MDMC2250122Listed by: COMPASS - Coming Soon
 $3,150,000Coming Soon5 beds 6 baths6,004 sq. ft.
9729 The Corral Dr, POTOMAC, MD 20854
MLS# MDMC2251800Listed by: TTR SOTHEBY'S INTERNATIONAL REALTY - Coming Soon
 $1,555,000Coming Soon6 beds 5 baths4,017 sq. ft.
11709 Becket St, POTOMAC, MD 20854
MLS# MDMC2250246Listed by: LONG & FOSTER REAL ESTATE, INC. - Coming Soon
 $1,349,000Coming Soon4 beds 4 baths3,260 sq. ft.
8001 Postoak Rd, POTOMAC, MD 20854
MLS# MDMC2251060Listed by: COMPASS  $1,199,000Active4 beds 4 baths3,724 sq. ft.
9416 Holbrook Ln, POTOMAC, MD 20854
MLS# MDMC2251262Listed by: REDFIN CORP $2,750,000Pending5 beds 8 baths7,115 sq. ft.
9400 Crimson Leaf Ter, POTOMAC, MD 20854
MLS# MDMC2253436Listed by: WASHINGTON FINE PROPERTIES, LLC


Protect your home and budget from life's surprises with an Assurant Home Warranty, backed by a partner that supports you through every step of homeownership. Explore Plans.
© 2023 - 2026 ERA Franchise Systems LLC. All rights reserved. ERA Franchise Systems LLC fully supports the principles of the Fair Housing Act and the Equal Opportunity Act. ERA, ERA Real Estate powered, and their respective logos are registered service marks of ERA Franchise Systems LLC. Each office is independently owned and operated.