
9233 Farnsworth Dr, Potomac, MD 20854
Local realty services provided by:Mountain Realty ERA Powered
Upcoming open houses
- Sun, Oct 0401:00 pm - 03:00 pm
Listed by: ann p mcclure, shirley mattam-male
Office: corcoran mcenearney
MLS#:MDMC2258198
Source:BRIGHTMLS
Price summary
- Price:$1,299,000
- Price per sq. ft.:$383.75
About this home
A wonderful example of mid-century architecture, this exceptional home offers over 5,000 square feet of generous, flexible living space tucked away on a broad, sunny ¾-acre lot framed by mature azaleas and perennial gardens. A peaceful and remarkably quiet retreat, it feels almost like living in the country, yet sits just 2 miles from both 495 and local shopping at Potomac Village, with convenient the bus service to downtown Bethesda and Bethesda Metro. On the main level, walls of windows bring in abundant natural light and showcase the timeless character that makes mid-century homes so appealing. The retro charm also includes three fireplaces, a paneled den (great guest space?) and family room and beautifully preserved original tiled bathrooms that mid-century design purists will adore (a true find for those who don't want to update bathrooms). Custom natural cherry cabinets and shelves and top-of-the-line appliances make gourmet cooking a breeze in the chef’s kitchen equipped with a Sub-Zero refrigerator, Miele dishwasher and chef-worthy, professional-grade BlueStar gas range (along with a second Bosch oven), all flowing seamlessly into a three-sided sunroom and outdoor veranda overlooking the expansive yard -- enjoy morning coffee, afternoon cocktails and evening barbecues in this wonderful space. Complete with a versatile walk-out lower level featuring a family room, fourth bedroom, full bathroom, and kitchenette, as well as an elevator making this home perfect for intergenerational living. The oversized garage is a rare find offering plenty of space for sports equipment or garden tools and the ample storage and extra rooms throughout the lower level will make hobbyists and crafters happy -- or, finish and modernize the space to add guest areas, a home office, or home gym. Major recent updates include the roof 2023, water heater 2024 and furnace 2021. The highly desirable location in the top-rated Churchill school district make this property an extraordinary offering....
Contact an agent
Home facts
- Year built:1953
- Subdivision & Development:POTOMAC OUTSIDE
- Listing ID #:MDMC2258198
- Added:1 day(s) ago
- Updated:October 04, 2026 at 01:58 PM
Rooms and interior
- Bedrooms:4
- Total bathrooms:5
- Full bathrooms:4
- Half bathrooms:1
- Flooring:Carpet, Ceramic Tile, Hardwood
- Dining Description:Dining Room, Formal/Separate Dining Room
- Bathrooms Description:Bathroom 2, Bathroom 3, Full Bath, Primary Bath(s), Primary Bathroom
- Kitchen Description:Carpet, Dishwasher, Disposal, Extra Refrigerator/Freezer, Icemaker, Oven - Single, Oven - Wall, Oven/Range - Gas, Range Hood, Refrigerator, Stainless Steel Appliances, Upgraded Countertops
- Bedroom Description:Carpet, Entry Level Bedroom, Primary Bedroom
- Basement:Yes
- Basement Description:Connecting Stairway, Daylight, Full, Garage Access, Interior Access, Outside Entrance, Walkout Level, Windows
- Living area:3,385 sq. ft.
Heating and cooling
- Cooling:Ceiling Fan(s), Central A/C
- Heating:Forced Air, Humidifier, Propane - Owned
Structure and exterior
- Roof:Asphalt
- Year built:1953
- Building area:3,385 sq. ft.
- Lot area:0.74 Acres
- Lot Features:Backs to Trees, Corner
- Architectural Style:Ranch/Rambler
- Construction Materials:Brick
- Exterior Features:Gutter System, Patio(s), Porch(es)
- Foundation Description:Block
- Levels:2 Stories
Schools
- High school:WINSTON CHURCHILL
- Middle school:CABIN JOHN
- Elementary school:SEVEN LOCKS
Utilities
- Water:Filter, Well
- Sewer:Private Septic Tank
Finances and disclosures
- Price:$1,299,000
- Price per sq. ft.:$383.75
- Tax amount:$13,334 (2025)
Features and amenities
- Laundry features:Dryer, Laundry, Washer
- Amenities:Carbon Monoxide Detector(s), Carpet, Ceiling Fan(s), Elevator, Insulated Windows, Replacement Windows, Smoke Detector, Window Treatments
Parking
- Parking description:Asphalt Driveway, Attached Garage, Garage - Rear Entry, Garage Door Opener, Inside Access
- Garage:Yes
- Garage spaces:2
New listings near 9233 Farnsworth Dr
- Coming Soon
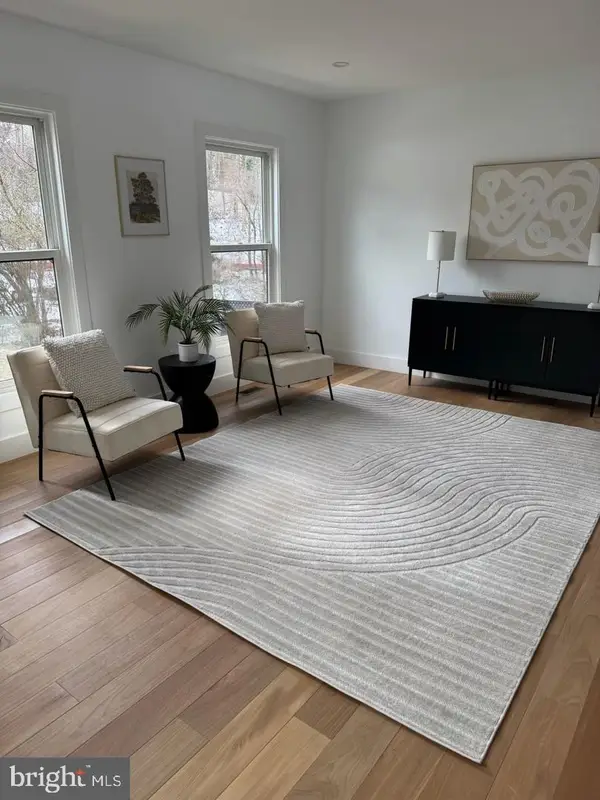 $889,000Coming Soon4 beds 3 baths3,272 sq. ft.
8413 Victory Ln, POTOMAC, MD 20854
MLS# MDMC2258528Listed by: REDFIN CORP - Coming SoonOpen Sat, 12 to 2pm
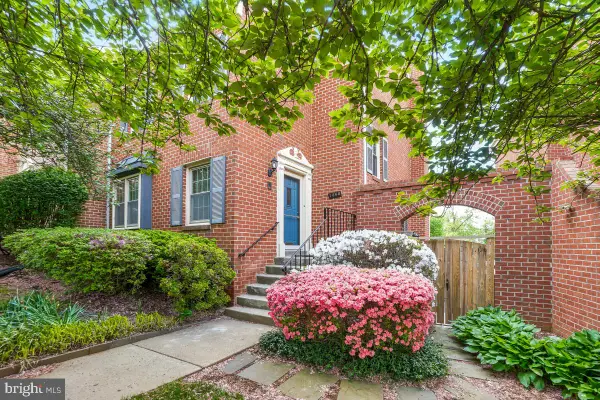 $650,000Coming Soon4 beds 4 baths2,472 sq. ft.
7368 Westlake Ter #111, BETHESDA, MD 20817
MLS# MDMC2258676Listed by: CENTURY 21 REDWOOD REALTY - Coming Soon
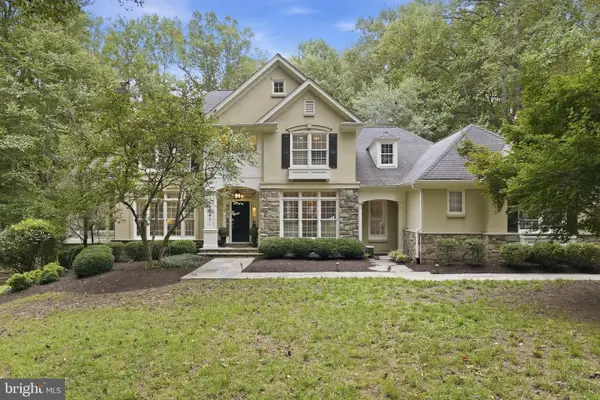 $2,200,000Coming Soon5 beds 5 baths5,055 sq. ft.
12041 Great Elm Dr, POTOMAC, MD 20854
MLS# MDMC2258544Listed by: RLAH @PROPERTIES - Coming Soon
 $599,900Coming Soon3 beds 3 baths1,524 sq. ft.
7833 Coddle Harbor Ln #28, POTOMAC, MD 20854
MLS# MDMC2257098Listed by: RE/MAX REALTY CENTRE, INC. - Coming Soon
 $3,150,000Coming Soon5 beds 6 baths6,004 sq. ft.
9729 The Corral Dr, POTOMAC, MD 20854
MLS# MDMC2251800Listed by: TTR SOTHEBY'S INTERNATIONAL REALTY - New
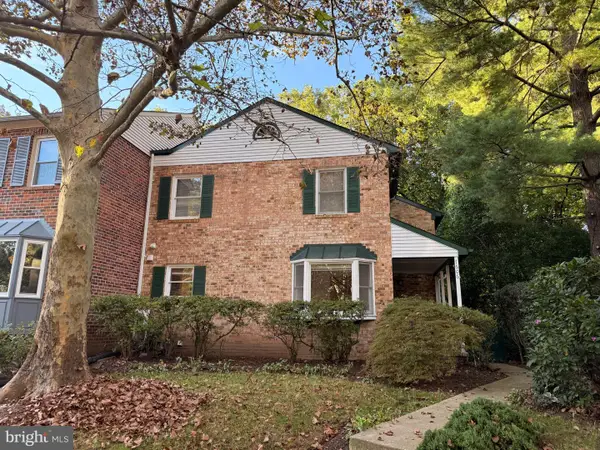 $765,000Active3 beds 4 baths2,446 sq. ft.
7606 Coddle Harbor Ln, POTOMAC, MD 20854
MLS# MDMC2258102Listed by: GOLDBERG GROUP REAL ESTATE - Open Sun, 2 to 4pmNew
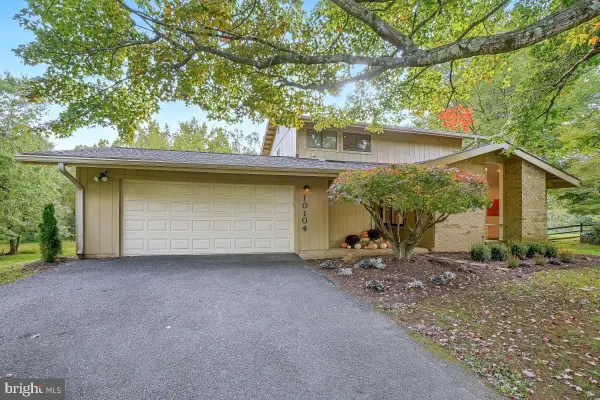 $1,299,900Active5 beds 4 baths3,802 sq. ft.
10104 Grayhorse Ct, ROCKVILLE, MD 20854
MLS# MDMC2258392Listed by: COMPASS - New
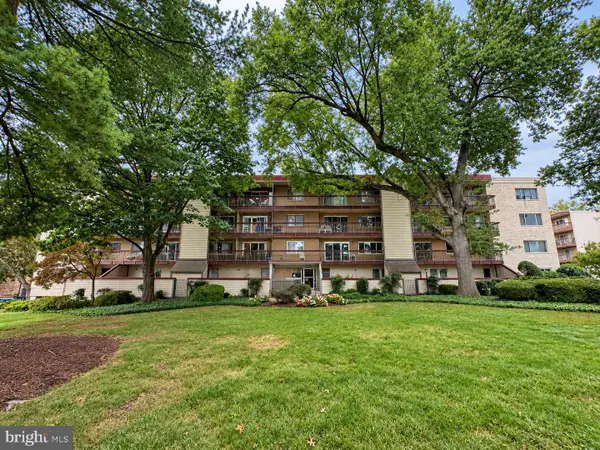 $248,800Active2 beds 1 baths982 sq. ft.
10300 Westlake Dr #209, BETHESDA, MD 20817
MLS# MDMC2258348Listed by: COMPASS - Open Sun, 2:30 to 4:30pmNew
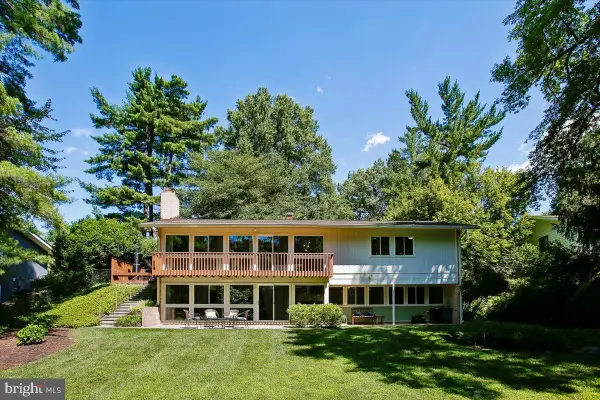 $1,350,000Active4 beds 3 baths2,595 sq. ft.
8308 Lilly Stone Dr, BETHESDA, MD 20817
MLS# MDMC2258000Listed by: COMPASS


Protect your home and budget from life's surprises with an Assurant Home Warranty, backed by a partner that supports you through every step of homeownership. Explore Plans.
© 2023 - 2026 ERA Franchise Systems LLC. All rights reserved. ERA Franchise Systems LLC fully supports the principles of the Fair Housing Act and the Equal Opportunity Act. ERA, ERA Real Estate powered, and their respective logos are registered service marks of ERA Franchise Systems LLC. Each office is independently owned and operated.