
9909 Avenel Farm Dr, Potomac, MD 20854
Local realty services provided by:ERA Central Realty Group
9909 Avenel Farm Dr,Potomac, MD 20854
$3,550,000
- 6 Beds
- 8 Baths
- 8,560 sq. ft.
- Single family
- Active
Listed by: julie a canard
Office: long & foster real estate, inc.
MLS#:MDMC2243838
Source:BRIGHTMLS
Price summary
- Price:$3,550,000
- Price per sq. ft.:$414.72
- Monthly HOA dues:$500
About this home
Magnificent, Georgian inspired, home in sought after Avenel!!! Unsurpassed quality and design, polished marble entry with archway to gracious sized rooms. Inviting living room, banquet sized dining room with custom built-in cabinetry, private library, delightful large kitchen and family room overlooking gorgeous terraced pool and 2 acre private mature woodland trees and gardens. Bright rooms throughout, with daylight lower level to include family room with fireplace, in-law suite, second full kitchen, yoga studio, 6th bedroom, exercise room and more! Primary Suite also overlooks rear oasis. Second level bedrooms each have their own private bath. Digital light system to garden and trees is breathtaking!
Contact an agent
Home facts
- Year built:1995
- Subdivision & Development:AVENEL
- Listing ID #:MDMC2243838
- Added:95 day(s) ago
- Updated:October 22, 2026 at 04:01 PM
Rooms and interior
- Bedrooms:6
- Total bathrooms:8
- Full bathrooms:6
- Half bathrooms:2
- Flooring:Hardwood
- Dining Description:Dining Area
- Bathrooms Description:Primary Bath(s), WhirlPool/HotTub
- Kitchen Description:2nd Kitchen, Built-Ins, Crown Moldings, Dishwasher, Disposal, Double/Dual Staircase, Exhaust Fan, Extra Refrigerator/Freezer, Freezer, Icemaker, Kitchen - Eat-In, Kitchen - Gourmet, Kitchen - Island, Microwave, Upgraded Countertops, Wet/Dry Bar
- Basement:Yes
- Basement Description:Daylight, Full, Fully Finished, Heated, Improved, Outside Entrance, Rear Entrance, Shelving, Sump Pump, Walkout Level, Windows
- Living area:8,560 sq. ft.
Heating and cooling
- Cooling:Attic Fan, Ceiling Fan(s), Central A/C
- Heating:Central, Forced Air, Humidifier, Natural Gas, Zoned
Structure and exterior
- Year built:1995
- Building area:8,560 sq. ft.
- Lot area:2 Acres
- Lot Features:Premium
- Architectural Style:Colonial
- Construction Materials:Brick
- Exterior Features:Extensive Hardscape, Terrace, Water Fountains
- Foundation Description:Brick/Mortar
- Levels:3 Story
Schools
- High school:WINSTON CHURCHILL
Utilities
- Water:Public
- Sewer:Public Sewer
Finances and disclosures
- Price:$3,550,000
- Price per sq. ft.:$414.72
- Tax amount:$38,286 (2026)
Features and amenities
- Laundry features:Dryer - Front Loading
- Amenities:Air Cleaner, Attic, Built-Ins, Central Vaccum, Chair Railings, Crown Moldings, Double/Dual Staircase, Elevator, Humidifer, Wet/Dry Bar, Window Treatments
Parking
- Parking description:Attached Garage, Circular Driveway, Garage - Side Entry, Garage Door Opener
- Garage:Yes
- Garage spaces:4
New listings near 9909 Avenel Farm Dr
- Coming Soon
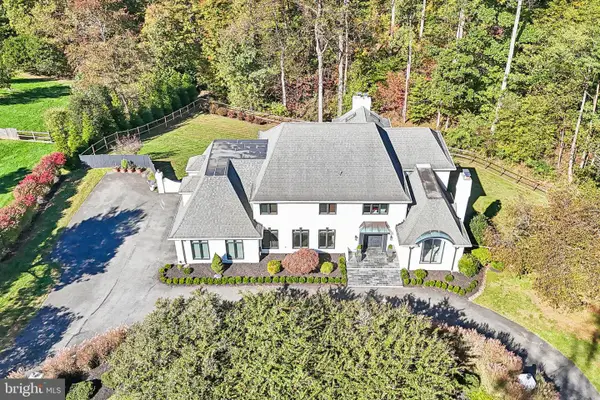 $1,850,000Coming Soon6 beds 6 baths5,958 sq. ft.
11616 Lake Potomac Dr, POTOMAC, MD 20854
MLS# MDMC2259988Listed by: SAMSON PROPERTIES - Coming Soon
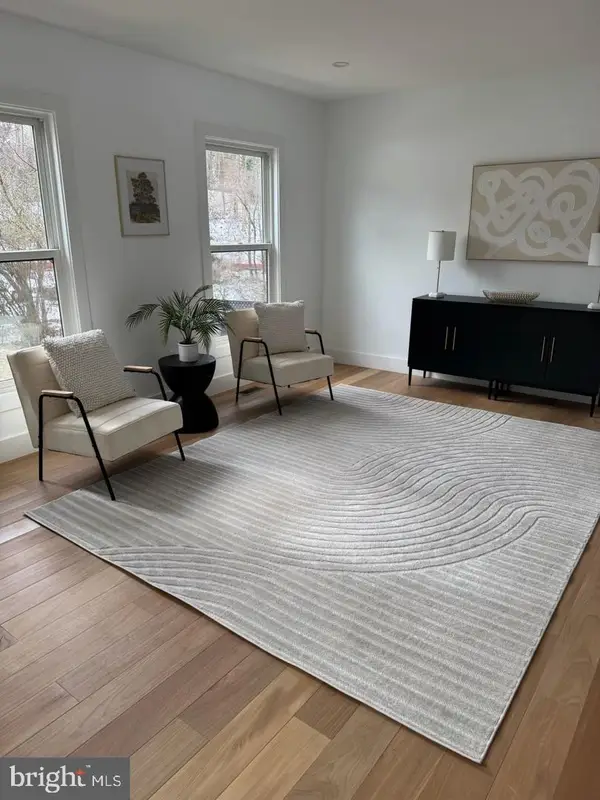 $1,150,000Coming Soon5 beds 4 baths3,670 sq. ft.
7504 Glennon Dr, BETHESDA, MD 20817
MLS# MDMC2259220Listed by: REDFIN CORP - Coming Soon
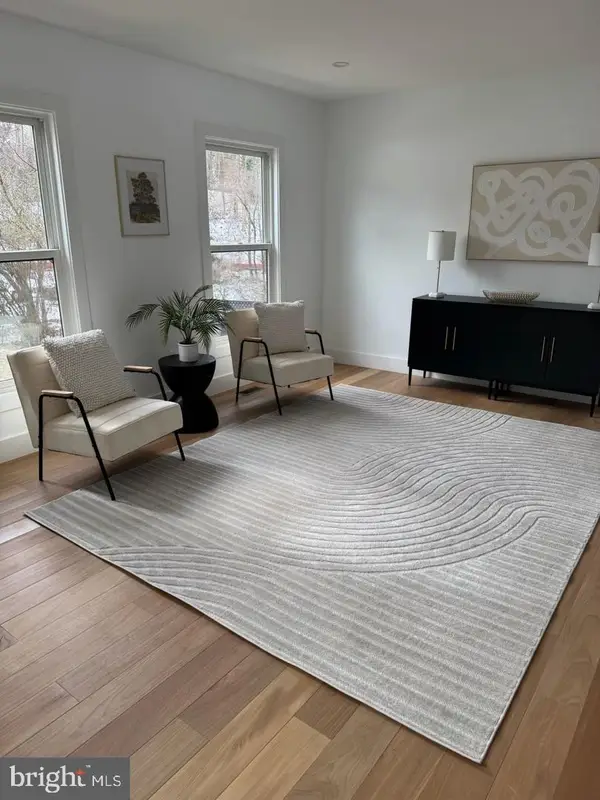 $889,000Coming Soon4 beds 3 baths3,272 sq. ft.
8413 Victory Ln, POTOMAC, MD 20854
MLS# MDMC2258528Listed by: REDFIN CORP - New
 $299,000Active2 beds 2 baths1,105 sq. ft.
7401 Westlake Ter #1515, BETHESDA, MD 20817
MLS# MDMC2261222Listed by: RED MAPLE REALTORS INC. - Open Sat, 2 to 4pmNew
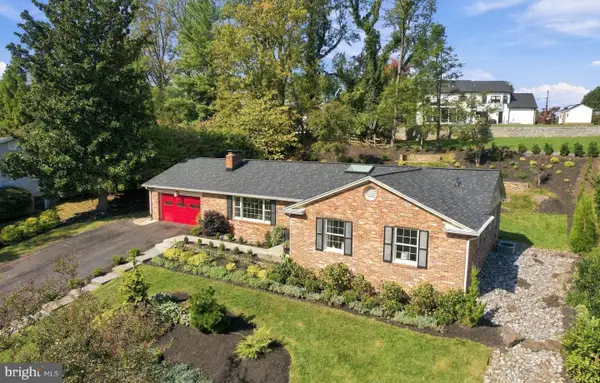 $1,249,000Active3 beds 3 baths2,858 sq. ft.
7603 Shadywood Rd, BETHESDA, MD 20817
MLS# MDMC2260620Listed by: COMPASS - Open Sun, 1 to 3pmNew
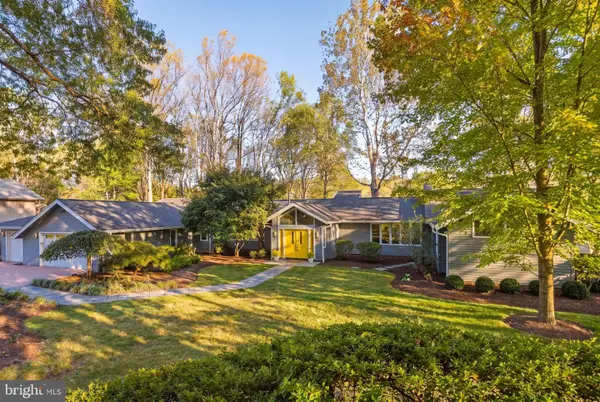 $1,650,000Active5 beds 5 baths4,958 sq. ft.
11309 Spur Wheel Ln, POTOMAC, MD 20854
MLS# MDMC2260834Listed by: COMPASS - Open Sun, 12 to 2pmNew
 $158,000Active-- beds 1 baths528 sq. ft.
7505 Democracy Blvd #a-422, BETHESDA, MD 20817
MLS# MDMC2261136Listed by: TTR SOTHEBY'S INTERNATIONAL REALTY - Open Sun, 12 to 2pmNew
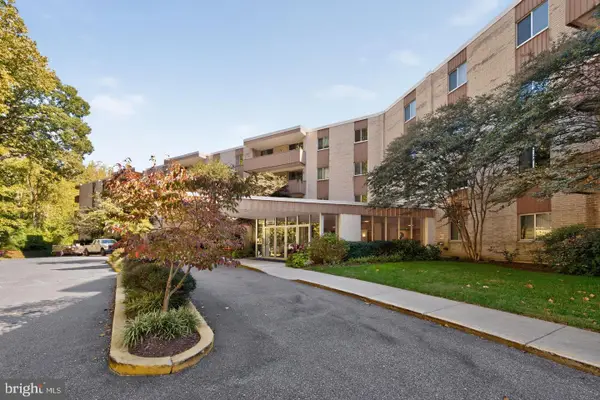 $180,000Active1 beds 1 baths624 sq. ft.
7505 Democracy Blvd #a-430, BETHESDA, MD 20817
MLS# MDMC2261144Listed by: TTR SOTHEBY'S INTERNATIONAL REALTY - Open Sun, 2 to 4pmNew
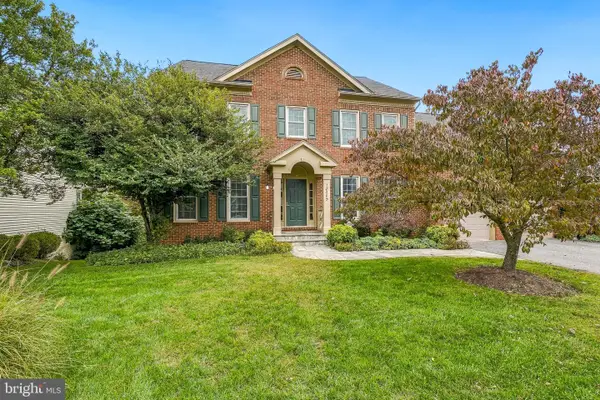 $1,325,000Active4 beds 4 baths2,748 sq. ft.
13305 Morning Field Way, POTOMAC, MD 20854
MLS# MDMC2260782Listed by: LONG & FOSTER REAL ESTATE, INC. - New
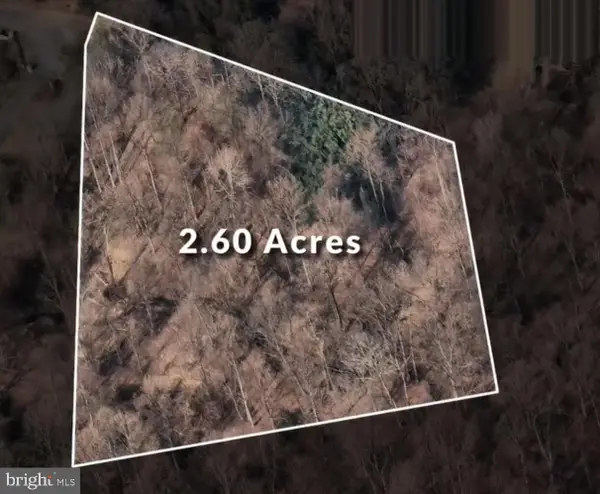 Active2.6 Acres
9933 Bentcross Dr, POTOMAC, MD 20854
MLS# MDMC2223600Listed by: TTR SOTHEBY'S INTERNATIONAL REALTY


Protect your home and budget from life's surprises with an Assurant Home Warranty, backed by a partner that supports you through every step of homeownership. Explore Plans.
© 2023 - 2026 ERA Franchise Systems LLC. All rights reserved. ERA Franchise Systems LLC fully supports the principles of the Fair Housing Act and the Equal Opportunity Act. ERA, ERA Real Estate powered, and their respective logos are registered service marks of ERA Franchise Systems LLC. Each office is independently owned and operated.