
213 Westlake Blvd, Prince Frederick, MD 20678
Local realty services provided by:Mountain Realty ERA Powered
213 Westlake Blvd,Prince Frederick, MD 20678
$340,000
- 2 Beds
- 3 Baths
- 2,092 sq. ft.
- Townhouse
- Coming Soon
Upcoming open houses
- Sat, Sep 1912:00 pm - 02:00 pm
Listed by: tobin d. seven
Office: seven real estate associates, llc.
MLS#:MDCA2030528
Source:BRIGHTMLS
Price summary
- Price:$340,000
- Price per sq. ft.:$162.52
About this home
COMING SOON! OVER $63,000 IN IMPROVEMENTS IN THE LAST 3 YEARS! Welcome to this spacious end-of-row Westlake townhome offering 2,092 finished square feet, easy main-level living, three full bathrooms and a BONUS BEDROOM/GUEST ROOM in the finished walkout lower level.
Local public schools are very highly rated!
The condominium association handles exterior building maintenance, front and rear lawn care, snow removal, trash service, common-area maintenance, and cable television. Two assigned parking spaces are also included. This move-in-ready home combines beautiful updates, flexible living space, and low-maintenance convenience near the heart of Prince Frederick.
The bright, open-concept main level features hardwood floors, a soaring vaulted ceiling, generous living and dining areas, and a well-appointed kitchen with abundant cabinetry, quartz countertops and plenty of workspace. Both bedrooms and two full bathrooms are conveniently located on the main level, including a comfortable primary suite with private ensuite bath. The second bedroom opens directly to the large covered deck—perfect for morning coffee, outdoor dining or relaxing in the shade. Main-level laundry adds everyday convenience.
THE FINISHED WALKOUT LOWER LEVEL IS A MAJOR BONUS! This level dramatically expands the home's usable living space with a spacious recreation/family room, BONUS BEDROOM/GUEST ROOM, third full bathroom and flexible space for a home office, gym, hobbies or media room. A substantial storage and utility room provides extensive shelving, and the additional refrigerator conveys.
MORE THAN $63,000 IN RECENT IMPROVEMENTS! Major updates include a NEW HVAC SYSTEM (2026); ALL NEW WINDOWS, QUARTZ KITCHEN COUNTERTOPS, FULL-SIZE LG WASHER & DRYER, RECESSED LIGHTING THROUGHOUT, KITCHEN WINE COOLER, NEW INTERIOR AND STORM DOORS (2025); MAIN-LEVEL FLOORING, A COMPLETELY RENOVATED PRIMARY BATHROOM, FINISHED BASEMENT EXERCISE/STORAGE ROOM AND WHOLE-INTERIOR PAINTING (2023–2024).
Conveniently located in central Prince Frederick near shopping, restaurants, medical services and major commuter routes.
With 2,092 finished square feet, three full bathrooms, a finished walkout lower level, bonus bedroom/guest room, covered outdoor living space and over $63,000 in recent improvements, this home offers exceptional space, flexibility and value. DON'T LET THE 2-BEDROOM DESIGNATION FOOL YOU—THIS HOME OFFERS MUCH MORE LIVING SPACE THAN THE BEDROOM COUNT SUGGESTS. COME SEE IT FOR YOURSELF!...
Contact an agent
Home facts
- Year built:2002
- Subdivision & Development:WESTLAKE
- Listing ID #:MDCA2030528
- Updated:September 17, 2026 at 12:17 PM
Rooms and interior
- Bedrooms:2
- Total bathrooms:3
- Full bathrooms:3
- Rooms Total:12
- Flooring:Carpet, Hardwood, Vinyl
- Dining Description:Combination Kitchen/Dining, Dining Room
- Bathrooms Description:Bathroom 1, Bathroom 3, Primary Bathroom
- Kitchen Description:Breakfast Area, Built-In Microwave, Carpet, Dishwasher, Disposal, Kitchen - Table Space, Microwave, Oven - Self Cleaning, Pantry, Recessed Lighting, Refrigerator, Stainless Steel Appliances, Stove, Upgraded Countertops, Water Heater
- Bedroom Description:Carpet, Entry Level Bedroom, Primary Bedroom, Walk In Closet(s)
- Basement:Yes
- Basement Description:Daylight, Full, Fully Finished, Poured Concrete, Walkout Level, Windows
- Living area:2,092 sq. ft.
Heating and cooling
- Cooling:Central A/C
- Heating:Heat Pump(s), Natural Gas
Structure and exterior
- Year built:2002
- Building area:2,092 sq. ft.
- Architectural Style:Ranch/Rambler
- Construction Materials:Brick, Vinyl Siding
- Exterior Features:Deck(s), Patio(s), Sidewalks
- Foundation Description:Permanent
- Levels:1 Story
Schools
- High school:CALVERT
- Middle school:CALVERT
- Elementary school:BARSTOW
Utilities
- Water:Public
- Sewer:Public Sewer
Finances and disclosures
- Price:$340,000
- Price per sq. ft.:$162.52
- Tax amount:$3,502 (2026)
Features and amenities
- Laundry features:Dryer, Dryer In Unit, Washer, Washer In Unit
- Amenities:Attic, Carpet, Ceiling Fan(s), Recessed Lighting
Parking
- Parking description:Assigned, On Street
New listings near 213 Westlake Blvd
- Coming SoonOpen Sat, 11am to 1pm
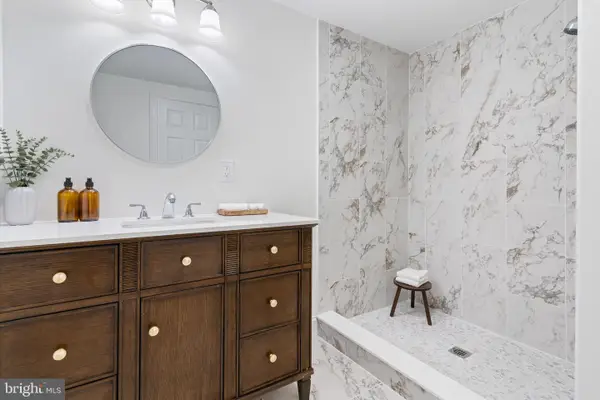 $429,900Coming Soon3 beds 2 baths1,060 sq. ft.
4915 Sixes Rd, PRINCE FREDERICK, MD 20678
MLS# MDCA2030616Listed by: EXP REALTY, LLC - Coming Soon
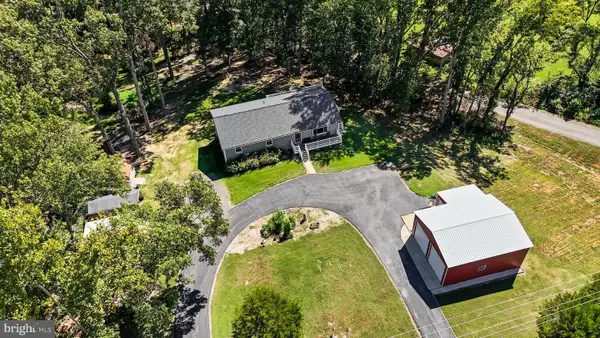 $539,900Coming Soon3 beds 3 baths2,352 sq. ft.
620 Adelina Rd, PRINCE FREDERICK, MD 20678
MLS# MDCA2030318Listed by: RE/MAX UNITED REAL ESTATE - Coming Soon
 $600,000Coming Soon4 beds 4 baths2,631 sq. ft.
2800 Dares Beach Rd, PRINCE FREDERICK, MD 20678
MLS# MDCA2030524Listed by: KELLER WILLIAMS REALTY - Coming Soon
 $865,000Coming Soon5 beds 4 baths5,257 sq. ft.
2165 Saint Margaret Blvd, PRINCE FREDERICK, MD 20678
MLS# MDCA2030086Listed by: RE/MAX UNITED REAL ESTATE - Coming Soon
 $499,999Coming Soon3 beds 2 baths2,160 sq. ft.
100 Mason Rd, PRINCE FREDERICK, MD 20678
MLS# MDCA2028064Listed by: OE REALTY - Open Sun, 11am to 1pmNew
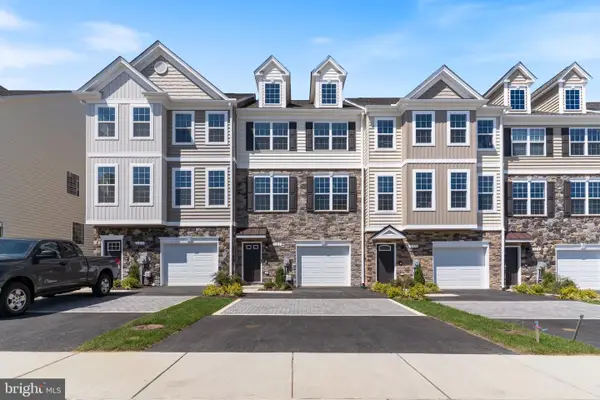 $454,900Active4 beds 4 baths2,336 sq. ft.
121 Potomac Ct, PRINCE FREDERICK, MD 20678
MLS# MDCA2030612Listed by: RE/MAX ONE - New
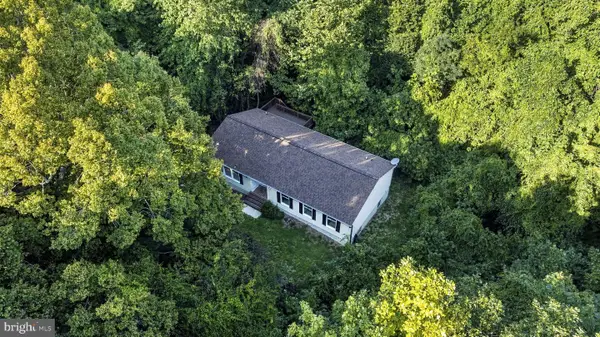 $464,900Active3 beds 2 baths1,484 sq. ft.
4310 Dares Beach Rd, PRINCE FREDERICK, MD 20678
MLS# MDCA2030584Listed by: CENTURY 21 NEW MILLENNIUM - New
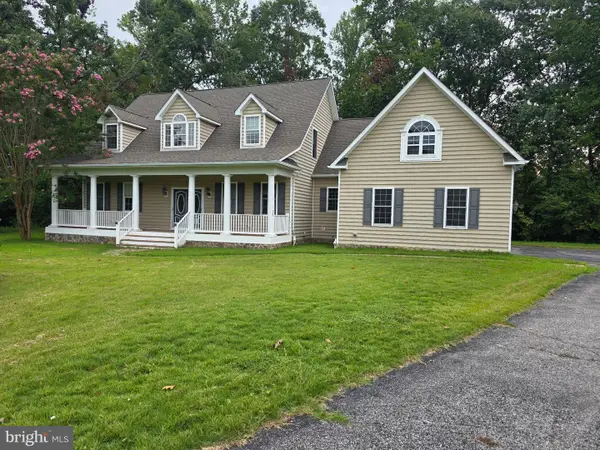 $750,000Active3 beds 3 baths2,880 sq. ft.
227 Caney Ct, PRINCE FREDERICK, MD 20678
MLS# MDCA2030588Listed by: CLASSIC SELECT INC - New
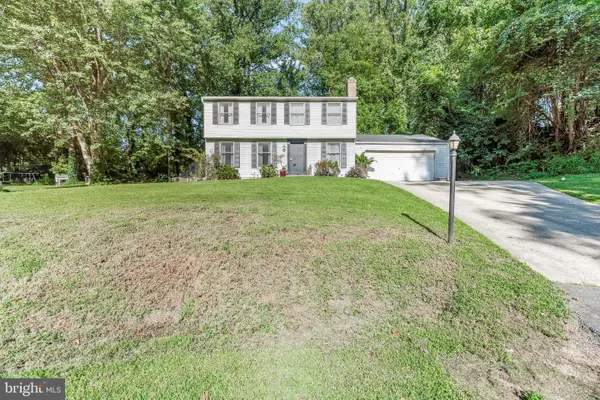 $425,000Active4 beds 3 baths2,328 sq. ft.
4314 Flora Ave, PRINCE FREDERICK, MD 20678
MLS# MDCA2030514Listed by: EXP REALTY, LLC


Protect your home and budget from life's surprises with an Assurant Home Warranty, backed by a partner that supports you through every step of homeownership. Explore Plans.
© 2023 - 2026 ERA Franchise Systems LLC. All rights reserved. ERA Franchise Systems LLC fully supports the principles of the Fair Housing Act and the Equal Opportunity Act. ERA, ERA Real Estate powered, and their respective logos are registered service marks of ERA Franchise Systems LLC. Each office is independently owned and operated.