
2285 St Margaret Blvd, Prince Frederick, MD 20678
Local realty services provided by:Pagoda Realty ERA Powered
2285 St Margaret Blvd,Prince Frederick, MD 20678
$785,000
- 5 Beds
- 4 Baths
- 4,024 sq. ft.
- Single family
- Coming Soon
Listed by: travis justin howard
Office: oe realty
MLS#:MDCA2030828
Source:BRIGHTMLS
Price summary
- Price:$785,000
- Price per sq. ft.:$195.08
- Monthly HOA dues:$66.67
About this home
Professional Photos coming soon!
Welcome to 2285 St. Margaret Blvd, a beautifully maintained former model home in the desirable Oakland Hall community! Built in 2015, this impressive 5-bedroom, 3.5-bath residence combines thoughtful design, modern improvements, and exceptional spaces for both everyday living and entertaining.
Originally showcased as a model home for the community, this property offers an inviting atmosphere with 9-foot ceilings on all three levels, creating a wonderful sense of openness throughout. The thoughtfully designed floor plan features four bedrooms on the upper level, while the finished basement provides a fifth bedroom and additional space to relax, entertain, or accommodate guests.
One of the home’s most exciting features is the dedicated movie and entertainment room, complete with a 4K projector and an impressive 106-inch screen. Whether enjoying a favorite film, hosting a game-day gathering, or settling in for a relaxing evening, this space delivers a true theater experience from the comfort of home.
The property has been enhanced with numerous upgrades that add both style and functionality. New Andersen doors, updated flooring, and energy-saving improvements contribute to the home’s comfort and efficiency. Additional enhancements include new smoke detectors, a generator hookup for backup power connectivity, and a finished garage that offers a clean, versatile space. A new driveway complements the exterior and adds to the property’s overall appeal.
Outdoor living is equally inviting, with a fire pit that provides a welcoming setting for gathering with friends or unwinding on a crisp evening. An irrigation system serving the front and side yards helps simplify lawn care, while the Gutter Helmet system on the rear gutters offers added convenience. For those who enjoy hands-on projects or need extra storage, the separate shed/workshop equipped with electricity provides a practical and versatile space with plenty of possibilities.
With its distinctive model-home history, well-planned living areas, impressive entertainment amenities, and extensive improvements, this property offers an appealing combination of comfort, convenience, and character. From quiet evenings at home to memorable gatherings, every space has something special to offer.
Discover the charm, versatility, and thoughtful details that make 2285 St. Margaret Blvd a wonderful place to call home. Schedule your private showing today!...
Contact an agent
Home facts
- Year built:2015
- Subdivision & Development:OAKLAND HALL
- Listing ID #:MDCA2030828
- Updated:October 23, 2026 at 01:40 PM
Rooms and interior
- Bedrooms:5
- Total bathrooms:4
- Full bathrooms:3
- Half bathrooms:1
- Basement:Yes
- Basement Description:Connecting Stairway, Fully Finished, Rear Entrance
- Living area:4,024 sq. ft.
Heating and cooling
- Cooling:Ceiling Fan(s), Central A/C
- Heating:Electric, Heat Pump(s), Programmable Thermostat, Zoned
Structure and exterior
- Year built:2015
- Building area:4,024 sq. ft.
- Lot area:0.8 Acres
- Architectural Style:Colonial
- Construction Materials:Brick, Combination, Vinyl Siding
- Exterior Features:Deck(s), Porch(es), Secure Storage
- Foundation Description:Concrete Perimeter
- Levels:2 Stories
Utilities
- Water:Well
- Sewer:Septic Exists
Finances and disclosures
- Price:$785,000
- Price per sq. ft.:$195.08
- Tax amount:$7,102 (2026)
Features and amenities
- Laundry features:Washer/Dryer Hookups Only
Parking
- Parking description:Asphalt Driveway, Attached Garage, Garage - Side Entry, Off Street
- Garage:Yes
- Garage spaces:2
New listings near 2285 St Margaret Blvd
- Open Sat, 11am to 1pmNew
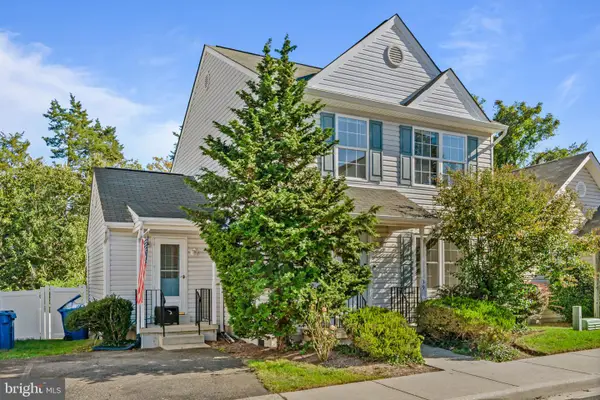 $424,900Active3 beds 3 baths1,628 sq. ft.
39 Gray Inn Ct, PRINCE FREDERICK, MD 20678
MLS# MDCA2031192Listed by: REDFIN CORP - New
 $725,000Active5 beds 4 baths3,148 sq. ft.
225 Dares Wharf Rd, PRINCE FREDERICK, MD 20678
MLS# MDCA2031206Listed by: KELLER WILLIAMS REALTY - Open Sat, 12 to 2pmNew
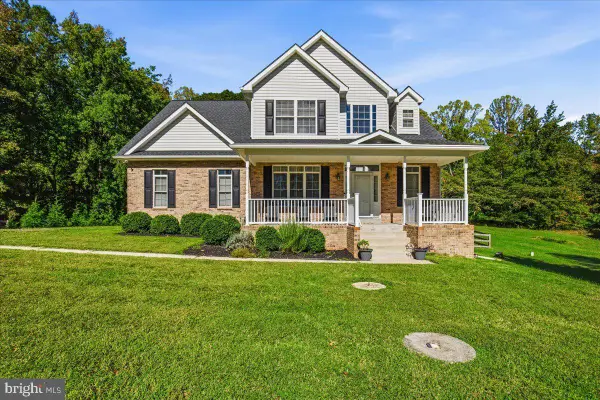 $575,000Active4 beds 4 baths2,631 sq. ft.
2800 Dares Beach Rd, PRINCE FREDERICK, MD 20678
MLS# MDCA2031158Listed by: CENTURY 21 NEW MILLENNIUM - New
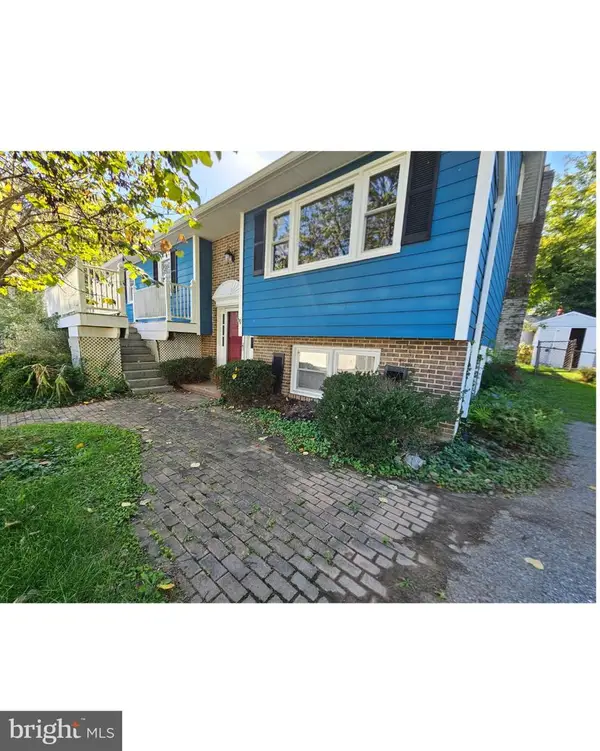 $345,000Active3 beds 2 baths2,254 sq. ft.
236 Chesapeake Ave, PRINCE FREDERICK, MD 20678
MLS# MDCA2031110Listed by: CENTURY 21 NEW MILLENNIUM - New
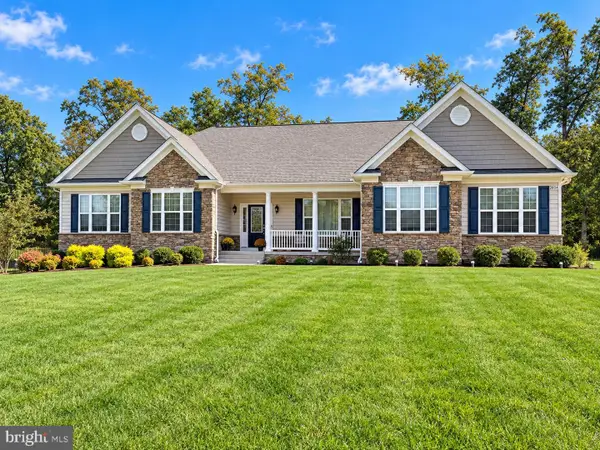 $799,900Active5 beds 4 baths4,116 sq. ft.
2034 Saint Pauls Ct, PRINCE FREDERICK, MD 20678
MLS# MDCA2031100Listed by: RE/MAX ONE - New
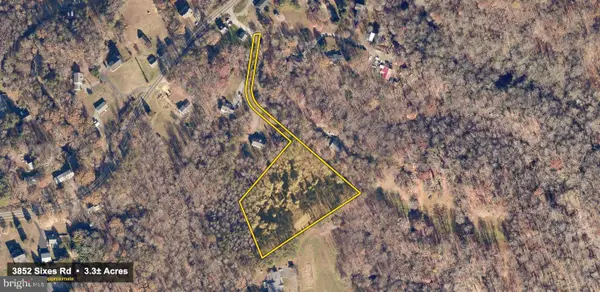 $124,900Active3.3 Acres
3852 Sixes Rd, PRINCE FREDERICK, MD 20678
MLS# MDCA2031084Listed by: CENTURY 21 NEW MILLENNIUM 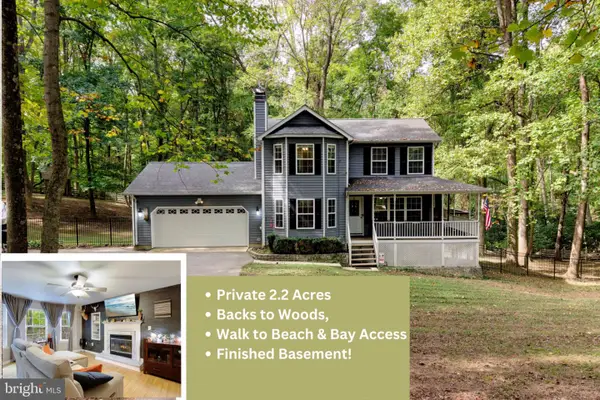 $549,990Active3 beds 4 baths3,174 sq. ft.
360 S Shore Ter ##1, PRINCE FREDERICK, MD 20678
MLS# MDCA2031068Listed by: KELLER WILLIAMS FLAGSHIP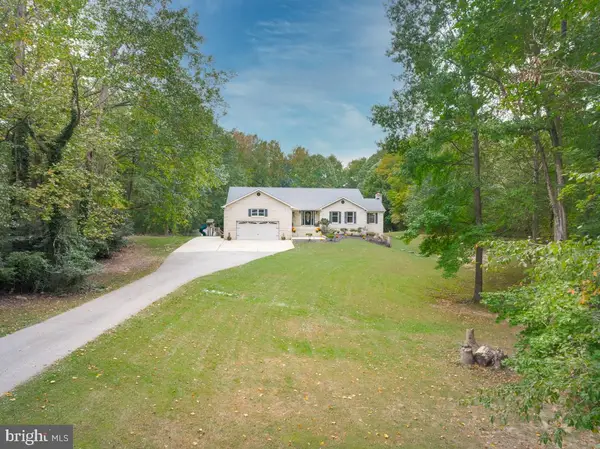 $799,900Active4 beds 4 baths5,904 sq. ft.
2030 Jessica Ln, PRINCE FREDERICK, MD 20678
MLS# MDCA2030910Listed by: SAMSON PROPERTIES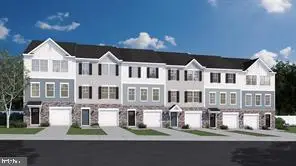 $449,000Active3 beds 3 baths2,237 sq. ft.
289 Tophers Trl, PRINCE FREDERICK, MD 20678
MLS# MDCA2030940Listed by: BLACKWELL REAL ESTATE, LLC


Protect your home and budget from life's surprises with an Assurant Home Warranty, backed by a partner that supports you through every step of homeownership. Explore Plans.
© 2023 - 2026 ERA Franchise Systems LLC. All rights reserved. ERA Franchise Systems LLC fully supports the principles of the Fair Housing Act and the Equal Opportunity Act. ERA, ERA Real Estate powered, and their respective logos are registered service marks of ERA Franchise Systems LLC. Each office is independently owned and operated.