
2165 Saint Margaret Blvd, Prince Frederick, MD 20678
Local realty services provided by:ERA OakCrest Realty, Inc.
2165 Saint Margaret Blvd,Prince Frederick, MD 20678
$865,000
- 5 Beds
- 4 Baths
- 5,257 sq. ft.
- Single family
- Coming Soon
Listed by: delaney clarke
Office: re/max united real estate
MLS#:MDCA2030086
Source:BRIGHTMLS
Price summary
- Price:$865,000
- Price per sq. ft.:$164.54
- Monthly HOA dues:$66.67
About this home
Here is your chance for a rare one-level home in Oakland Hall! One-level homes are hard to come by in this neighborhood, making this beautifully maintained rambler a special find for buyers looking for easy living. Oakland Hall is one of Calvert County's most sought-after communities and stands apart as the only neighborhood in the county offering residents both a community pool and clubhouse. Even more impressive than the community is the garage space, something unlike anything else you will find here. The three-car attached garage features epoxy flooring and a mini split, making it fully conditioned for year-round use. As if that wasn't enough, there is also a separate two-car detached garage with wider doors, giving you an incredible five garage spaces for vehicles, toys, a workshop, hobbies, or additional storage. Inside this gorgeous brick front home, the home features hardwood flooring throughout most of the main level. The "Grand" Kitchen features granite countertops, a tiled floor, double ovens and a gas stove, a tiled kitchen backsplash and plenty of room to sit. Whether that is at the kitchen table, or the raised bar seating. The spacious owner's suite has vaulted ceilings, hardwood flooring and a barn door leading to the en suite bath. Three additional bedrooms and one and a half bathrooms finish this level. The fully finished basement with 9 foot ceilings adds even more living space with a theater room, built-in raised seating and a huge rec room. Additional features include a whole-house generator, water softener and dehumidifier, custom blinds throughout, and a sprinkler system in the front yard. Outside, enjoy a huge, flat fenced-in backyard with a screened-in porch and patio, giving you plenty of room to enjoy the outdoors. Between the rare one-level layout, incredible five-car garage setup, spacious backyard, and Oakland Hall's sought-after amenities, this home offers a combination that is truly hard to find!...
Contact an agent
Home facts
- Year built:2015
- Subdivision & Development:OAKLAND HALL
- Listing ID #:MDCA2030086
- Updated:September 07, 2026 at 01:31 PM
Rooms and interior
- Bedrooms:5
- Total bathrooms:4
- Full bathrooms:3
- Half bathrooms:1
- Dining Description:Dining Area
- Kitchen Description:Combination Kitchen/Living
- Basement:Yes
- Basement Description:Full, Fully Finished, Improved, Interior Access, Outside Entrance, Walkout Stairs
- Living area:5,257 sq. ft.
Heating and cooling
- Cooling:Central A/C
- Heating:Electric, Heat Pump(s)
Structure and exterior
- Year built:2015
- Building area:5,257 sq. ft.
- Lot area:0.84 Acres
- Lot Features:Corner
- Architectural Style:Ranch/Rambler
- Construction Materials:Brick
- Exterior Features:Outbuilding(s), Patio(s), Screened
- Foundation Description:Slab
- Levels:2 Stories
Schools
- High school:CALVERT
- Middle school:CALVERT
- Elementary school:BARSTOW
Utilities
- Water:Well
- Sewer:On Site Septic
Finances and disclosures
- Price:$865,000
- Price per sq. ft.:$164.54
- Tax amount:$8,051 (2025)
Features and amenities
- Amenities:Exterior Cameras
Parking
- Parking description:Asphalt Driveway, Attached Garage, Detached Garage, Garage - Front Entry, Garage - Side Entry, Inside Access, Oversized
- Garage:Yes
- Garage spaces:5
New listings near 2165 Saint Margaret Blvd
- Coming Soon
 $240,000Coming Soon3 beds 3 baths1,755 sq. ft.
830 Calvert Towne Dr, PRINCE FREDERICK, MD 20678
MLS# MDCA2030008Listed by: THE SOUTHSIDE GROUP REAL ESTATE - Coming Soon
 $499,999Coming Soon3 beds 2 baths2,160 sq. ft.
100 Mason Rd, PRINCE FREDERICK, MD 20678
MLS# MDCA2028064Listed by: OE REALTY - New
 $219,900Active3 beds 1 baths1,776 sq. ft.
913 Augustus Dr, PRINCE FREDERICK, MD 20678
MLS# MDCA2030348Listed by: SAMSON PROPERTIES - New
 $125,000Active1.48 Acres
98 Mason Rd, PRINCE FREDERICK, MD 20678
MLS# MDCA2030356Listed by: SAMSON PROPERTIES - New
 $1,150,000Active3 beds 3 baths3,097 sq. ft.
6110 Sheridan Point Rd, PRINCE FREDERICK, MD 20678
MLS# MDCA2030304Listed by: DEEP ROOTS REAL ESTATE 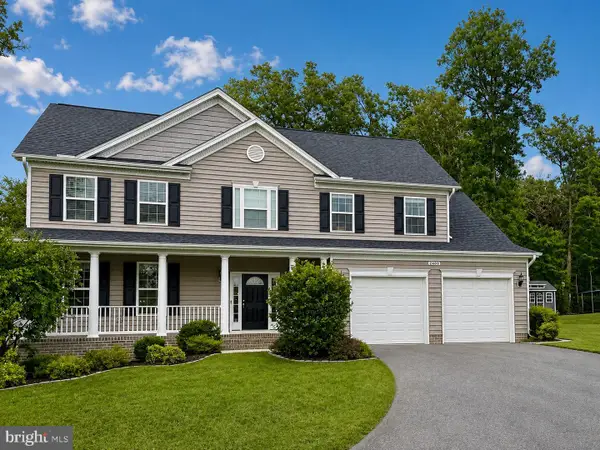 $689,900Pending4 beds 3 baths3,195 sq. ft.
2408 Comptrollers Ct, PRINCE FREDERICK, MD 20678
MLS# MDCA2030262Listed by: RE/MAX ONE $488,015Pending4 beds 4 baths2,237 sq. ft.
290 Topher's Trl, PRINCE FREDERICK, MD 20678
MLS# MDCA2030192Listed by: RE/MAX UNITED REAL ESTATE $456,665Active4 beds 4 baths2,237 sq. ft.
282 Topher's Trl, PRINCE FREDERICK, MD 20678
MLS# MDCA2030186Listed by: RE/MAX UNITED REAL ESTATE $494,560Active4 beds 4 baths2,237 sq. ft.
290 Topher's Trl, PRINCE FREDERICK, MD 20678
MLS# MDCA2030190Listed by: RE/MAX UNITED REAL ESTATE


Protect your home and budget from life's surprises with an Assurant Home Warranty, backed by a partner that supports you through every step of homeownership. Explore Plans.
© 2023 - 2026 ERA Franchise Systems LLC. All rights reserved. ERA Franchise Systems LLC fully supports the principles of the Fair Housing Act and the Equal Opportunity Act. ERA, ERA Real Estate powered, and their respective logos are registered service marks of ERA Franchise Systems LLC. Each office is independently owned and operated.