
40 Goldstein Rd, Prince Frederick, MD 20678
Local realty services provided by:ERA OakCrest Realty, Inc.
40 Goldstein Rd,Prince Frederick, MD 20678
$649,900
- 4 Beds
- 3 Baths
- 3,113 sq. ft.
- Single family
- Active
Listed by: kadie t gertz
Office: re/max one
MLS#:MDCA2030922
Source:BRIGHTMLS
Price summary
- Price:$649,900
- Price per sq. ft.:$208.77
About this home
QBHI's stunning Lancaster with time to choose your own options. This price reflects the standard A1 elevation and standard choices, which build an incredible home. If you choose, you can pick upgrades, finish the basement, add a deck or patio, etc. Call today for more information.
Contact an agent
Home facts
- Subdivision & Development:NONE AVAILABLE
- Listing ID #:MDCA2030922
- Added:1 day(s) ago
- Updated:October 04, 2026 at 01:58 PM
Rooms and interior
- Bedrooms:4
- Total bathrooms:3
- Full bathrooms:2
- Half bathrooms:1
- Kitchen Description:Cooktop, Dishwasher, Energy Efficient Appliances, Exhaust Fan, Icemaker, Oven - Wall, Refrigerator, Stainless Steel Appliances
- Basement:Yes
- Basement Description:Interior Access, Outside Entrance
- Living area:3,113 sq. ft.
Heating and cooling
- Cooling:Energy Star Cooling System
- Heating:Electric, Energy Star Heating System, Propane - Leased
Structure and exterior
- Building area:3,113 sq. ft.
- Lot area:1.12 Acres
- Architectural Style:Colonial
- Construction Materials:Vinyl Siding
- Foundation Description:Passive Radon Mitigation
- Levels:3 Story
Schools
- High school:HUNTINGTOWN
- Middle school:PLUM POINT
- Elementary school:CALVERT
Utilities
- Water:Well
- Sewer:Perc Approved Septic
Finances and disclosures
- Price:$649,900
- Price per sq. ft.:$208.77
- Tax amount:$1,683 (2026)
Features and amenities
- Laundry features:Laundry, Washer/Dryer Hookups Only
- Amenities:Cable TV Available, Electric Alarm, Electric Available, Fire Detection System, Phone Available
Parking
- Parking description:Attached Garage, Garage - Front Entry
- Garage:Yes
- Garage spaces:2
New listings near 40 Goldstein Rd
- New
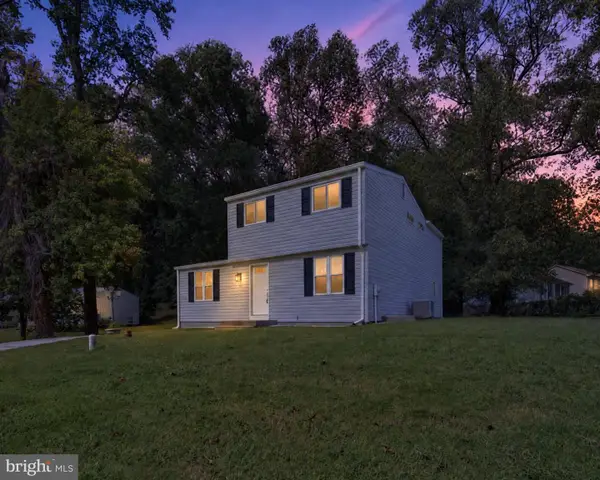 $499,900Active4 beds 4 baths2,240 sq. ft.
3498 N Cassell Blvd, PRINCE FREDERICK, MD 20678
MLS# MDCA2030812Listed by: RE/MAX GALAXY - New
 $525,000Active4 beds 3 baths2,160 sq. ft.
2425 Fawn Ct, PRINCE FREDERICK, MD 20678
MLS# MDCA2030602Listed by: REDFIN CORP - New
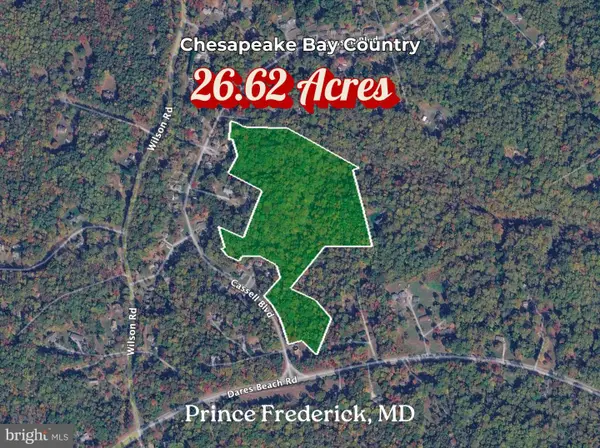 $35,000Active26.62 Acres
3505 Cassell Blvd, PRINCE FREDERICK, MD 20678
MLS# MDCA2030912Listed by: ASHLAND AUCTION GROUP LLC - New
 $424,900Active3 beds 2 baths1,060 sq. ft.
4915 Sixes Rd, PRINCE FREDERICK, MD 20678
MLS# MDCA2030866Listed by: EXP REALTY, LLC 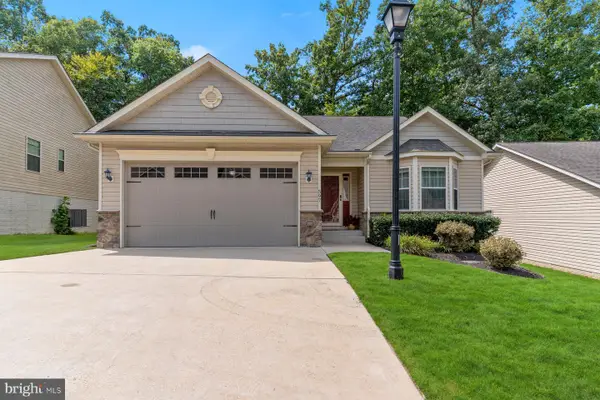 $440,000Pending3 beds 2 baths1,674 sq. ft.
597 Hawk Hill Dr S, PRINCE FREDERICK, MD 20678
MLS# MDCA2030720Listed by: JPAR REAL ESTATE PROFESSIONALS- New
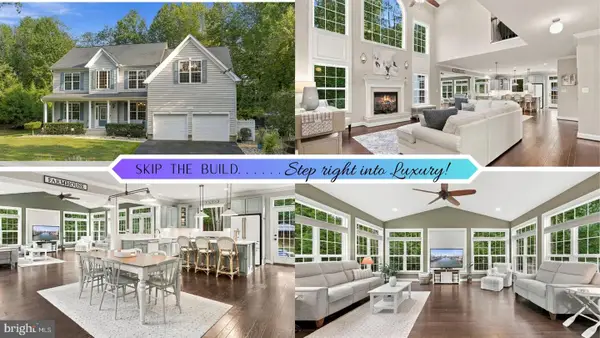 $899,900Active5 beds 5 baths6,246 sq. ft.
1898 Cottontail Run, PRINCE FREDERICK, MD 20678
MLS# MDCA2030744Listed by: CENTURY 21 NEW MILLENNIUM 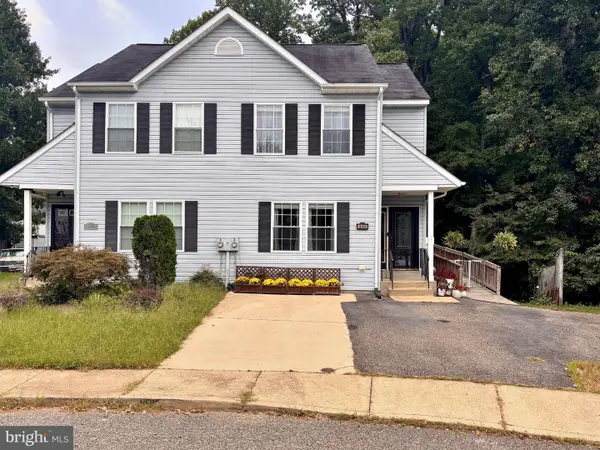 $340,000Active3 beds 2 baths1,752 sq. ft.
440 Tubman Dr, PRINCE FREDERICK, MD 20678
MLS# MDCA2030746Listed by: SAMSON PROPERTIES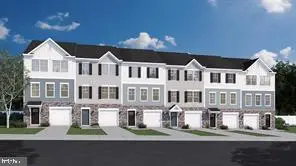 $456,665Active4 beds 4 baths2,237 sq. ft.
282 Tophers Trl, PRINCE FREDERICK, MD 20678
MLS# MDCA2030730Listed by: BLACKWELL REAL ESTATE, LLC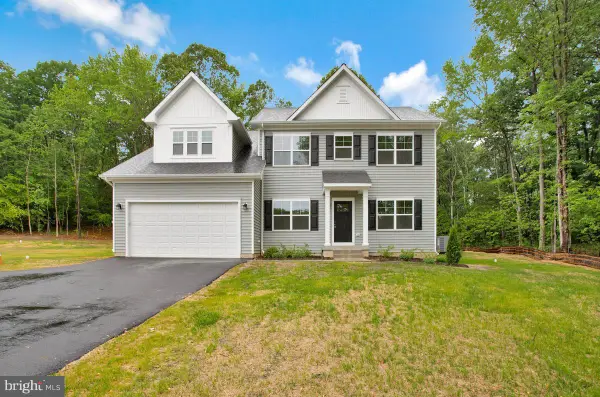 $669,990Active4 beds 3 baths3,436 sq. ft.
101 Kinsey Dr, PRINCE FREDERICK, MD 20678
MLS# MDCA2030666Listed by: BLACKWELL REAL ESTATE, LLC


Protect your home and budget from life's surprises with an Assurant Home Warranty, backed by a partner that supports you through every step of homeownership. Explore Plans.
© 2023 - 2026 ERA Franchise Systems LLC. All rights reserved. ERA Franchise Systems LLC fully supports the principles of the Fair Housing Act and the Equal Opportunity Act. ERA, ERA Real Estate powered, and their respective logos are registered service marks of ERA Franchise Systems LLC. Each office is independently owned and operated.