
4305 Cassell Blvd, Prince Frederick, MD 20678
Local realty services provided by:O'BRIEN REALTY ERA POWERED
4305 Cassell Blvd,Prince Frederick, MD 20678
$417,500
- 4 Beds
- 2 Baths
- 1,730 sq. ft.
- Single family
- Pending
Listed by: patricia stueckler
Office: keller williams flagship
MLS#:MDCA2029168
Source:BRIGHTMLS
Price summary
- Price:$417,500
- Price per sq. ft.:$241.33
About this home
A CAR LOVER'S DREAM! This charming Cape Cod offers an incredible FOUR-CAR ATTACHED TANDEM GARAGE complete with a CAR LIFT THAT CONVEYS—plus additional paved parking beside the garage in addition to the driveway! Whether you're a car enthusiast, collector, hobbyist, or simply need exceptional garage and workshop space, this property is a rare find. A convenient rear entry door provides direct access to the backyard. Inside, you'll find four bedrooms and two full baths with a flexible floor plan featuring two bedrooms and one full bath on the main level, plus two additional bedrooms and a second full bath upstairs. The main level offers a comfortable living room and an eat-in kitchen/dining area with stainless steel appliances, built-in microwave, dishwasher, tile backsplash, maple cabinetry, and LVP flooring throughout the kitchen and living room. Sliding glass doors lead to a large rear deck overlooking the .28-acre yard, which backs to woods for added privacy. Best of all, you're just a 7-MINUTE WALK to the community beach, picnic area, and Chesapeake Bay access! Enjoy a convenient Prince Frederick location close to shopping, restaurants, the hospital, and movie theater, with approximately a one-hour drive to Washington, D.C., and Joint Base Andrews. A unique opportunity offering the perfect combination of garage space, flexible living, outdoor enjoyment, and Chesapeake Bay lifestyle!...
Contact an agent
Home facts
- Year built:1976
- Subdivision & Development:CHESAPEAKE HEIGHTS
- Listing ID #:MDCA2029168
- Added:57 day(s) ago
- Updated:September 07, 2026 at 08:07 AM
Rooms and interior
- Bedrooms:4
- Total bathrooms:2
- Full bathrooms:2
- Flooring:Carpet, Luxury Vinyl Plank
- Dining Description:Combination Kitchen/Dining
- Kitchen Description:Carpet, Dishwasher, Exhaust Fan, Refrigerator, Stove, Water Heater
- Bedroom Description:Carpet, Entry Level Bedroom
- Living area:1,730 sq. ft.
Heating and cooling
- Cooling:Ceiling Fan(s), Central A/C
- Heating:Electric, Heat Pump(s)
Structure and exterior
- Year built:1976
- Building area:1,730 sq. ft.
- Lot area:0.29 Acres
- Lot Features:Backs to Trees
- Architectural Style:Cape Cod
- Construction Materials:Vinyl Siding
- Exterior Features:Deck(s)
- Foundation Description:Slab
- Levels:2 Stories
Schools
- High school:HUNTINGTOWN
- Middle school:PLUM POINT
- Elementary school:CALVERT
Utilities
- Water:Public
- Sewer:Septic Exists
Finances and disclosures
- Price:$417,500
- Price per sq. ft.:$241.33
- Tax amount:$4,148 (2026)
Features and amenities
- Laundry features:Washer/Dryer Hookups Only
- Amenities:Carpet, Ceiling Fan(s), Window Treatments
Parking
- Parking description:Attached Garage, Garage - Front Entry, Garage Door Opener, Off Street, Paved Driveway
- Garage:Yes
- Garage spaces:4
New listings near 4305 Cassell Blvd
- Coming Soon
 $865,000Coming Soon5 beds 4 baths5,257 sq. ft.
2165 Saint Margaret Blvd, PRINCE FREDERICK, MD 20678
MLS# MDCA2030086Listed by: RE/MAX UNITED REAL ESTATE - Coming Soon
 $240,000Coming Soon3 beds 3 baths1,755 sq. ft.
830 Calvert Towne Dr, PRINCE FREDERICK, MD 20678
MLS# MDCA2030008Listed by: THE SOUTHSIDE GROUP REAL ESTATE - Coming Soon
 $499,999Coming Soon3 beds 2 baths2,160 sq. ft.
100 Mason Rd, PRINCE FREDERICK, MD 20678
MLS# MDCA2028064Listed by: OE REALTY - New
 $219,900Active3 beds 1 baths1,776 sq. ft.
913 Augustus Dr, PRINCE FREDERICK, MD 20678
MLS# MDCA2030348Listed by: SAMSON PROPERTIES - New
 $125,000Active1.48 Acres
98 Mason Rd, PRINCE FREDERICK, MD 20678
MLS# MDCA2030356Listed by: SAMSON PROPERTIES - New
 $1,150,000Active3 beds 3 baths3,097 sq. ft.
6110 Sheridan Point Rd, PRINCE FREDERICK, MD 20678
MLS# MDCA2030304Listed by: DEEP ROOTS REAL ESTATE 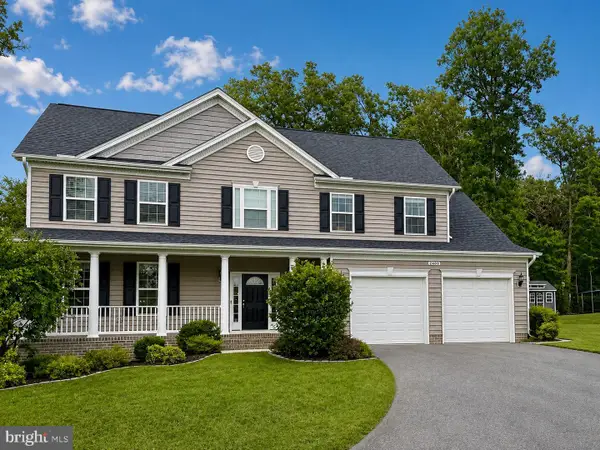 $689,900Pending4 beds 3 baths3,195 sq. ft.
2408 Comptrollers Ct, PRINCE FREDERICK, MD 20678
MLS# MDCA2030262Listed by: RE/MAX ONE $488,015Pending4 beds 4 baths2,237 sq. ft.
290 Topher's Trl, PRINCE FREDERICK, MD 20678
MLS# MDCA2030192Listed by: RE/MAX UNITED REAL ESTATE $456,665Active4 beds 4 baths2,237 sq. ft.
282 Topher's Trl, PRINCE FREDERICK, MD 20678
MLS# MDCA2030186Listed by: RE/MAX UNITED REAL ESTATE $494,560Active4 beds 4 baths2,237 sq. ft.
290 Topher's Trl, PRINCE FREDERICK, MD 20678
MLS# MDCA2030190Listed by: RE/MAX UNITED REAL ESTATE


Protect your home and budget from life's surprises with an Assurant Home Warranty, backed by a partner that supports you through every step of homeownership. Explore Plans.
© 2023 - 2026 ERA Franchise Systems LLC. All rights reserved. ERA Franchise Systems LLC fully supports the principles of the Fair Housing Act and the Equal Opportunity Act. ERA, ERA Real Estate powered, and their respective logos are registered service marks of ERA Franchise Systems LLC. Each office is independently owned and operated.