
4915 Sixes Rd, Prince Frederick, MD 20678
Local realty services provided by:O'BRIEN REALTY ERA POWERED
4915 Sixes Rd,Prince Frederick, MD 20678
$424,900
- 3 Beds
- 2 Baths
- 1,060 sq. ft.
- Single family
- Active
Upcoming open houses
- Sat, Oct 0310:00 am - 12:00 pm
Listed by: melanie d montague
Office: exp realty, llc.
MLS#:MDCA2030866
Source:BRIGHTMLS
Price summary
- Price:$424,900
- Price per sq. ft.:$400.85
About this home
***SELLER OFFERING $12,600 IN CLOSING COST OR A RATE BUYDOWN TO 2/1 WHICH MEANS IF THE RATE CURRENTLY IS 7.25 YOUR RATE WOULD BE 5.25 FOR YR 1 AND 6.25 FOR YR 2 THEN 7.25 YEAR 3***What a great opportunity in Prince Frederick! This 3 bedroom, 2 full bath rambler sits on a nice half acre lot with peaceful views of the surrounding country fields, and wait until you see what has been done inside.
The main level has been beautifully renovated with a brand new kitchen, new bathrooms, flooring, lighting, paint, and appliances. It feels fresh, bright, and completely updated without losing that comfortable feeling you want in a home. The finishes are classy with just the right amount of modern style, and every bedroom has a ceiling fan and plenty of natural light.
There is also a full unfinished cellar basement, and honestly, the extra space is such a bonus. Use it just as it is for storage, give the kids a place to play, set up a craft or hobby area, create a home gym, or finish it later and make an awesome movie and family room. It gives you options now and room to grow later.
And do not overlook the oversized detached garage! If you love working on cars, tinkering with projects, need a workshop, or simply have a lot of stuff, you are going to appreciate this space.
Outside you have a half acre to enjoy, room to spread out, and beautiful country views that make the setting feel a little more peaceful. Yet you are still in Prince Frederick and close to shopping, restaurants, schools, and everyday conveniences.
For buyers who have been wondering if homeownership is within reach, this home may also qualify for 100% financing for qualified buyers. A beautifully renovated home, half acre lot, oversized garage, extra basement space, and the possibility of little to no money down is a combination worth checking out.
Come see this one in person. It is a really nice home with a lot to offer, and it may be exactly what you have been waiting for.
Owner is a licensed Realtor in Maryland and Virginia. Shed is being sold as is....
Contact an agent
Home facts
- Year built:1955
- Subdivision & Development:NONE AVAILABLE
- Listing ID #:MDCA2030866
- Added:1 day(s) ago
- Updated:October 01, 2026 at 12:51 AM
Rooms and interior
- Bedrooms:3
- Total bathrooms:2
- Full bathrooms:2
- Flooring:Carpet, Ceramic Tile, Luxury Vinyl Plank
- Dining Description:Combination Dining/Living
- Kitchen Description:Built-In Microwave, Carpet, Dishwasher, Oven/Range - Electric, Refrigerator, Water Heater
- Bedroom Description:Carpet, Entry Level Bedroom
- Basement:Yes
- Basement Description:Full, Interior Access, Outside Entrance, Windows
- Living area:1,060 sq. ft.
Heating and cooling
- Cooling:Ceiling Fan(s), Central A/C
- Heating:Baseboard - Hot Water, Oil
Structure and exterior
- Year built:1955
- Building area:1,060 sq. ft.
- Lot area:0.49 Acres
- Architectural Style:Raised Ranch/Rambler, Ranch/Rambler
- Construction Materials:Vinyl Siding
- Exterior Features:Gutter System
- Foundation Description:Block
- Levels:2 Stories
Utilities
- Water:Well
- Sewer:On Site Septic, Private Septic Tank
Finances and disclosures
- Price:$424,900
- Price per sq. ft.:$400.85
- Tax amount:$3,101 (2026)
Features and amenities
- Amenities:Attic, Carpet, Ceiling Fan(s)
Parking
- Parking description:Detached Garage, Garage - Front Entry, Garage Door Opener, Oversized
- Garage:Yes
- Garage spaces:1
New listings near 4915 Sixes Rd
- New
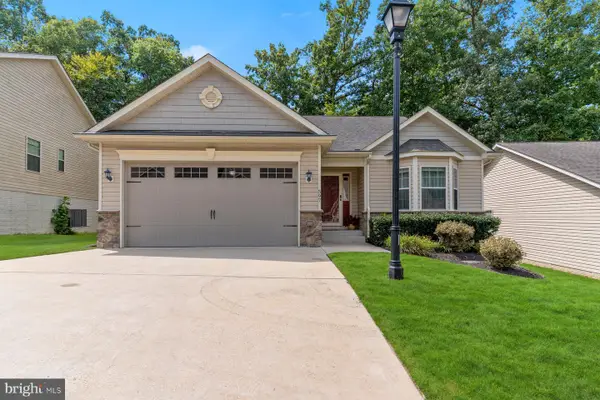 $440,000Active3 beds 2 baths1,674 sq. ft.
597 Hawk Hill Dr S, PRINCE FREDERICK, MD 20678
MLS# MDCA2030720Listed by: JPAR REAL ESTATE PROFESSIONALS - Open Sat, 12 to 2pmNew
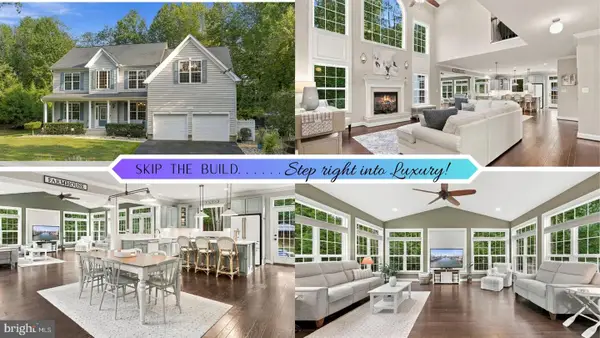 $899,900Active5 beds 5 baths6,246 sq. ft.
1898 Cottontail Run, PRINCE FREDERICK, MD 20678
MLS# MDCA2030744Listed by: CENTURY 21 NEW MILLENNIUM - Open Sat, 2 to 4pmNew
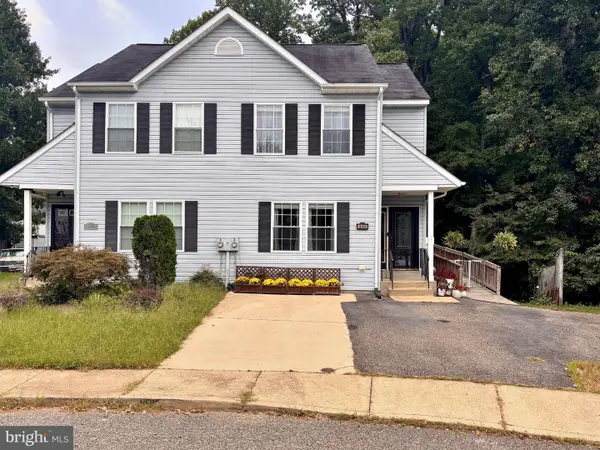 $340,000Active3 beds 2 baths1,752 sq. ft.
440 Tubman Dr, PRINCE FREDERICK, MD 20678
MLS# MDCA2030746Listed by: SAMSON PROPERTIES - New
 $456,665Active4 beds 4 baths2,237 sq. ft.
282 Tophers Trl, PRINCE FREDERICK, MD 20678
MLS# MDCA2030730Listed by: BLACKWELL REAL ESTATE, LLC - New
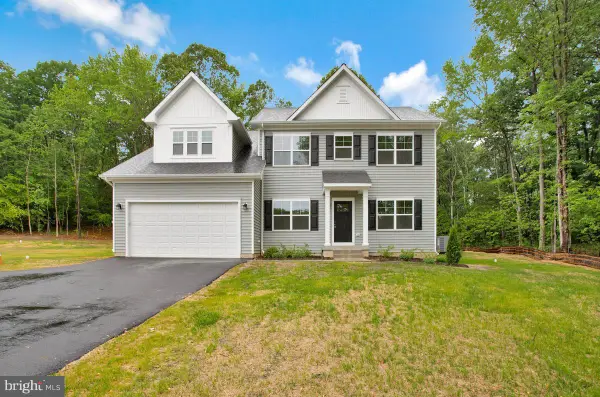 $669,990Active4 beds 3 baths3,436 sq. ft.
101 Kinsey Dr, PRINCE FREDERICK, MD 20678
MLS# MDCA2030666Listed by: BLACKWELL REAL ESTATE, LLC 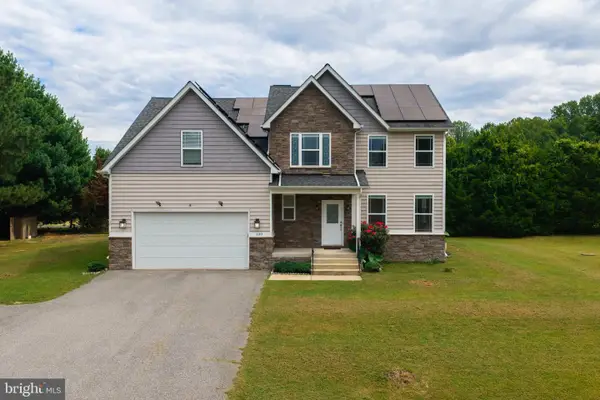 $625,000Active6 beds 4 baths3,550 sq. ft.
100 Finch Dr, PRINCE FREDERICK, MD 20678
MLS# MDCA2030690Listed by: JPAR REAL ESTATE PROFESSIONALS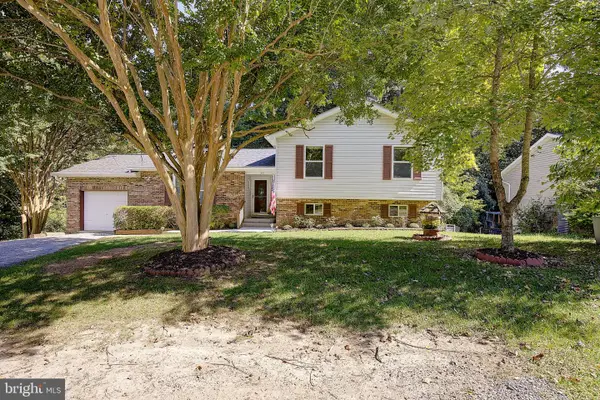 $450,000Active3 beds 3 baths2,571 sq. ft.
353 Rachaels Way, PRINCE FREDERICK, MD 20678
MLS# MDCA2030592Listed by: CENTURY 21 NEW MILLENNIUM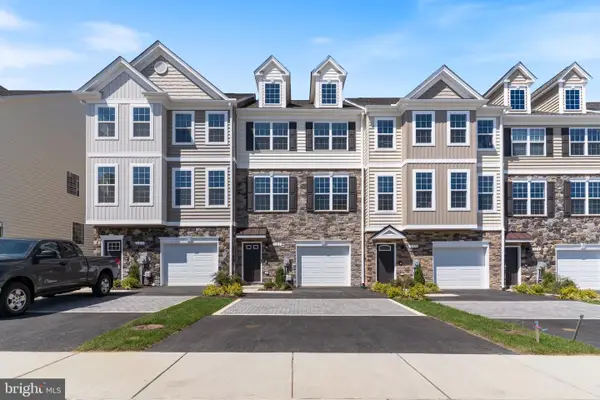 $454,900Active4 beds 4 baths2,336 sq. ft.
121 Potomac Ct, PRINCE FREDERICK, MD 20678
MLS# MDCA2030612Listed by: RE/MAX ONE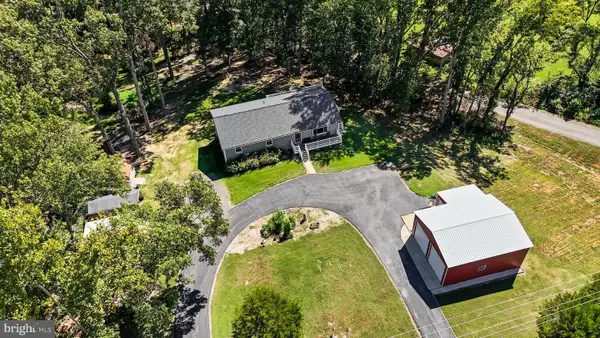 $539,900Active3 beds 3 baths2,352 sq. ft.
620 Adelina Rd, PRINCE FREDERICK, MD 20678
MLS# MDCA2030318Listed by: RE/MAX UNITED REAL ESTATE


Protect your home and budget from life's surprises with an Assurant Home Warranty, backed by a partner that supports you through every step of homeownership. Explore Plans.
© 2023 - 2026 ERA Franchise Systems LLC. All rights reserved. ERA Franchise Systems LLC fully supports the principles of the Fair Housing Act and the Equal Opportunity Act. ERA, ERA Real Estate powered, and their respective logos are registered service marks of ERA Franchise Systems LLC. Each office is independently owned and operated.