
597 Hawk Hill Dr S, Prince Frederick, MD 20678
Local realty services provided by:ERA Valley Realty
Listed by: mary j chambers
Office: jpar real estate professionals
MLS#:MDCA2030720
Source:BRIGHTMLS
Price summary
- Price:$440,000
- Price per sq. ft.:$262.84
- Monthly HOA dues:$20
About this home
Welcome to this desirable 55+ Community in Prince Frederick, Maryland that features low-maintenance living located close to shopping, restaurants, recreational activities and Calvert Health Medical Center. Meticulously cared for from top to bottom, this lovely home features 3 bedrooms and 2 full bathrooms with a bright, open-concept floor plan and beautiful solid hardwood flooring. A stunning and impressive highlight of the home is the peaceful, light-filled sunroom with its own HVAC system and picturesque wooded views. Making it the perfect place to relax, enjoy your morning coffee, or entertain guests. The kitchen features white cabinetry, granite countertops, white appliances, including a brand-new raised dishwasher. The spacious Primary Suite offers a large walk-in shower and an impressive walk-in closet. The huge unfinished basement provides an abundance of storage space along with excellent potential for future finished living space and includes a full bathroom rough-in. An attached 2-car garage offers plenty of room for parking and additional storage. This conveniently located, spotless home provides a wonderful opportunity AND checks all your boxes for your next chapter! Don’t miss it!...
Contact an agent
Home facts
- Year built:2013
- Subdivision & Development:SOUTHGATE
- Listing ID #:MDCA2030720
- Added:1 day(s) ago
- Updated:September 28, 2026 at 11:46 PM
Rooms and interior
- Bedrooms:3
- Total bathrooms:2
- Full bathrooms:2
- Kitchen Description:Built-In Microwave, Dishwasher, Disposal, Refrigerator, Stove
- Basement:Yes
- Basement Description:Unfinished
- Living area:1,674 sq. ft.
Heating and cooling
- Cooling:Central A/C, Ductless/Mini-Split
- Heating:Electric, Heat Pump(s)
Structure and exterior
- Year built:2013
- Building area:1,674 sq. ft.
- Lot area:0.19 Acres
- Architectural Style:Ranch/Rambler
- Construction Materials:Stone, Vinyl Siding
- Foundation Description:Slab
- Levels:2 Stories
Utilities
- Water:Public
- Sewer:Public Sewer
Finances and disclosures
- Price:$440,000
- Price per sq. ft.:$262.84
- Tax amount:$4,757 (2026)
Features and amenities
- Laundry features:Dryer, Has Laundry, Washer
Parking
- Parking description:Attached Garage, Garage - Front Entry, Garage Door Opener, Inside Access
- Garage:Yes
- Garage spaces:2
New listings near 597 Hawk Hill Dr S
- New
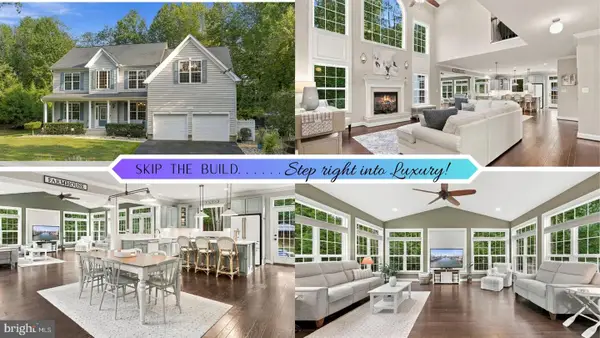 $899,900Active5 beds 5 baths6,246 sq. ft.
1898 Cottontail Run, PRINCE FREDERICK, MD 20678
MLS# MDCA2030744Listed by: CENTURY 21 NEW MILLENNIUM - Open Sat, 2 to 4pmNew
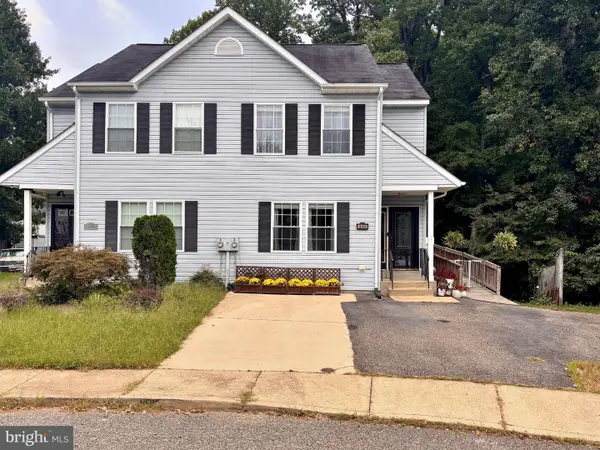 $340,000Active3 beds 2 baths1,752 sq. ft.
440 Tubman Dr, PRINCE FREDERICK, MD 20678
MLS# MDCA2030746Listed by: SAMSON PROPERTIES - New
 $456,665Active4 beds 4 baths2,237 sq. ft.
282 Tophers Trl, PRINCE FREDERICK, MD 20678
MLS# MDCA2030730Listed by: BLACKWELL REAL ESTATE, LLC - New
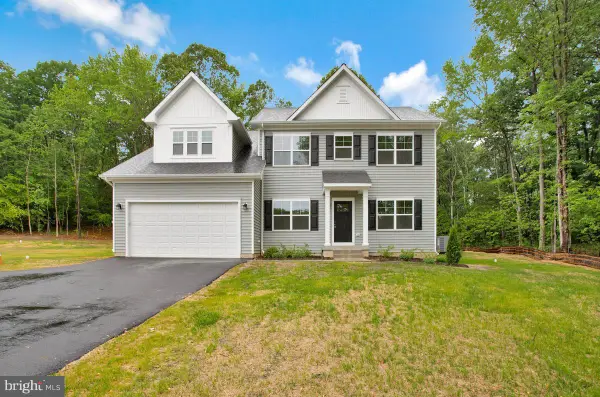 $669,990Active4 beds 3 baths3,436 sq. ft.
101 Kinsey Dr, PRINCE FREDERICK, MD 20678
MLS# MDCA2030666Listed by: BLACKWELL REAL ESTATE, LLC - New
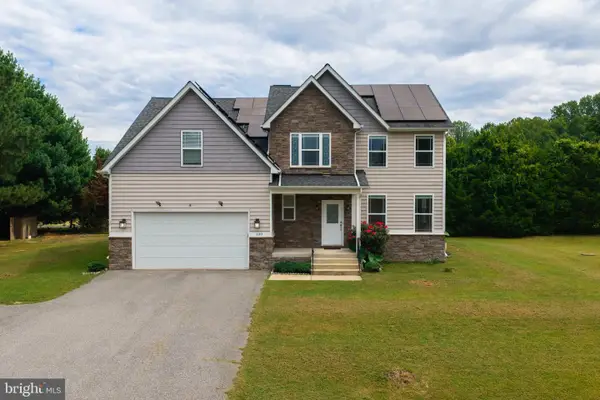 $625,000Active6 beds 4 baths3,550 sq. ft.
100 Finch Dr, PRINCE FREDERICK, MD 20678
MLS# MDCA2030690Listed by: JPAR REAL ESTATE PROFESSIONALS - New
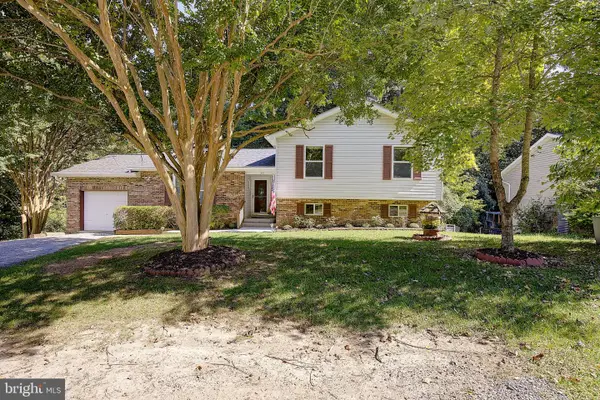 $450,000Active3 beds 3 baths2,571 sq. ft.
353 Rachaels Way, PRINCE FREDERICK, MD 20678
MLS# MDCA2030592Listed by: CENTURY 21 NEW MILLENNIUM 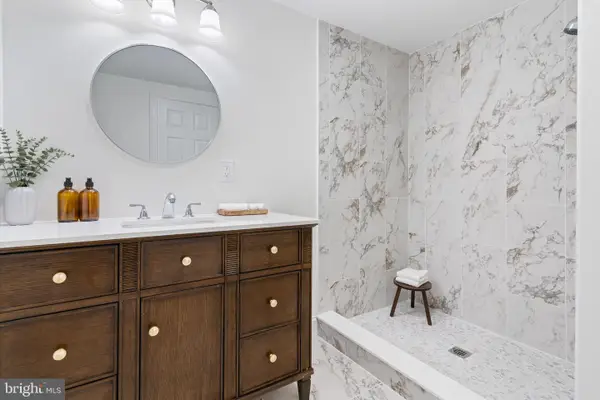 $429,900Active3 beds 2 baths1,060 sq. ft.
4915 Sixes Rd, PRINCE FREDERICK, MD 20678
MLS# MDCA2030616Listed by: EXP REALTY, LLC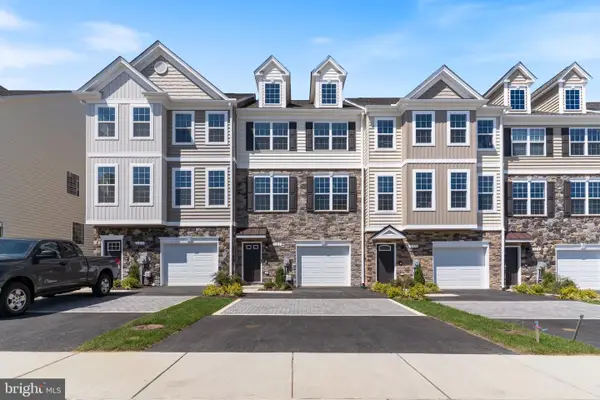 $454,900Active4 beds 4 baths2,336 sq. ft.
121 Potomac Ct, PRINCE FREDERICK, MD 20678
MLS# MDCA2030612Listed by: RE/MAX ONE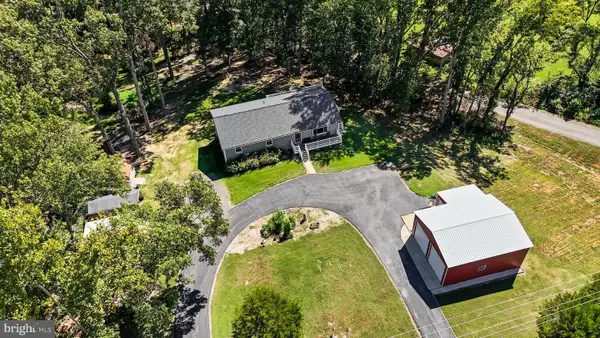 $539,900Active3 beds 3 baths2,352 sq. ft.
620 Adelina Rd, PRINCE FREDERICK, MD 20678
MLS# MDCA2030318Listed by: RE/MAX UNITED REAL ESTATE


Protect your home and budget from life's surprises with an Assurant Home Warranty, backed by a partner that supports you through every step of homeownership. Explore Plans.
© 2023 - 2026 ERA Franchise Systems LLC. All rights reserved. ERA Franchise Systems LLC fully supports the principles of the Fair Housing Act and the Equal Opportunity Act. ERA, ERA Real Estate powered, and their respective logos are registered service marks of ERA Franchise Systems LLC. Each office is independently owned and operated.