
620 Adelina Rd, Prince Frederick, MD 20678
Local realty services provided by:ERA Valley Realty
620 Adelina Rd,Prince Frederick, MD 20678
$539,900
- 3 Beds
- 3 Baths
- 2,352 sq. ft.
- Single family
- Coming Soon
Listed by: delaney i clarke
Office: re/max united real estate
MLS#:MDCA2030318
Source:BRIGHTMLS
Price summary
- Price:$539,900
- Price per sq. ft.:$229.55
About this home
Welcome to 620 Adelina Road, a beautifully updated one level home offering an incredible charm, functionality, and tons of major recent improvements. From the moment you arrive, you'll appreciate the large 3 acre lot and the newer siding, gutters, windows, and roof, along with the spacious outdoor living areas and detached 2-car pole barn offering an abundance of storage and workspace. Bring your hobbies, toys and animals! Inside, the heart of the home is the renovated kitchen, featuring Silestone countertops, black cabinetry, black stainless appliances, a tile backsplash, LVP flooring, and a farmhouse sink. A striking oversized wood beam adds character and creates a beautiful focal point between the kitchen and living spaces. The owner's suite offers thoughtful touches including tile flooring in the bathroom, a glass-enclosed shower, walk-in closet, and barn doors. The mainly finished walk-out basement provides flexible additional living space with a recreation room and laundry area, while the home's exterior offers plenty of room to enjoy the outdoors on the expansive Trex deck that wraps around the side of the home. The list of updates is extensive, including a kitchen renovation in 2019, siding, soffit and windows in 2020, septic replacement in 2022, front and rear decks in 2022 and 2023, roof and attic insulation in 2024, and a new water heater and water softener in 2025....
Contact an agent
Home facts
- Year built:1985
- Subdivision & Development:DOGWOOD ESTATES
- Listing ID #:MDCA2030318
- Updated:September 17, 2026 at 10:33 AM
Rooms and interior
- Bedrooms:3
- Total bathrooms:3
- Full bathrooms:2
- Half bathrooms:1
- Basement:Yes
- Basement Description:Partially Finished, Space For Rooms, Walkout Level
- Living area:2,352 sq. ft.
Heating and cooling
- Cooling:Central A/C
- Heating:Electric, Heat Pump(s)
Structure and exterior
- Roof:Architectural Shingle
- Year built:1985
- Building area:2,352 sq. ft.
- Lot area:3 Acres
- Architectural Style:Ranch/Rambler
- Construction Materials:Stick Built
- Foundation Description:Slab
- Levels:2 Stories
Utilities
- Water:Well
- Sewer:Septic Exists
Finances and disclosures
- Price:$539,900
- Price per sq. ft.:$229.55
- Tax amount:$3,921 (2026)
Parking
- Parking description:Detached Garage, Garage - Front Entry
- Garage:Yes
- Garage spaces:2
New listings near 620 Adelina Rd
- Coming SoonOpen Sat, 11am to 1pm
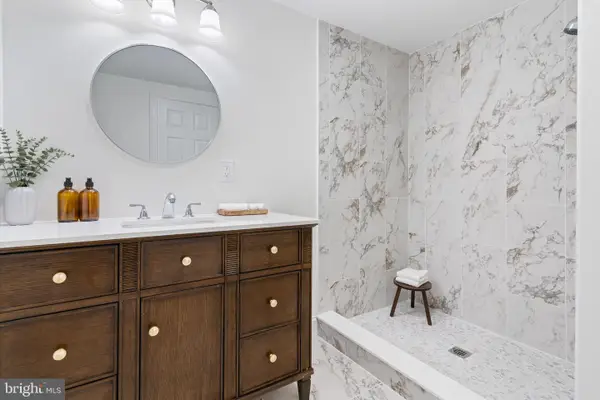 $429,900Coming Soon3 beds 2 baths1,060 sq. ft.
4915 Sixes Rd, PRINCE FREDERICK, MD 20678
MLS# MDCA2030616Listed by: EXP REALTY, LLC - Coming Soon
 $600,000Coming Soon4 beds 4 baths2,631 sq. ft.
2800 Dares Beach Rd, PRINCE FREDERICK, MD 20678
MLS# MDCA2030524Listed by: KELLER WILLIAMS REALTY - Coming SoonOpen Sat, 12 to 2pm
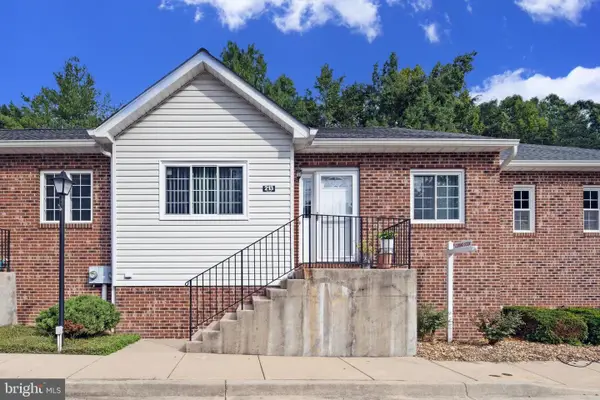 $340,000Coming Soon2 beds 3 baths2,092 sq. ft.
213 Westlake Blvd, PRINCE FREDERICK, MD 20678
MLS# MDCA2030528Listed by: SEVEN REAL ESTATE ASSOCIATES, LLC - Coming Soon
 $865,000Coming Soon5 beds 4 baths5,257 sq. ft.
2165 Saint Margaret Blvd, PRINCE FREDERICK, MD 20678
MLS# MDCA2030086Listed by: RE/MAX UNITED REAL ESTATE - Coming Soon
 $499,999Coming Soon3 beds 2 baths2,160 sq. ft.
100 Mason Rd, PRINCE FREDERICK, MD 20678
MLS# MDCA2028064Listed by: OE REALTY - Open Sun, 11am to 1pmNew
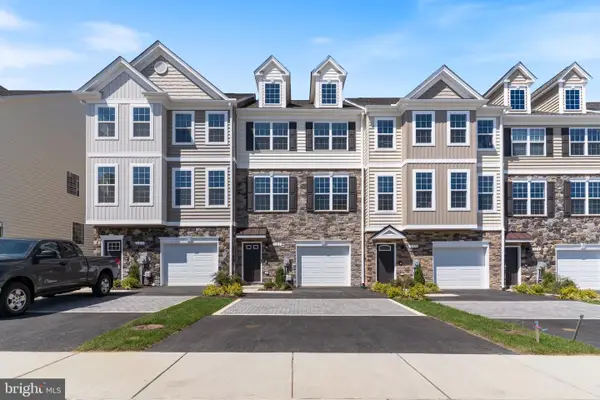 $454,900Active4 beds 4 baths2,336 sq. ft.
121 Potomac Ct, PRINCE FREDERICK, MD 20678
MLS# MDCA2030612Listed by: RE/MAX ONE - New
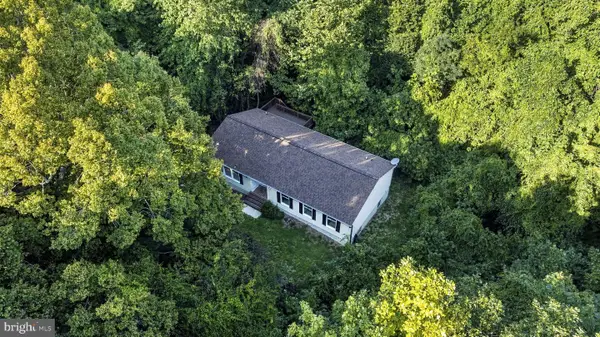 $464,900Active3 beds 2 baths1,484 sq. ft.
4310 Dares Beach Rd, PRINCE FREDERICK, MD 20678
MLS# MDCA2030584Listed by: CENTURY 21 NEW MILLENNIUM - New
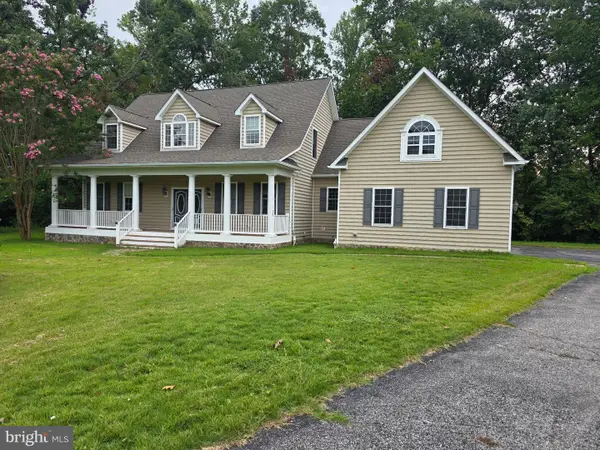 $750,000Active3 beds 3 baths2,880 sq. ft.
227 Caney Ct, PRINCE FREDERICK, MD 20678
MLS# MDCA2030588Listed by: CLASSIC SELECT INC - New
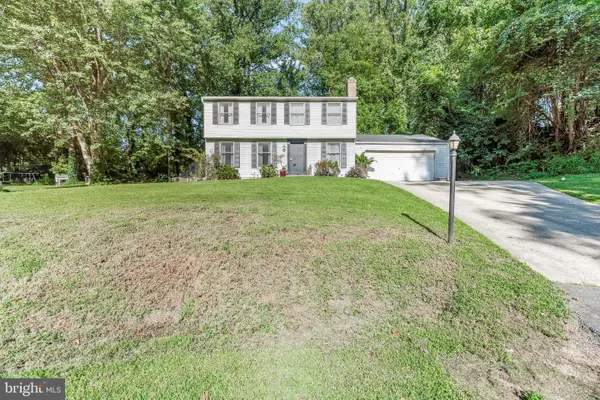 $425,000Active4 beds 3 baths2,328 sq. ft.
4314 Flora Ave, PRINCE FREDERICK, MD 20678
MLS# MDCA2030514Listed by: EXP REALTY, LLC


Protect your home and budget from life's surprises with an Assurant Home Warranty, backed by a partner that supports you through every step of homeownership. Explore Plans.
© 2023 - 2026 ERA Franchise Systems LLC. All rights reserved. ERA Franchise Systems LLC fully supports the principles of the Fair Housing Act and the Equal Opportunity Act. ERA, ERA Real Estate powered, and their respective logos are registered service marks of ERA Franchise Systems LLC. Each office is independently owned and operated.