
1020 Ridge, Pylesville, MD 21132
Local realty services provided by:O'BRIEN REALTY ERA POWERED
1020 Ridge,Pylesville, MD 21132
$734,900
- 3 Beds
- 3 Baths
- 1,792 sq. ft.
- Single family
- Coming Soon
Listed by: dustin m prievo
Office: whitetail properties real estate, llc.
MLS#:MDHR2059764
Source:BRIGHTMLS
Price summary
- Price:$734,900
- Price per sq. ft.:$410.1
About this home
Plenty of homes in Harford County have a view. Very few have a view and a creek running through it.
The house sits up on the hill, tucked into mature white pine and hardwood, looking down over a long open yard that runs to the bottom of the property. Broad Creek cuts through that bottom. There is a bend in the creek that holds a deep hole, and that hole is where you fish and where the kids can swim all summer. Deer roam this property. They come through the timber on the slope, work the edges of the yard, and water at the creek. If you hunt, you already know what that means.
The home was built in 1996 on a Superior Walls foundation, precast 5000 psi concrete which adds strength and natural insulation. It is 3 bedrooms and 2.5 baths with plumbing in the basement for an extra bathroom if needed. The kitchen is open to the dining area and living room, with granite counters, a center island, subway tile backsplash, white cabinetry, and recessed lighting. Ceramic tile runs through the kitchen and bath, which was replaced 6 to 7 years ago. Hardwood floors run through the living room, dining room, sitting room and bedrooms. The primary bath was fully redone 6 to 7 years back with a double granite vanity, a separate makeup vanity, tile floor, and a glass shower. A half bath sits off the mud room which has drive up access to the rear of the property, perfect for off loading groceries or avoiding stairs in this one story living home!
The mechanicals are in good order. The roof is less than 10 years old. The home was resided in vinyl this past June, with PVC picture frame trim and the old shutters removed. Gutters and downspouts are new as well. The oil burner is 10 to 12 years old on a 275 gallon tank, and the water heater is brand new. The home is on a private well. Fiber optic internet is already run to the house through IQ Fiber, so you can work from here without a fight.
The covered Trex deck runs the full length of the front of the house. From it you look out over the yard, the driveway, the timber, and the creek below.
There is real storage here. The attached two-car garage sits under the main level with extra wide overhead doors designed with a full size truck and large SUV owners in mind. A separate 24x26 pole barn with two overhead doors and a walk door sits off the paved turnaround. A 12x16 shed sits at the rear of the yard for extra tool storage for easy yard maintenance.
Access is off Ridge Road with a shared driveway and great neighbors. You are minutes from Pylesville and Whiteford, a short run to the Pennsylvania line, and still inside easy commuting distance of Bel Air, Baltimore County, and York.
A finished home, real outbuildings, mature mixed timber, whitetail deer, and a swimming and fishing hole in your own creek. That combination does not come up often in this part of Harford County.
Don't miss out on this incredible opportunity to own over 10 acres with creek frontage and...
Contact an agent
Home facts
- Year built:1996
- Subdivision & Development:NONE AVAILABLE
- Listing ID #:MDHR2059764
- Updated:September 06, 2026 at 01:49 PM
Rooms and interior
- Bedrooms:3
- Total bathrooms:3
- Full bathrooms:2
- Half bathrooms:1
- Rooms Total:11
- Flooring:Ceramic Tile, Hardwood
- Dining Description:Combination Kitchen/Dining
- Bathrooms Description:Primary Bath(s)
- Kitchen Description:Built-In Microwave, Dishwasher, Kitchen - Island, Oven/Range - Electric, Recessed Lighting, Refrigerator, Upgraded Countertops, Water Dispenser, Water Heater
- Bedroom Description:Entry Level Bedroom
- Basement:Yes
- Basement Description:Full, Garage Access, Interior Access, Poured Concrete, Unfinished
- Living area:1,792 sq. ft.
Heating and cooling
- Cooling:Central A/C
- Heating:Forced Air, Oil
Structure and exterior
- Roof:Architectural Shingle, Metal
- Year built:1996
- Building area:1,792 sq. ft.
- Lot area:10.28 Acres
- Lot Features:Creek/Stream, Fishing Available, Front Yard, Hunting Available, Partly Wooded, Private, Rural, Secluded, Trees/Wooded
- Architectural Style:Ranch/Rambler
- Construction Materials:Concrete, Frame, Modular/Manufactured, Vinyl Siding
- Exterior Features:Gutter System, Outbuilding(s), Patio(s), Play Area, Porch(es)
- Foundation Description:Concrete Perimeter
- Levels:1 Story
Utilities
- Water:Well
- Sewer:On Site Septic
Finances and disclosures
- Price:$734,900
- Price per sq. ft.:$410.1
- Tax amount:$3,844 (2026)
Features and amenities
- Amenities:200+ Amp Service, Cable TV, Ceiling Fan(s), Double Hung Windows, Double Pane Windows, Recessed Lighting, Underground Utilities, Window Treatments
Parking
- Parking description:Additional Storage Area, Detached Garage
- Garage:Yes
- Garage spaces:2
New listings near 1020 Ridge
 $450,000Active3 beds 2 baths1,718 sq. ft.
5312 W Heaps Rd, PYLESVILLE, MD 21132
MLS# MDHR2058858Listed by: EXP REALTY, LLC $650,000Pending6 beds 3 baths4,000 sq. ft.
2317 Harkins Rd, PYLESVILLE, MD 21132
MLS# MDHR2058348Listed by: NEXT STEP REALTY $375,000Active3 beds 2 baths1,248 sq. ft.
1809 Harkins Road, PYLESVILLE, MD 21132
MLS# MDHR2057606Listed by: O'NEILL ENTERPRISES REALTY $725,000Pending3 beds 2 baths2,298 sq. ft.
5128 Fawn Grove Rd, PYLESVILLE, MD 21132
MLS# MDHR2055530Listed by: LONG & FOSTER REAL ESTATE, INC. $569,900Pending4 beds 4 baths2,336 sq. ft.
703 St Marys Rd, PYLESVILLE, MD 21132
MLS# MDHR2055596Listed by: BROKERS REALTY GROUP, LLC $860,000Pending7 beds 3 baths2,870 sq. ft.
846 Stansbury Rd, PYLESVILLE, MD 21132
MLS# MDHR2055260Listed by: CUMMINGS & CO REALTORS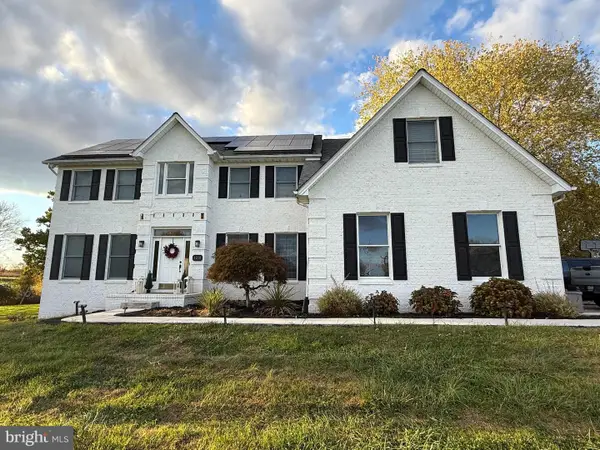 $695,000Pending5 beds 4 baths3,957 sq. ft.
4210 Graceton Rd, PYLESVILLE, MD 21132
MLS# MDHR2049152Listed by: COLDWELL BANKER REALTY


Protect your home and budget from life's surprises with an Assurant Home Warranty, backed by a partner that supports you through every step of homeownership. Explore Plans.
© 2023 - 2026 ERA Franchise Systems LLC. All rights reserved. ERA Franchise Systems LLC fully supports the principles of the Fair Housing Act and the Equal Opportunity Act. ERA, ERA Real Estate powered, and their respective logos are registered service marks of ERA Franchise Systems LLC. Each office is independently owned and operated.