
1809 Harkins Road, Pylesville, MD 21132
Local realty services provided by:Mountain Realty ERA Powered
1809 Harkins Road,Pylesville, MD 21132
$375,000
- 3 Beds
- 2 Baths
- 1,248 sq. ft.
- Single family
- Active
Listed by: aimee c o'neill
Office: o'neill enterprises realty
MLS#:MDHR2057606
Source:BRIGHTMLS
Price summary
- Price:$375,000
- Price per sq. ft.:$300.48
About this home
A diamond in the rough for you to polish and make your own! Settlement is subject to the recordation of the subdivision plat to create the 3+ acre site for this home. Preliminary Plat available in the MLS documents. It is necessary to complete and submit the signed Waiver of Liability and Hold Harmless Statement prior to confirming your appointment to show the property. If you are interested in realizing the benefit of renovation work, this project is for you. Starting with a 3 bedroom and 2 bath floor plan, you can re-finish this property into a gem of a home in beautiful Northern Harford County. Pre-settlement Occupancy is an option, while the subdivision plat continues through the approval process. See the MLS Documents for the Preliminary Plat, Health Department records, Hold Harmless/Waiver of Liability and more!
Contact an agent
Home facts
- Year built:1978
- Subdivision & Development:NONE AVAILABLE
- Listing ID #:MDHR2057606
- Added:49 day(s) ago
- Updated:September 06, 2026 at 01:49 PM
Rooms and interior
- Bedrooms:3
- Total bathrooms:2
- Full bathrooms:2
- Flooring:Carpet, Laminated, Vinyl
- Dining Description:Dining Area, Dining Room
- Bathrooms Description:Bathroom 2, Primary Bath(s), Primary Bathroom
- Kitchen Description:Built-Ins, Carpet, Exhaust Fan, Kitchen - Galley, Oven/Range - Gas, Range Hood, Refrigerator, Water Heater
- Bedroom Description:Carpet, Entry Level Bedroom, Primary Bedroom
- Basement:Yes
- Basement Description:Unfinished
- Living area:1,248 sq. ft.
Heating and cooling
- Cooling:Ceiling Fan(s)
- Heating:Baseboard - Electric, Electric
Structure and exterior
- Roof:Composite, Shingle
- Year built:1978
- Building area:1,248 sq. ft.
- Lot area:3.14 Acres
- Lot Features:Backs to Trees, Cleared, Front Yard, Level, Not In Development, Open, Partly Wooded, Rear Yard, Road Frontage, Rural, SideYard(s), Sloping, Unrestricted
- Architectural Style:Ranch/Rambler
- Construction Materials:Vinyl Siding
- Exterior Features:Deck(s), Outbuilding(s), Porch(es)
- Foundation Description:Block
- Levels:1 Story
Schools
- High school:NORTH HARFORD
- Middle school:NORTH HARFORD
- Elementary school:NORTH HARFORD
Utilities
- Water:Private, Well
- Sewer:Private Septic Tank
Finances and disclosures
- Price:$375,000
- Price per sq. ft.:$300.48
- Tax amount:$3,252 (2026)
Features and amenities
- Laundry features:Dryer, Dryer - Electric, Dryer In Unit, Has Laundry, Washer, Washer In Unit
- Amenities:200+ Amp Service, Attic, Built-Ins, Cable TV, Carpet, Ceiling Fan(s), Double Hung Windows, Electric Available, Window Treatments
Parking
- Parking description:Attached Garage, Crushed Stone, Garage - Front Entry, Inside Access
- Garage:Yes
- Garage spaces:1
New listings near 1809 Harkins Road
- Coming Soon
 $734,900Coming Soon3 beds 3 baths1,792 sq. ft.
1020 Ridge, PYLESVILLE, MD 21132
MLS# MDHR2059764Listed by: WHITETAIL PROPERTIES REAL ESTATE, LLC 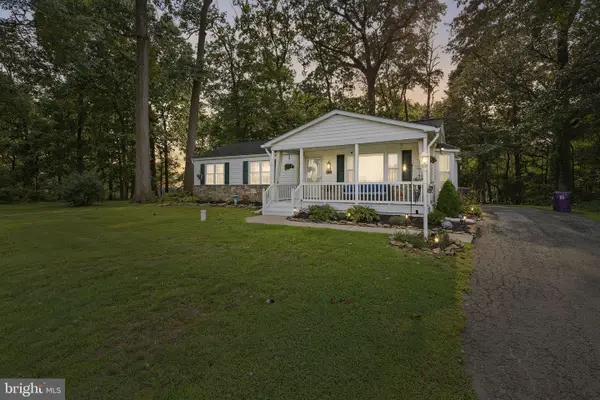 $450,000Active3 beds 2 baths1,718 sq. ft.
5312 W Heaps Rd, PYLESVILLE, MD 21132
MLS# MDHR2058858Listed by: EXP REALTY, LLC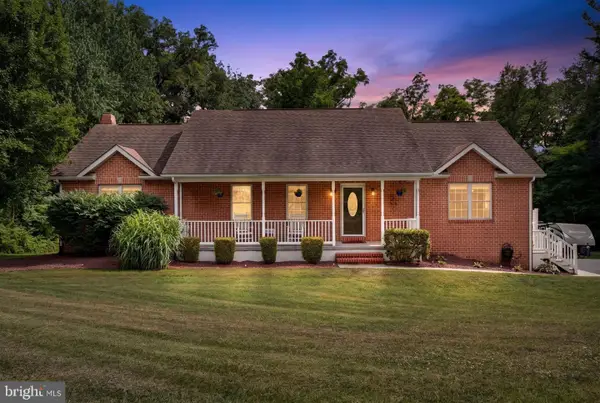 $650,000Pending6 beds 3 baths4,000 sq. ft.
2317 Harkins Rd, PYLESVILLE, MD 21132
MLS# MDHR2058348Listed by: NEXT STEP REALTY $725,000Pending3 beds 2 baths2,298 sq. ft.
5128 Fawn Grove Rd, PYLESVILLE, MD 21132
MLS# MDHR2055530Listed by: LONG & FOSTER REAL ESTATE, INC.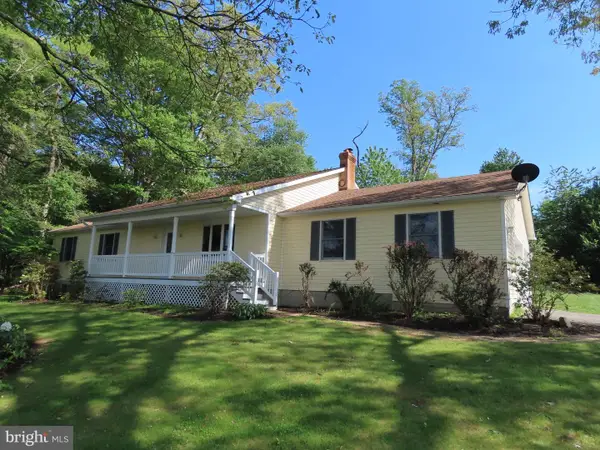 $569,900Pending4 beds 4 baths2,336 sq. ft.
703 St Marys Rd, PYLESVILLE, MD 21132
MLS# MDHR2055596Listed by: BROKERS REALTY GROUP, LLC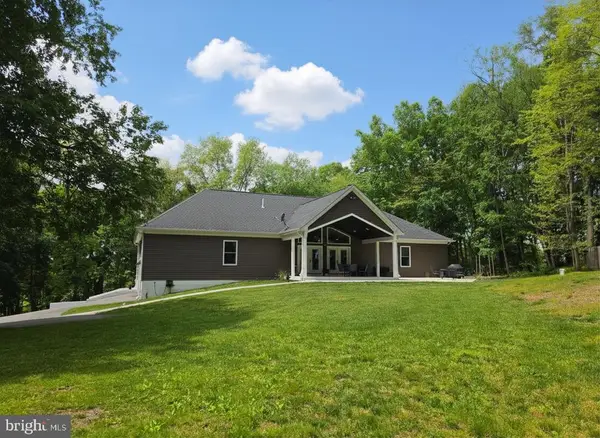 $860,000Pending7 beds 3 baths2,870 sq. ft.
846 Stansbury Rd, PYLESVILLE, MD 21132
MLS# MDHR2055260Listed by: CUMMINGS & CO REALTORS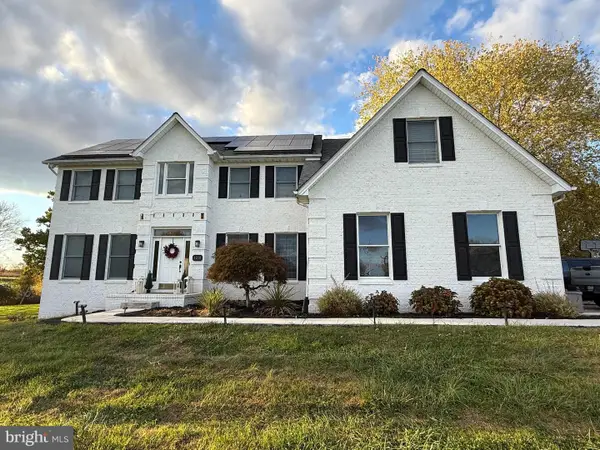 $695,000Pending5 beds 4 baths3,957 sq. ft.
4210 Graceton Rd, PYLESVILLE, MD 21132
MLS# MDHR2049152Listed by: COLDWELL BANKER REALTY


Protect your home and budget from life's surprises with an Assurant Home Warranty, backed by a partner that supports you through every step of homeownership. Explore Plans.
© 2023 - 2026 ERA Franchise Systems LLC. All rights reserved. ERA Franchise Systems LLC fully supports the principles of the Fair Housing Act and the Equal Opportunity Act. ERA, ERA Real Estate powered, and their respective logos are registered service marks of ERA Franchise Systems LLC. Each office is independently owned and operated.