
6808 Main St, Queenstown, MD 21658
Local realty services provided by:Pagoda Realty ERA Powered
6808 Main St,Queenstown, MD 21658
$324,900
- 3 Beds
- 1 Baths
- 1,040 sq. ft.
- Single family
- Active
Listed by: david g dauses jr.
Office: coldwell banker waterman realty
MLS#:MDQA2017990
Source:BRIGHTMLS
Price summary
- Price:$324,900
- Price per sq. ft.:$312.4
About this home
Cutest little rancher in the cutest little town! Welcome to Queenstown! Walk to the bank, post office, restaurant, waterfront overlook or even the GOLF COURSE! Quaint smalltown living at its finest! Brand new composite deck boards and vinyl rails. Brand new paver walkway and steps being completed. Updated kitchen!!! Newer cabinets! Newer quartz countertops! Newer appliances! Newer LVP flooring! Newer fence! Nice corner lot with water views! Hardwood and ceramic floors. Easy commute on and off of 301 to Annapolis, Easton, or wherever!
Contact an agent
Home facts
- Year built:1974
- Subdivision & Development:FRED ROSER LANDS
- Listing ID #:MDQA2017990
- Added:51 day(s) ago
- Updated:September 07, 2026 at 01:47 PM
Rooms and interior
- Bedrooms:3
- Total bathrooms:1
- Full bathrooms:1
- Rooms Total:6
- Flooring:Hardwood, Luxury Vinyl Plank
- Dining Description:Combination Kitchen/Dining
- Kitchen Description:Kitchen - Table Space
- Living area:1,040 sq. ft.
Heating and cooling
- Cooling:Central A/C
- Heating:Electric, Heat Pump(s)
Structure and exterior
- Year built:1974
- Building area:1,040 sq. ft.
- Lot area:0.18 Acres
- Architectural Style:Ranch/Rambler
- Construction Materials:Vinyl Siding
- Exterior Features:Deck(s)
- Foundation Description:Block, Crawl Space, Flood Vent
- Levels:1 Story
Utilities
- Water:Public
- Sewer:Public Sewer
Finances and disclosures
- Price:$324,900
- Price per sq. ft.:$312.4
- Tax amount:$2,574 (2026)
New listings near 6808 Main St
- Coming Soon
 $512,000Coming Soon3 beds 2 baths1,792 sq. ft.
224 Wye Knot Ct, QUEENSTOWN, MD 21658
MLS# MDQA2018512Listed by: LONG & FOSTER REAL ESTATE, INC. - Open Mon, 11am to 1pmNew
 $597,000Active3 beds 3 baths1,920 sq. ft.
7108 Maryland Ave, QUEENSTOWN, MD 21658
MLS# MDQA2018506Listed by: COLDWELL BANKER REALTY - New
 $584,900Active3 beds 2 baths1,892 sq. ft.
157 Greenwood Creek Rd, QUEENSTOWN, MD 21658
MLS# MDQA2018590Listed by: CUMMINGS & CO. REALTORS - New
 $674,900Active4 beds 3 baths2,252 sq. ft.
1306 John Brown Rd, QUEENSTOWN, MD 21658
MLS# MDQA2018558Listed by: COLDWELL BANKER WATERMAN REALTY - New
 $775,000Active3 beds 2 baths2,300 sq. ft.
208 Grason Vista Dr, QUEENSTOWN, MD 21658
MLS# MDQA2017874Listed by: LONG & FOSTER REAL ESTATE, INC. 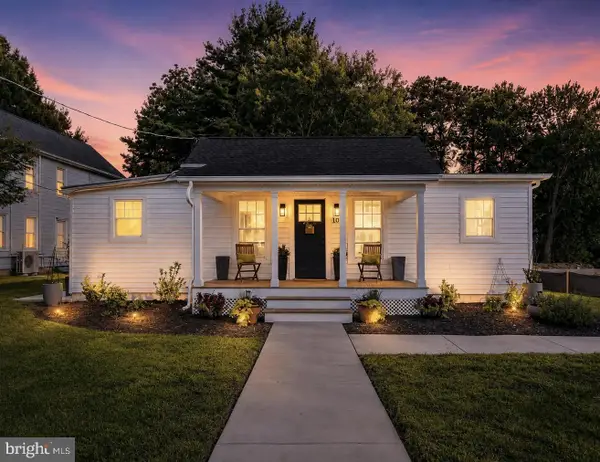 $344,900Pending2 beds 2 baths1,033 sq. ft.
108 Wall St, QUEENSTOWN, MD 21658
MLS# MDQA2018320Listed by: THE KW COLLECTIVE $1,500,000Active4 beds 3 baths2,721 sq. ft.
2006 Bennett Point Rd, QUEENSTOWN, MD 21658
MLS# MDQA2018186Listed by: RE/MAX EXECUTIVE $749,000Active3 beds 2 baths1,825 sq. ft.
1520 John Brown Rd, QUEENSTOWN, MD 21658
MLS# MDQA2018140Listed by: BERKSHIRE HATHAWAY HOMESERVICES HOMESALE REALTY $599,000Pending3 beds 2 baths1,730 sq. ft.
1700 Bennett Point Rd, QUEENSTOWN, MD 21658
MLS# MDQA2018210Listed by: ROSENDALE REALTY $222,000Pending3 beds 1 baths1,172 sq. ft.
518 Arrington Rd, QUEENSTOWN, MD 21658
MLS# MDQA2017802Listed by: THURSTON WYATT REAL ESTATE, LLC


Protect your home and budget from life's surprises with an Assurant Home Warranty, backed by a partner that supports you through every step of homeownership. Explore Plans.
© 2023 - 2026 ERA Franchise Systems LLC. All rights reserved. ERA Franchise Systems LLC fully supports the principles of the Fair Housing Act and the Equal Opportunity Act. ERA, ERA Real Estate powered, and their respective logos are registered service marks of ERA Franchise Systems LLC. Each office is independently owned and operated.