
208 Grason Vista Dr, Queenstown, MD 21658
Local realty services provided by:ERA OakCrest Realty, Inc.
Listed by: jennifer a klarman
Office: long & foster real estate, inc.
MLS#:MDQA2017874
Source:BRIGHTMLS
Price summary
- Price:$775,000
- Price per sq. ft.:$336.96
- Monthly HOA dues:$13.75
About this home
SPRAWLING RANCHER IN BELLE POINT FARM! 3 Bedrooms, 2 full Baths. You're all set to make this one your own - the 'big ticket' items are done! Can't wait for you to tour it!
Contact an agent
Home facts
- Year built:1980
- Subdivision & Development:BELLE POINT FARM
- Listing ID #:MDQA2017874
- Added:9 day(s) ago
- Updated:September 06, 2026 at 01:49 PM
Rooms and interior
- Bedrooms:3
- Total bathrooms:2
- Full bathrooms:2
- Flooring:Carpet, Ceramic Tile, Hardwood
- Dining Description:Formal/Separate Dining Room
- Bathrooms Description:Primary Bath(s)
- Kitchen Description:Built-In Microwave, Carpet, Cooktop, Dishwasher, Exhaust Fan, Extra Refrigerator/Freezer, Kitchen - Island, Oven - Wall, Pantry, Recessed Lighting, Refrigerator, Stainless Steel Appliances, Upgraded Countertops, Water Heater
- Bedroom Description:Carpet
- Basement:Yes
- Basement Description:Daylight, Interior Access, Partial, Shelving, Sump Pump, Unfinished
- Living area:2,300 sq. ft.
Heating and cooling
- Cooling:Ceiling Fan(s), Central A/C, Programmable Thermostat
- Heating:Electric, Heat Pump(s), Hot Water, Oil, Programmable Thermostat
Structure and exterior
- Roof:Architectural Shingle, Asphalt
- Year built:1980
- Building area:2,300 sq. ft.
- Lot area:1.93 Acres
- Lot Features:Cleared, Front Yard, Level, No Thru Street, Rear Yard, SideYard(s)
- Architectural Style:Ranch/Rambler
- Construction Materials:Brick, Vinyl Siding
- Exterior Features:Enclosed, Patio(s), Porch(es), Screened
- Foundation Description:Block, Crawl Space
- Levels:2 Stories
Utilities
- Water:Private, Well
- Sewer:Septic Exists
Finances and disclosures
- Price:$775,000
- Price per sq. ft.:$336.96
- Tax amount:$4,252 (2025)
Features and amenities
- Laundry features:Dryer, Dryer In Unit, Has Laundry, Washer, Washer In Unit
- Amenities:Attic, Bay/Bow Windows, Carpet, Ceiling Fan(s), Double Pane Windows, Monitored, Recessed Lighting, Replacement Windows, Water Treat System, Window Treatments
Parking
- Parking description:Asphalt Driveway, Attached Garage, Garage - Front Entry, Garage - Rear Entry, Garage Door Opener, Inside Access, Oversized
- Garage:Yes
- Garage spaces:2
New listings near 208 Grason Vista Dr
- Coming Soon
 $512,000Coming Soon3 beds 2 baths1,792 sq. ft.
224 Wye Knot Ct, QUEENSTOWN, MD 21658
MLS# MDQA2018512Listed by: LONG & FOSTER REAL ESTATE, INC. - Open Mon, 11am to 1pmNew
 $597,000Active3 beds 3 baths1,920 sq. ft.
7108 Maryland Ave, QUEENSTOWN, MD 21658
MLS# MDQA2018506Listed by: COLDWELL BANKER REALTY - New
 $584,900Active3 beds 2 baths1,892 sq. ft.
157 Greenwood Creek Rd, QUEENSTOWN, MD 21658
MLS# MDQA2018590Listed by: CUMMINGS & CO. REALTORS - New
 $674,900Active4 beds 3 baths2,252 sq. ft.
1306 John Brown Rd, QUEENSTOWN, MD 21658
MLS# MDQA2018558Listed by: COLDWELL BANKER WATERMAN REALTY 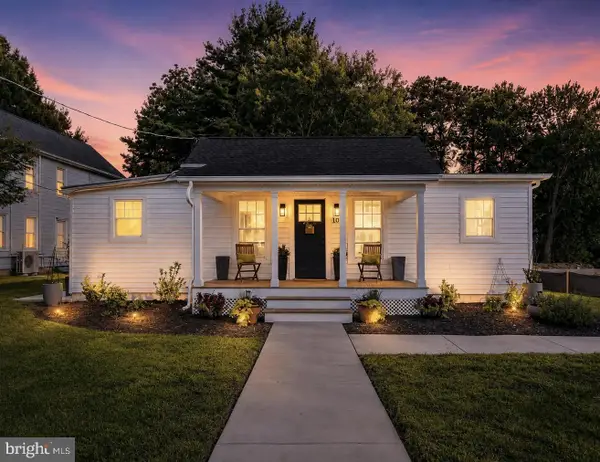 $344,900Pending2 beds 2 baths1,033 sq. ft.
108 Wall St, QUEENSTOWN, MD 21658
MLS# MDQA2018320Listed by: THE KW COLLECTIVE $1,500,000Active4 beds 3 baths2,721 sq. ft.
2006 Bennett Point Rd, QUEENSTOWN, MD 21658
MLS# MDQA2018186Listed by: RE/MAX EXECUTIVE $749,000Active3 beds 2 baths1,825 sq. ft.
1520 John Brown Rd, QUEENSTOWN, MD 21658
MLS# MDQA2018140Listed by: BERKSHIRE HATHAWAY HOMESERVICES HOMESALE REALTY $599,000Pending3 beds 2 baths1,730 sq. ft.
1700 Bennett Point Rd, QUEENSTOWN, MD 21658
MLS# MDQA2018210Listed by: ROSENDALE REALTY $222,000Pending3 beds 1 baths1,172 sq. ft.
518 Arrington Rd, QUEENSTOWN, MD 21658
MLS# MDQA2017802Listed by: THURSTON WYATT REAL ESTATE, LLC


Protect your home and budget from life's surprises with an Assurant Home Warranty, backed by a partner that supports you through every step of homeownership. Explore Plans.
© 2023 - 2026 ERA Franchise Systems LLC. All rights reserved. ERA Franchise Systems LLC fully supports the principles of the Fair Housing Act and the Equal Opportunity Act. ERA, ERA Real Estate powered, and their respective logos are registered service marks of ERA Franchise Systems LLC. Each office is independently owned and operated.