
3505 Templar Rd, Randallstown, MD 21133
Local realty services provided by:Pagoda Realty ERA Powered
3505 Templar Rd,Randallstown, MD 21133
$405,000
- 4 Beds
- 3 Baths
- 1,842 sq. ft.
- Single family
- Pending
Listed by: boniface m ngure, jane watiri kamau
Office: execuhome realty
MLS#:MDBC2164004
Source:BRIGHTMLS
Price summary
- Price:$405,000
- Price per sq. ft.:$219.87
About this home
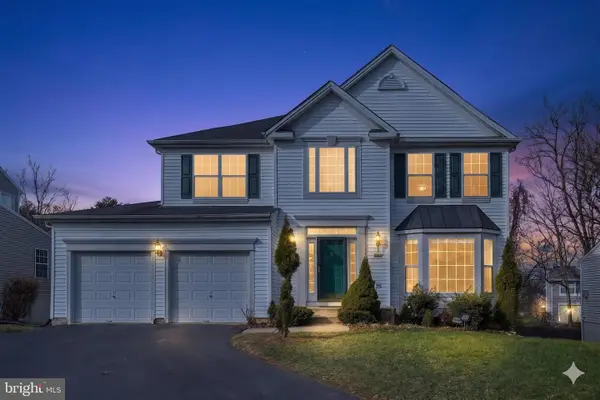
SELLERS WILL CREDIT THE BUYER $5000.00 TOWARDS CLOSING COSTS .This spacious split-level property features 4 bedrooms and 2.5 bathrooms. The main level comes with hardwood floors, fresh interior paint, and a bright, high ceiling, open layout. Updated kitchen includes a brand new center island with a Quartz countertop and new appliances. Three(3) bedrooms are on the main level, the primary suite features a spa-like bath with both a jet tub and separate shower. A half bath is located in the hallway. The lower level comes with a spacious family / living area, a sunroom that leads to the backyard and a spacious 4th bedroom . The roof is and the Vinyl sidings are new.
SELLERS ARE VERY MOTIVATED
Contact an agent
Home facts
- Year built:1968
- Subdivision & Development:KINGS POINT
- Listing ID #:MDBC2164004
- Added:106 day(s) ago
- Updated:September 06, 2026 at 07:38 AM
Rooms and interior
- Bedrooms:4
- Total bathrooms:3
- Full bathrooms:2
- Half bathrooms:1
- Basement:Yes
- Basement Description:Daylight, Full, Fully Finished, Rear Entrance, Sump Pump
- Living area:1,842 sq. ft.
Heating and cooling
- Cooling:Central A/C
- Heating:Central, Natural Gas
Structure and exterior
- Year built:1968
- Building area:1,842 sq. ft.
- Lot area:0.22 Acres
- Architectural Style:Split Foyer
- Construction Materials:Brick, Vinyl Siding
- Foundation Description:Brick/Mortar
- Levels:2 Stories
Utilities
- Water:Public
- Sewer:Public Sewer
Finances and disclosures
- Price:$405,000
- Price per sq. ft.:$219.87
- Tax amount:$3,034 (2025)
New listings near 3505 Templar Rd
- Coming Soon
 $375,000Coming Soon3 beds 2 baths2,220 sq. ft.
8416 Lucerne Rd, RANDALLSTOWN, MD 21133
MLS# MDBC2174778Listed by: SAMSON PROPERTIES - Coming Soon
 $345,999Coming Soon4 beds 4 baths1,392 sq. ft.
9505 Axehead Ct, RANDALLSTOWN, MD 21133
MLS# MDBC2173554Listed by: ALL SERVICE REAL ESTATE - Coming Soon
 $620,000Coming Soon6 beds 4 baths3,169 sq. ft.
6 Paige View Ct, RANDALLSTOWN, MD 21133
MLS# MDBC2163962Listed by: KELLER WILLIAMS CAPITAL PROPERTIES - New
 $245,000Active3 beds 4 baths1,915 sq. ft.
3627 Waterwheel Sq, RANDALLSTOWN, MD 21133
MLS# MDBC2175124Listed by: SAMSON PROPERTIES - New
 $412,000Active3 beds 4 baths1,595 sq. ft.
9309 Silver Charm Dr, RANDALLSTOWN, MD 21133
MLS# MDBC2174934Listed by: KELLER WILLIAMS LEGACY - New
 $291,200Active3 beds 3 baths1,797 sq. ft.
9612 Antler Cir, RANDALLSTOWN, MD 21133
MLS# MDBC2174828Listed by: REALHOME SERVICES AND SOLUTIONS, INC. - New
 $399,900Active3 beds 4 baths2,256 sq. ft.
3926 Mcdonogh Rd, RANDALLSTOWN, MD 21133
MLS# MDBC2173372Listed by: SAMSON PROPERTIES - New
 $450,000Active3 beds 3 baths1,716 sq. ft.
3305 Chapman Rd, RANDALLSTOWN, MD 21133
MLS# MDBC2167700Listed by: CUMMINGS & CO. REALTORS - New
 $419,999Active3 beds 3 baths1,720 sq. ft.
8410 Charlton Rd, BALTIMORE, MD 21133
MLS# MDBC2174534Listed by: SAMSON PROPERTIES - New
 $285,000Active3 beds 4 baths1,582 sq. ft.
3524 Corn Stream Rd, RANDALLSTOWN, MD 21133
MLS# MDBC2174264Listed by: EXP REALTY, LLC


Protect your home and budget from life's surprises with an Assurant Home Warranty, backed by a partner that supports you through every step of homeownership. Explore Plans.
© 2023 - 2026 ERA Franchise Systems LLC. All rights reserved. ERA Franchise Systems LLC fully supports the principles of the Fair Housing Act and the Equal Opportunity Act. ERA, ERA Real Estate powered, and their respective logos are registered service marks of ERA Franchise Systems LLC. Each office is independently owned and operated.