
9309 Silver Charm Dr, Randallstown, MD 21133
Local realty services provided by:O'BRIEN REALTY ERA POWERED
9309 Silver Charm Dr,Randallstown, MD 21133
$412,000
- 3 Beds
- 4 Baths
- 1,595 sq. ft.
- Townhouse
- Active
Listed by: william m savage
Office: keller williams legacy
MLS#:MDBC2174934
Source:BRIGHTMLS
Price summary
- Price:$412,000
- Price per sq. ft.:$258.31
- Monthly HOA dues:$47
About this home
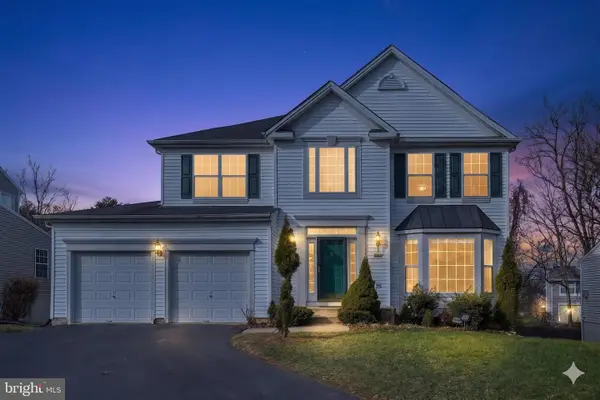
Three bedrooms. Two full baths. Two half baths. Garage. Fireplace. Updated kitchen. Primary suite. Deck. And a home waiting for its next chapter.
Step inside this beautifully presented 3-bedroom, 2 full bath, 2 half bath home and discover a layout designed for both everyday living and entertaining. From the moment you enter, the open and inviting floor plan draws you in, featuring beautiful flooring, abundant natural light, and contemporary finishes throughout.
The updated kitchen is ready to become the heart of the home, showcasing white cabinetry, sleek countertops, stainless-steel appliances, a stylish backsplash, and a spacious island perfect for morning coffee, casual meals, or gathering with friends and family. The adjoining living area is the perfect place to unwind at the end of the day.
Upstairs, the bedrooms offer comfortable private retreats, while the primary suite stands out with a spacious walk-in closet and private bath featuring a separate soaking tub and shower. With two full and two half baths, this home provides the flexibility today's households appreciate.
Outside, enjoy additional room to relax or entertain. A private garage adds the convenience of secure parking and extra storage.
But this home is more than bedrooms and bathrooms—it’s the kind of place you have to walk through to truly appreciate. Whether you're hosting friends, enjoying a quiet night by the fireplace, or relaxing on the deck, there’s a space here for every part of your lifestyle....
Contact an agent
Home facts
- Year built:2014
- Subdivision & Development:MARRIOTT'S CHOICE
- Listing ID #:MDBC2174934
- Added:3 day(s) ago
- Updated:September 06, 2026 at 02:21 PM
Rooms and interior
- Bedrooms:3
- Total bathrooms:4
- Full bathrooms:2
- Half bathrooms:2
- Flooring:Ceramic Tile, Hardwood, Luxury Vinyl Plank, Partially Carpeted
- Dining Description:Combination Kitchen/Dining
- Bathrooms Description:Primary Bath(s)
- Kitchen Description:Built-In Microwave, Combination Kitchen/Living, Dishwasher, Disposal, Icemaker, Kitchen - Island, Oven/Range - Electric, Refrigerator, Upgraded Countertops
- Basement:Yes
- Basement Description:Daylight, Front Entrance, Full, Fully Finished, Heated, Improved, Sump Pump
- Living area:1,595 sq. ft.
Heating and cooling
- Cooling:Central A/C
- Heating:Forced Air, Natural Gas
Structure and exterior
- Roof:Architectural Shingle
- Year built:2014
- Building area:1,595 sq. ft.
- Lot area:0.08 Acres
- Architectural Style:Contemporary
- Construction Materials:Brick, Combination
- Exterior Features:Sidewalks
- Foundation Description:Slab
- Levels:3 Story
Schools
- High school:CALL SCHOOL BOARD
- Middle school:CALL SCHOOL BOARD
- Elementary school:CALL SCHOOL BOARD
Utilities
- Water:Public
- Sewer:Public Sewer
Finances and disclosures
- Price:$412,000
- Price per sq. ft.:$258.31
- Tax amount:$3,462 (2026)
Features and amenities
- Laundry features:Dryer - Front Loading, Washer
- Amenities:Attic
Parking
- Parking description:Attached Garage, Concrete Driveway, Garage - Front Entry
- Garage:Yes
- Garage spaces:1
New listings near 9309 Silver Charm Dr
- Coming Soon
 $375,000Coming Soon3 beds 2 baths2,220 sq. ft.
8416 Lucerne Rd, RANDALLSTOWN, MD 21133
MLS# MDBC2174778Listed by: SAMSON PROPERTIES - Coming Soon
 $345,999Coming Soon4 beds 4 baths1,392 sq. ft.
9505 Axehead Ct, RANDALLSTOWN, MD 21133
MLS# MDBC2173554Listed by: ALL SERVICE REAL ESTATE - Coming Soon
 $620,000Coming Soon6 beds 4 baths3,169 sq. ft.
6 Paige View Ct, RANDALLSTOWN, MD 21133
MLS# MDBC2163962Listed by: KELLER WILLIAMS CAPITAL PROPERTIES - New
 $245,000Active3 beds 4 baths1,915 sq. ft.
3627 Waterwheel Sq, RANDALLSTOWN, MD 21133
MLS# MDBC2175124Listed by: SAMSON PROPERTIES - New
 $291,200Active3 beds 3 baths1,797 sq. ft.
9612 Antler Cir, RANDALLSTOWN, MD 21133
MLS# MDBC2174828Listed by: REALHOME SERVICES AND SOLUTIONS, INC. - New
 $399,900Active3 beds 4 baths2,256 sq. ft.
3926 Mcdonogh Rd, RANDALLSTOWN, MD 21133
MLS# MDBC2173372Listed by: SAMSON PROPERTIES - New
 $450,000Active3 beds 3 baths1,716 sq. ft.
3305 Chapman Rd, RANDALLSTOWN, MD 21133
MLS# MDBC2167700Listed by: CUMMINGS & CO. REALTORS - New
 $419,999Active3 beds 3 baths1,720 sq. ft.
8410 Charlton Rd, BALTIMORE, MD 21133
MLS# MDBC2174534Listed by: SAMSON PROPERTIES - New
 $285,000Active3 beds 4 baths1,582 sq. ft.
3524 Corn Stream Rd, RANDALLSTOWN, MD 21133
MLS# MDBC2174264Listed by: EXP REALTY, LLC


Protect your home and budget from life's surprises with an Assurant Home Warranty, backed by a partner that supports you through every step of homeownership. Explore Plans.
© 2023 - 2026 ERA Franchise Systems LLC. All rights reserved. ERA Franchise Systems LLC fully supports the principles of the Fair Housing Act and the Equal Opportunity Act. ERA, ERA Real Estate powered, and their respective logos are registered service marks of ERA Franchise Systems LLC. Each office is independently owned and operated.