
3918 Susanna Rd, Randallstown, MD 21133
Local realty services provided by:ERA Valley Realty
3918 Susanna Rd,Randallstown, MD 21133
$399,000
- 4 Beds
- 2 Baths
- 1,634 sq. ft.
- Single family
- Active
Listed by: jennifer r kramer-dela cruz
Office: keller williams legacy
MLS#:MDBC2179424
Source:BRIGHTMLS
Price summary
- Price:$399,000
- Price per sq. ft.:$244.19
About this home
Move-in ready split foyer home with 4 bedrooms and 2 baths plus a 1-car garage! Enjoy the large fenced backyard with deck and walkout patio!
The upper level features hardwood floors and an open living room and dining areas. The kitchen has white cabinets, stainless steel appliances and a breakfast bar.
The fully finished basement provides a fourth bedroom, full bath and recreation room or cozy family room.
Experience the warmth of this home with the comfort and convenience that Randallstown has to offer!
Contact an agent
Home facts
- Year built:1963
- Subdivision & Development:IMPERIAL GARDENS
- Listing ID #:MDBC2179424
- Added:1 day(s) ago
- Updated:October 24, 2026 at 04:44 AM
Rooms and interior
- Bedrooms:4
- Total bathrooms:2
- Full bathrooms:2
- Dining Description:Dining Room
- Bathrooms Description:Bathroom 1, Bathroom 2
- Kitchen Description:Dishwasher, Disposal, Refrigerator, Stove
- Bedroom Description:Primary Bedroom
- Basement:Yes
- Basement Description:Fully Finished
- Living area:1,634 sq. ft.
Heating and cooling
- Cooling:Central A/C
- Heating:Forced Air, Natural Gas
Structure and exterior
- Roof:Shingle
- Year built:1963
- Building area:1,634 sq. ft.
- Lot area:0.23 Acres
- Architectural Style:Split Foyer
- Construction Materials:Brick, Combination, Vinyl Siding
- Foundation Description:Brick/Mortar
- Levels:2 Stories
Utilities
- Water:Public
- Sewer:Public Sewer
Finances and disclosures
- Price:$399,000
- Price per sq. ft.:$244.19
- Tax amount:$3,750 (2026)
Features and amenities
- Laundry features:Dryer, Laundry, Washer
Parking
- Parking description:Attached Garage, Garage - Front Entry
- Garage:Yes
- Garage spaces:1
New listings near 3918 Susanna Rd
- Coming Soon
 $325,000Coming Soon4 beds 1 baths1,610 sq. ft.
8904 Church Ln, RANDALLSTOWN, MD 21133
MLS# MDBC2179060Listed by: KELLER WILLIAMS LUCIDO AGENCY - Coming Soon
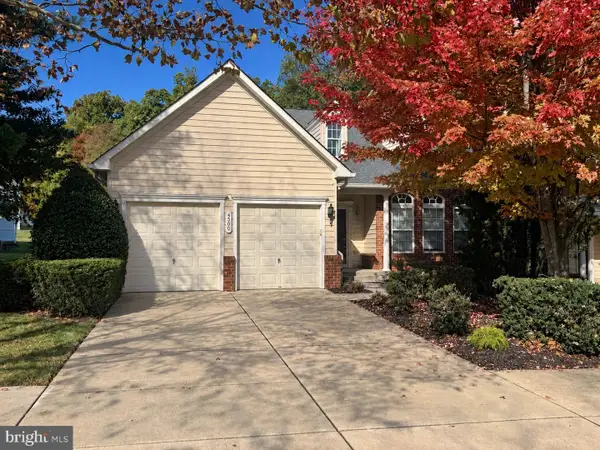 $494,900Coming Soon3 beds 4 baths4,250 sq. ft.
4500 Coffee Tree Ct, PIKESVILLE, MD 21208
MLS# MDBC2179142Listed by: MONUMENT SOTHEBY'S INTERNATIONAL REALTY - Coming Soon
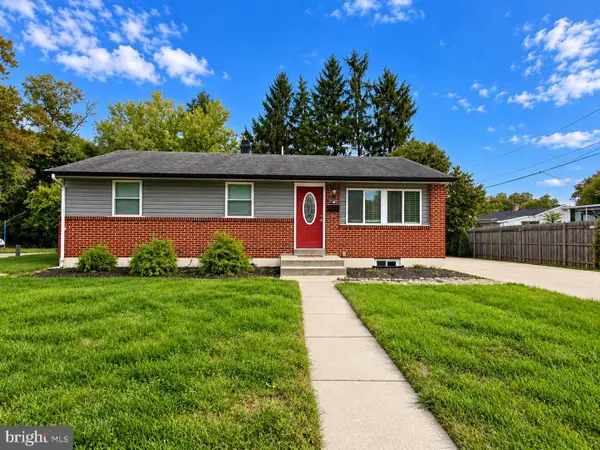 $349,000Coming Soon3 beds 2 baths1,840 sq. ft.
4817 Old Court Rd, RANDALLSTOWN, MD 21133
MLS# MDBC2178532Listed by: RE/MAX ADVANTAGE REALTY - Coming Soon
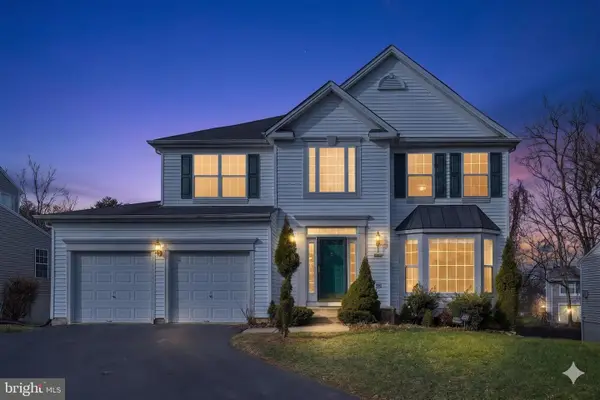 $620,000Coming Soon6 beds 4 baths3,169 sq. ft.
6 Paige View Ct, RANDALLSTOWN, MD 21133
MLS# MDBC2163962Listed by: KELLER WILLIAMS CAPITAL PROPERTIES - New
 $220,000Active3 beds 1 baths1,296 sq. ft.
9211 Samoset Rd, RANDALLSTOWN, MD 21133
MLS# MDBC2179442Listed by: NETREALTYNOW.COM, LLC - New
 $220,000Active3 beds 1 baths1,296 sq. ft.
9213 Samoset Rd, RANDALLSTOWN, MD 21133
MLS# MDBC2179470Listed by: NETREALTYNOW.COM, LLC - Open Sat, 12 to 1:30pmNew
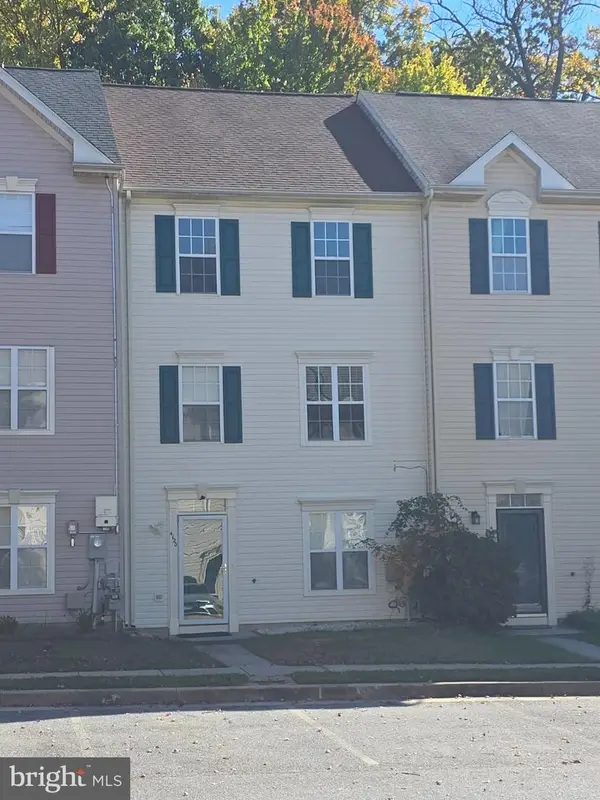 $349,900Active4 beds 3 baths1,904 sq. ft.
4120 Brown Bark Cir, RANDALLSTOWN, MD 21133
MLS# MDBC2179348Listed by: GOLDSMITH REALTY, INC. - New
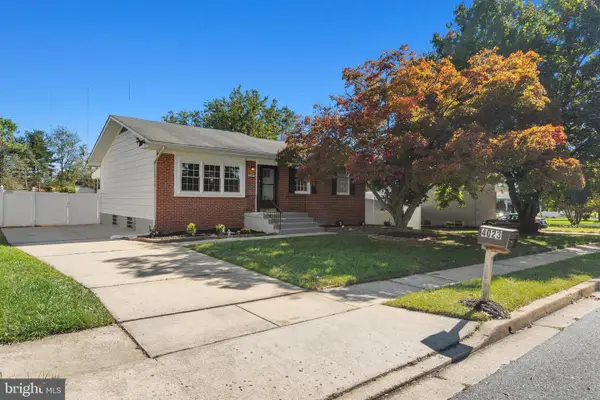 $424,900Active4 beds 3 baths2,180 sq. ft.
4023 Rouen Rd, RANDALLSTOWN, MD 21133
MLS# MDBC2178740Listed by: KELLER WILLIAMS FLAGSHIP - Open Sun, 12 to 4pmNew
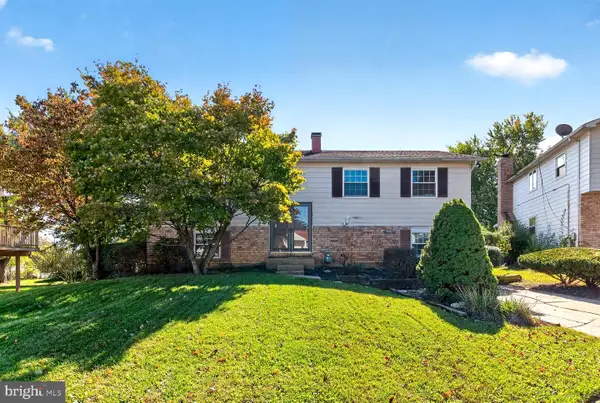 $430,000Active4 beds 3 baths1,956 sq. ft.
3905 Winlee Rd, RANDALLSTOWN, MD 21133
MLS# MDBC2179094Listed by: LONG & FOSTER REAL ESTATE, INC.


Protect your home and budget from life's surprises with an Assurant Home Warranty, backed by a partner that supports you through every step of homeownership. Explore Plans.
© 2023 - 2026 ERA Franchise Systems LLC. All rights reserved. ERA Franchise Systems LLC fully supports the principles of the Fair Housing Act and the Equal Opportunity Act. ERA, ERA Real Estate powered, and their respective logos are registered service marks of ERA Franchise Systems LLC. Each office is independently owned and operated.