
4023 Rouen Rd, Randallstown, MD 21133
Local realty services provided by:ERA OakCrest Realty, Inc.
4023 Rouen Rd,Randallstown, MD 21133
$424,900
- 4 Beds
- 3 Baths
- 2,180 sq. ft.
- Single family
- Active
Listed by: barry hess
Office: keller williams flagship
MLS#:MDBC2178740
Source:BRIGHTMLS
Price summary
- Price:$424,900
- Price per sq. ft.:$194.91
About this home
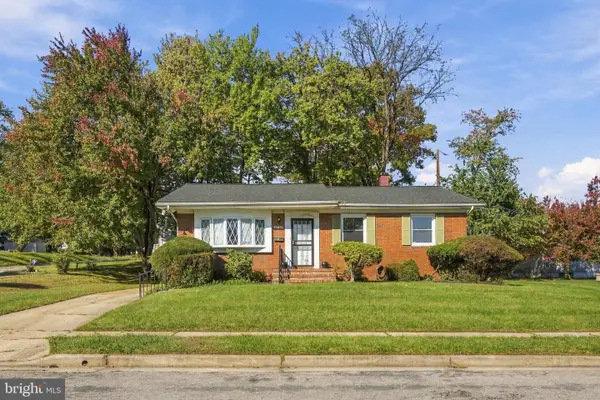
This beautifully refreshed two-level ranch-style home offers 4 bedrooms, 2.5 full bathrooms situated on a spacious lot, the home features a bright, open floor plan with contemporary finishes, fresh paint, new carpet and LVP flooring. The kitchen offers beautiful quartz countertops, stainless steel appliances, and a functional layout perfect for everyday living and entertaining. The bedrooms and bathrooms have also been tastefully refreshed, adding modern comfort and appeal. The basement also has been refreshed with new carpet and paint.
Enjoy easy access to local restaurants, shopping, public parks and nearby entertainment
Contact an agent
Home facts
- Year built:1965
- Subdivision & Development:STONEYBROOK NORTH
- Listing ID #:MDBC2178740
- Added:1 day(s) ago
- Updated:October 21, 2026 at 12:45 AM
Rooms and interior
- Bedrooms:4
- Total bathrooms:3
- Full bathrooms:2
- Half bathrooms:1
- Flooring:Carpet, Laminate Plank
- Basement:Yes
- Basement Description:Connecting Stairway, Full, Fully Finished, Rear Entrance, Sump Pump
- Living area:2,180 sq. ft.
Heating and cooling
- Cooling:Central A/C
- Heating:Forced Air, Natural Gas
Structure and exterior
- Year built:1965
- Building area:2,180 sq. ft.
- Lot area:0.24 Acres
- Architectural Style:Ranch/Rambler
- Construction Materials:Brick, Brick Front, Combination
- Foundation Description:Block
- Levels:2 Stories
Utilities
- Water:Public
- Sewer:Public Sewer
Finances and disclosures
- Price:$424,900
- Price per sq. ft.:$194.91
- Tax amount:$3,646 (2026)
Parking
- Parking description:Concrete Driveway, On Street
New listings near 4023 Rouen Rd
- Coming Soon
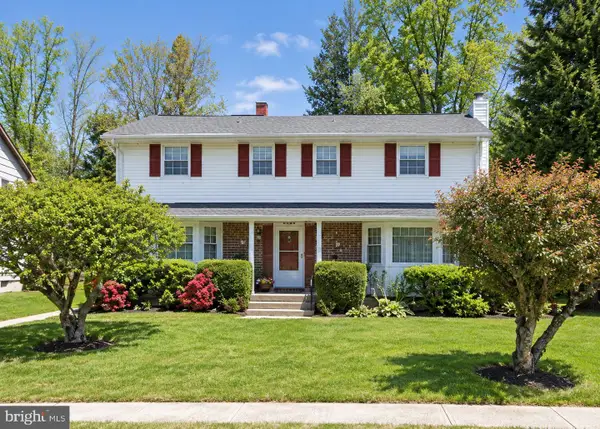 $479,900Coming Soon4 beds 4 baths1,925 sq. ft.
9708 Mendoza Rd, RANDALLSTOWN, MD 21133
MLS# MDBC2178912Listed by: REDFIN CORP - Coming Soon
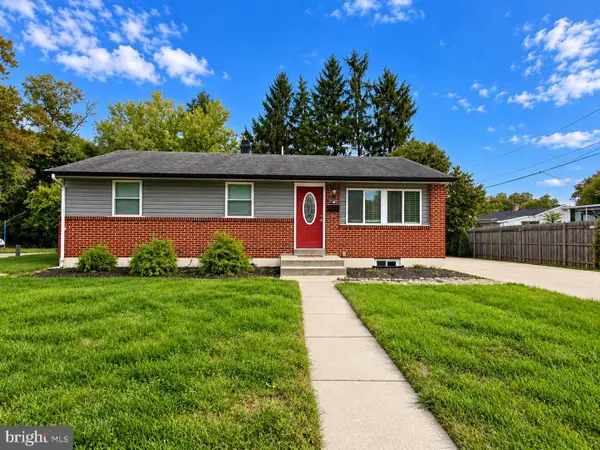 $349,000Coming Soon3 beds 2 baths1,840 sq. ft.
4817 Old Court Rd, RANDALLSTOWN, MD 21133
MLS# MDBC2178532Listed by: RE/MAX ADVANTAGE REALTY - Coming Soon
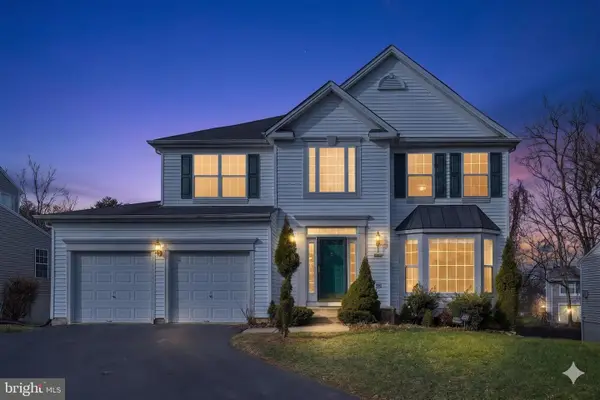 $620,000Coming Soon6 beds 4 baths3,169 sq. ft.
6 Paige View Ct, RANDALLSTOWN, MD 21133
MLS# MDBC2163962Listed by: KELLER WILLIAMS CAPITAL PROPERTIES - Open Sun, 12 to 4pmNew
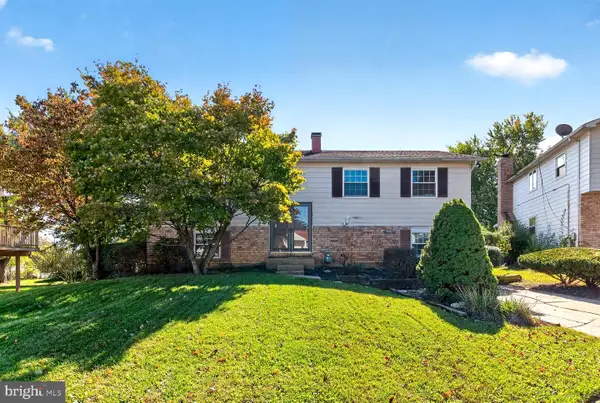 $430,000Active4 beds 3 baths1,956 sq. ft.
3905 Winlee Rd, RANDALLSTOWN, MD 21133
MLS# MDBC2179094Listed by: LONG & FOSTER REAL ESTATE, INC. - New
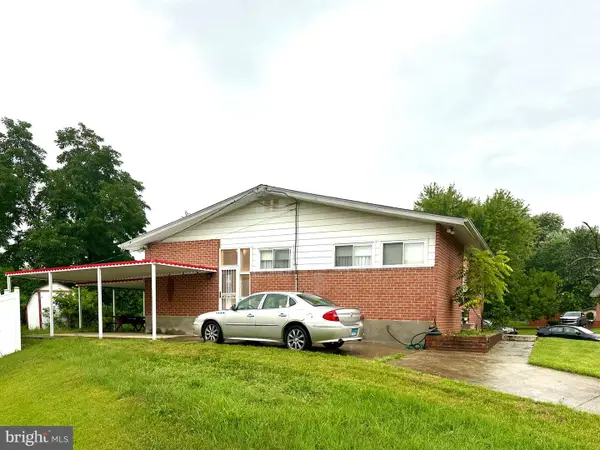 $325,000Active3 beds 2 baths1,369 sq. ft.
8901 Middlebrook Ct, RANDALLSTOWN, MD 21133
MLS# MDBC2179016Listed by: AMERICAN PREMIER REALTY, LLC - New
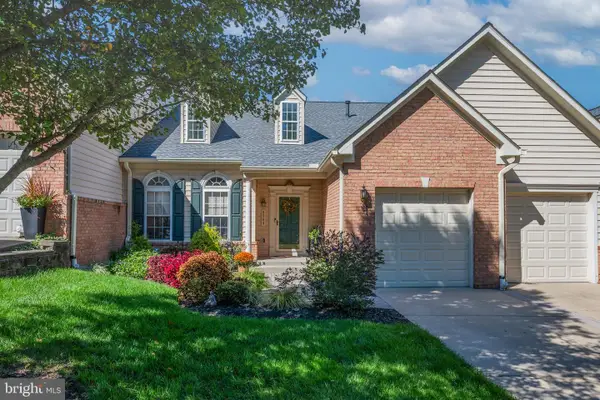 $450,000Active3 beds 3 baths3,811 sq. ft.
8504 Mountainholly Drive #8504, PIKESVILLE, MD 21208
MLS# MDBC2178944Listed by: KELLER WILLIAMS REALTY CENTRE 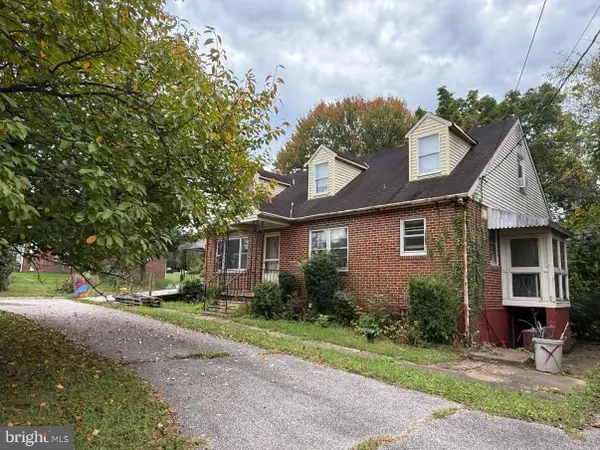 $225,000Pending5 beds 3 baths1,758 sq. ft.
10203 Liberty Rd, RANDALLSTOWN, MD 21133
MLS# MDBC2178788Listed by: THE KW COLLECTIVE- New
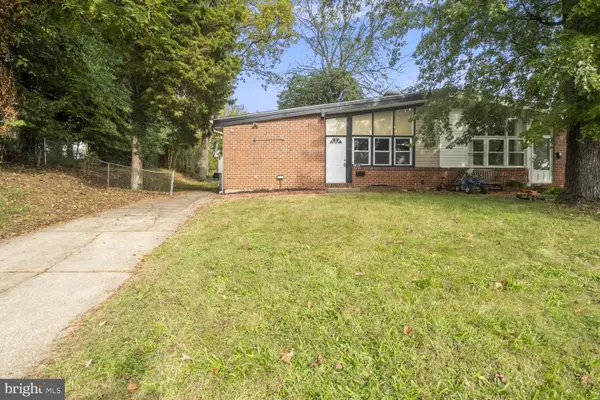 $359,900Active3 beds 3 baths2,000 sq. ft.
4610 Old Court Rd, PIKESVILLE, MD 21208
MLS# MDBC2176800Listed by: NEW REALTY, LLC - New
 $330,000Active3 beds 3 baths1,280 sq. ft.
3726 Springdell Ave, RANDALLSTOWN, MD 21133
MLS# MDBC2178412Listed by: GHIMIRE HOMES


Protect your home and budget from life's surprises with an Assurant Home Warranty, backed by a partner that supports you through every step of homeownership. Explore Plans.
© 2023 - 2026 ERA Franchise Systems LLC. All rights reserved. ERA Franchise Systems LLC fully supports the principles of the Fair Housing Act and the Equal Opportunity Act. ERA, ERA Real Estate powered, and their respective logos are registered service marks of ERA Franchise Systems LLC. Each office is independently owned and operated.