
4007 Mcdonogh Rd, Randallstown, MD 21133
Local realty services provided by:Pagoda Realty ERA Powered
4007 Mcdonogh Rd,Randallstown, MD 21133
$425,000
- 4 Beds
- 3 Baths
- 1,956 sq. ft.
- Single family
- Active
Listed by: veronica e. lopez-hoggs
Office: home towne real estate
MLS#:MDBC2168772
Source:BRIGHTMLS
Price summary
- Price:$425,000
- Price per sq. ft.:$217.28
About this home
Welcome home to this beautifully updated 4-bedroom, 3 full-bath home offering space, style, and versatility! The inviting floor plan features hardwood floors, a cozy fireplace, and an updated kitchen with new cabinetry and stainless-steel appliances. The fully finished basement includes a second kitchen, providing excellent flexibility for multi-generational living, guests, or entertaining.
Step outside to a spacious deck overlooking the large, fully fenced backyard—perfect for relaxing, entertaining, or enjoying outdoor activities. Additional highlights include an attached garage, solar panels for added energy efficiency and potential utility savings, generous living space, and ample storage throughout.
Major updates include a new A/C unit (2025) and a new roof (2026), offering added peace of mind. Conveniently located near shopping, dining, schools, and commuter routes, this move-in-ready home is a must-see!
Contact an agent
Home facts
- Year built:1972
- Subdivision & Development:RANDALL
- Listing ID #:MDBC2168772
- Added:47 day(s) ago
- Updated:August 20, 2026 at 01:52 PM
Rooms and interior
- Bedrooms:4
- Total bathrooms:3
- Full bathrooms:3
- Flooring:Ceramic Tile, Hardwood
- Dining Description:Dining Area
- Kitchen Description:2nd Kitchen, Built-In Microwave, Built-Ins, Dishwasher, Disposal, Energy Efficient Appliances, Kitchen - Table Space, Oven/Range - Gas, Refrigerator, Water Heater, Water Heater - High-Efficiency
- Basement:Yes
- Basement Description:Daylight, Full, Fully Finished, Heated, Improved, Interior Access, Outside Entrance, Rear Entrance, Shelving, Walkout Level, Windows
- Living area:1,956 sq. ft.
Heating and cooling
- Cooling:Ceiling Fan(s), Central A/C
- Heating:Central, Energy Star Heating System, Natural Gas
Structure and exterior
- Roof:Architectural Shingle
- Year built:1972
- Building area:1,956 sq. ft.
- Architectural Style:Split Level
- Construction Materials:Brick, Vinyl Siding
- Foundation Description:Slab
- Levels:2 Stories
Utilities
- Water:Public
- Sewer:No Septic System, Public Sewer
Finances and disclosures
- Price:$425,000
- Price per sq. ft.:$217.28
- Tax amount:$3,049 (2026)
Features and amenities
- Laundry features:Dryer, Has Laundry, Washer
- Amenities:Attic, Built-Ins, Ceiling Fan(s), Electric Available, Natural Gas Available
Parking
- Parking description:Attached Garage, Basement Garage, Built In, Inside Access
- Garage:Yes
- Garage spaces:1
New listings near 4007 Mcdonogh Rd
- Coming Soon
 $340,000Coming Soon4 beds 4 baths
34 Stable Run Ct, RANDALLSTOWN, MD 21133
MLS# MDBC2173220Listed by: EXP REALTY, LLC - Coming SoonOpen Sun, 1 to 3pm
 $425,000Coming Soon4 beds 3 baths
3906 Tevis Cir, RANDALLSTOWN, MD 21133
MLS# MDBC2173084Listed by: GHIMIRE HOMES - Coming Soon
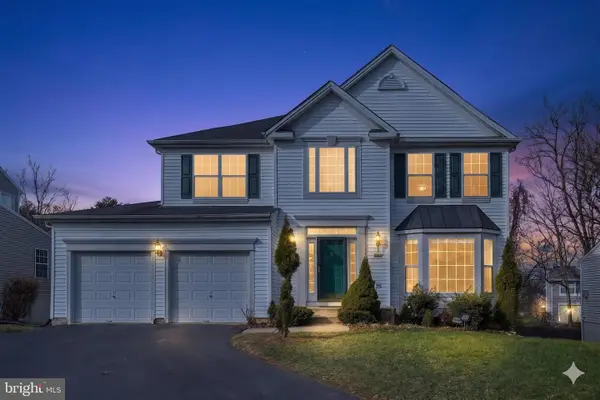 $620,000Coming Soon6 beds 4 baths
6 Paige View Ct, RANDALLSTOWN, MD 21133
MLS# MDBC2163962Listed by: KELLER WILLIAMS CAPITAL PROPERTIES - New
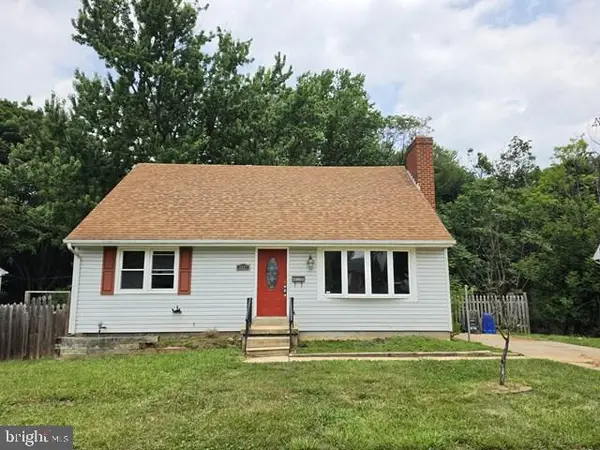 $274,900Active5 beds 3 baths2,046 sq. ft.
3827 Cassandra Rd, RANDALLSTOWN, MD 21133
MLS# MDBC2173110Listed by: BERKSHIRE HATHAWAY HOMESERVICES PENFED REALTY - New
 $395,000Active5 beds 2 baths936 sq. ft.
3802 Brownhill Rd, RANDALLSTOWN, MD 21133
MLS# MDBC2172908Listed by: HOMESMART - Open Sat, 12 to 2pmNew
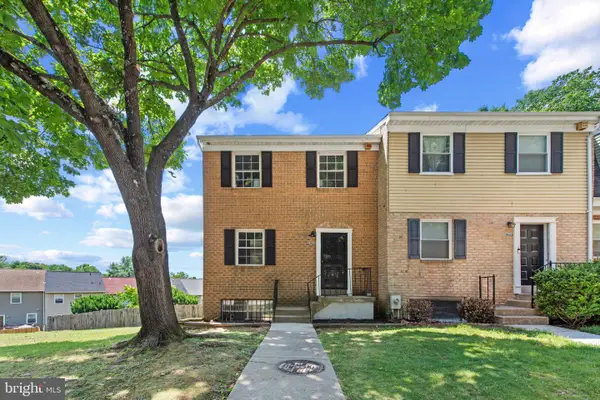 $369,999Active3 beds 4 baths1,915 sq. ft.
3620 Waterwheel Sq, RANDALLSTOWN, MD 21133
MLS# MDBC2172990Listed by: BERKSHIRE HATHAWAY HOMESERVICES HOMESALE REALTY 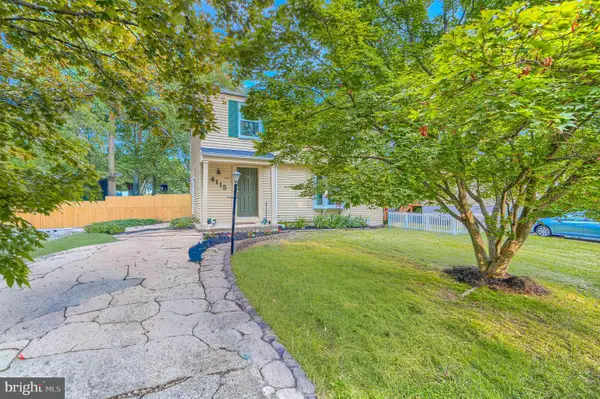 $389,900Pending4 beds 4 baths2,296 sq. ft.
4115 Hanwell Rd, RANDALLSTOWN, MD 21133
MLS# MDBC2172544Listed by: CUMMINGS & CO. REALTORS- New
 $549,900Active5 beds 4 baths3,178 sq. ft.
6 Byers Ct, RANDALLSTOWN, MD 21133
MLS# MDBC2172374Listed by: FAIRFAX REALTY PREMIER  $640,000Active5 beds 4 baths3,533 sq. ft.
9737 Eustice Rd, RANDALLSTOWN, MD 21133
MLS# MDBC2171430Listed by: LONG & FOSTER REAL ESTATE, INC. $750,000Active4 beds 3 baths4,214 sq. ft.
9713 Slalom Run Dr, WOODSTOCK, MD 21163
MLS# MDBC2172108Listed by: MONUMENT SOTHEBY'S INTERNATIONAL REALTY


Protect your home and budget from life's surprises with an Assurant Home Warranty, backed by a partner that supports you through every step of homeownership. Explore Plans.
© 2023 - 2026 ERA Franchise Systems LLC. All rights reserved. ERA Franchise Systems LLC fully supports the principles of the Fair Housing Act and the Equal Opportunity Act. ERA, ERA Real Estate powered, and their respective logos are registered service marks of ERA Franchise Systems LLC. Each office is independently owned and operated.