
4130 Kennygreen Ct, Randallstown, MD 21133
Local realty services provided by:O'BRIEN REALTY ERA POWERED
4130 Kennygreen Ct,Randallstown, MD 21133
$299,000
- 3 Beds
- 4 Baths
- 2,092 sq. ft.
- Townhouse
- Coming Soon
Listed by: uchenna k. aginam
Office: homesmart
MLS#:MDBC2177306
Source:BRIGHTMLS
Price summary
- Price:$299,000
- Price per sq. ft.:$142.93
About this home
Welcome home! This charming 3-level townhouse/condo offers three levels of bright living space. The ground level features an inviting living room, plenty of closet and storage spaces with a sliding glass door that lets in a lot of light. The middle level offers a living room, dining room, kitchen, laundry, and additional storage space with doors to an exterior deck. The kitchen showcases abundant bright cabinetry, sleek countertops, and modern appliances. Upstairs, you'll find the spacious primary suite boasting high ceilings, a large walk-in closet and a private en-suite bathroom. Two additional bedrooms both offer ample closet space and share access to the second full bathroom in the hallway. The Andover community enhances your lifestyle, offering amenities including an outdoor pool, clubhouse, and playground. Just minutes to Walmart, Aldi, Mill Station Shopping, AMC Cinemas, and Northwest Regional Park. Quick access to I-695 I-795, I-70, and the Owings Mills Metro station puts Baltimore, BWI Airport, and surrounding areas within easy reach. This townhome delivers the perfect combination of modern updates, community amenities, and prime location. Schedule your private showing today!...
Contact an agent
Home facts
- Year built:1990
- Subdivision & Development:ANDOVER
- Listing ID #:MDBC2177306
- Updated:October 01, 2026 at 01:56 PM
Rooms and interior
- Bedrooms:3
- Total bathrooms:4
- Full bathrooms:2
- Half bathrooms:2
- Dining Description:Dining Area
- Bathrooms Description:Primary Bath(s)
- Kitchen Description:Dishwasher, Disposal, Exhaust Fan, Kitchen - Country, Kitchen - Table Space, Oven/Range - Electric, Range Hood, Refrigerator
- Basement:Yes
- Basement Description:Daylight, Full, Fully Finished, Walkout Level
- Living area:2,092 sq. ft.
Heating and cooling
- Cooling:Central A/C
- Heating:Electric, Heat Pump(s)
Structure and exterior
- Roof:Fiberglass
- Year built:1990
- Building area:2,092 sq. ft.
- Construction Materials:Aluminum Siding
- Exterior Features:Deck(s)
- Foundation Description:Brick/Mortar
- Levels:3 Story
Utilities
- Water:Public
- Sewer:Public Sewer
Finances and disclosures
- Price:$299,000
- Price per sq. ft.:$142.93
- Tax amount:$2,894 (2026)
Features and amenities
- Laundry features:Dryer, Washer
- Amenities:Cable TV Available, Electric Alarm, Window Treatments
Parking
- Parking description:On Street
New listings near 4130 Kennygreen Ct
- Coming Soon
 $550,000Coming Soon6 beds 3 baths2,544 sq. ft.
10828 Liberty Rd, RANDALLSTOWN, MD 21133
MLS# MDBC2177200Listed by: NORTHROP REALTY - Coming Soon
 $399,999Coming Soon4 beds 3 baths2,560 sq. ft.
8641 Lucerne Rd, RANDALLSTOWN, MD 21133
MLS# MDBC2177292Listed by: HOMESMART - Coming Soon
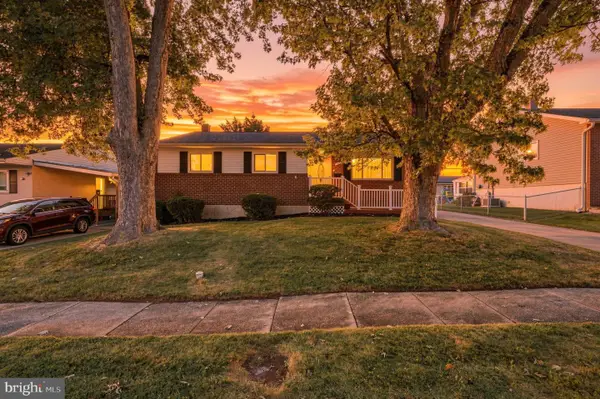 $350,000Coming Soon3 beds 2 baths2,058 sq. ft.
3809 Cassandra Rd, RANDALLSTOWN, MD 21133
MLS# MDBC2177042Listed by: UNITED REAL ESTATE EXECUTIVES - Coming Soon
 $425,000Coming Soon3 beds 3 baths2,398 sq. ft.
8 N Geier Ct, RANDALLSTOWN, MD 21133
MLS# MDBC2177164Listed by: RE/MAX REALTY GROUP - Coming Soon
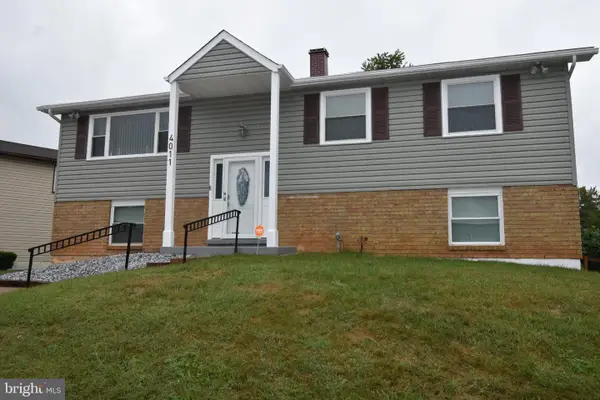 $419,900Coming Soon5 beds 3 baths1,956 sq. ft.
4011 Sanlee Rd, RANDALLSTOWN, MD 21133
MLS# MDBC2176726Listed by: EXIT SPIVEY PROFESSIONAL REALTY CO. - Coming Soon
 $675,000Coming Soon3 beds 4 baths3,528 sq. ft.
9807 Slalom Run Dr, WOODSTOCK, MD 21163
MLS# MDBC2170418Listed by: BERKSHIRE HATHAWAY HOMESERVICES PENFED REALTY - Coming Soon
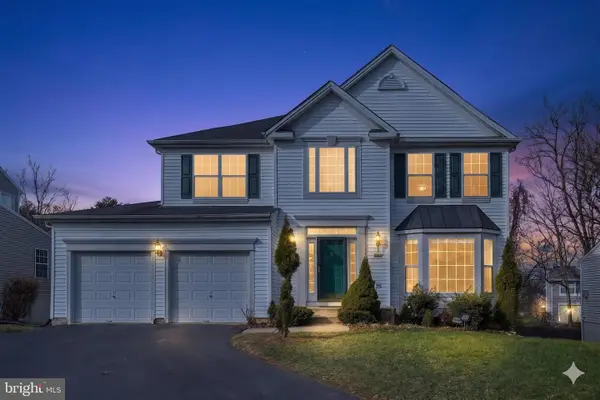 $620,000Coming Soon6 beds 4 baths3,169 sq. ft.
6 Paige View Ct, RANDALLSTOWN, MD 21133
MLS# MDBC2163962Listed by: KELLER WILLIAMS CAPITAL PROPERTIES - Open Sat, 1 to 3pmNew
 $529,000Active5 beds 4 baths2,240 sq. ft.
4125 Balmoral Circle, PIKESVILLE, MD 21208
MLS# MDBC2172582Listed by: EXECUHOME REALTY - New
 $336,950Active4 beds 2 baths3,744 sq. ft.
8808 Church Ln, RANDALLSTOWN, MD 21133
MLS# MDBC2177178Listed by: RE/MAX SOLUTIONS


Protect your home and budget from life's surprises with an Assurant Home Warranty, backed by a partner that supports you through every step of homeownership. Explore Plans.
© 2023 - 2026 ERA Franchise Systems LLC. All rights reserved. ERA Franchise Systems LLC fully supports the principles of the Fair Housing Act and the Equal Opportunity Act. ERA, ERA Real Estate powered, and their respective logos are registered service marks of ERA Franchise Systems LLC. Each office is independently owned and operated.