
8641 Lucerne Rd, Randallstown, MD 21133
Local realty services provided by:Pagoda Realty ERA Powered
8641 Lucerne Rd,Randallstown, MD 21133
$399,999
- 4 Beds
- 3 Baths
- 2,560 sq. ft.
- Single family
- Coming Soon
Listed by: bradley west
Office: homesmart
MLS#:MDBC2177292
Source:BRIGHTMLS
Price summary
- Price:$399,999
- Price per sq. ft.:$156.25
About this home
Details and photos coming soon! Welcome to 8641 Lucerne Road, a 4-bedroom/2-bath home! The main level features three bedrooms along with a large rear addition that provides even more living space. The downstairs has been finished to include fourth bedroom and is set up for additional living space with a second kitchen and laundry area.
Outside, enjoy a covered patio and two sheds for additional storage. Recent updates include a new roof in 2026, HVAC replaced in 2021, hot water heater replaced in 2023, and new attic insulation.
Stay tuned for additional details and photos!
Contact an agent
Home facts
- Year built:1966
- Subdivision & Development:STONEYBROOK NORTH
- Listing ID #:MDBC2177292
- Updated:October 01, 2026 at 01:56 PM
Rooms and interior
- Bedrooms:4
- Total bathrooms:3
- Full bathrooms:3
- Rooms Total:13
- Kitchen Description:2nd Kitchen, Breakfast Area, Dishwasher, Pantry, Recessed Lighting, Refrigerator, Stove
- Bedroom Description:Entry Level Bedroom, Primary Bedroom
- Basement:Yes
- Basement Description:Fully Finished, Walkout Stairs
- Living area:2,560 sq. ft.
Heating and cooling
- Cooling:Central A/C
- Heating:Forced Air, Natural Gas
Structure and exterior
- Roof:Architectural Shingle
- Year built:1966
- Building area:2,560 sq. ft.
- Lot area:0.19 Acres
- Architectural Style:Ranch/Rambler
- Construction Materials:Brick Front, Vinyl Siding
- Exterior Features:Bump-outs, Extensive Hardscape, Exterior Lighting, Flood Lights, Gutter System, Outbuilding(s), Patio(s), Secure Storage
- Foundation Description:Permanent
- Levels:2 Stories
Utilities
- Water:Public
- Sewer:Public Sewer
Finances and disclosures
- Price:$399,999
- Price per sq. ft.:$156.25
- Tax amount:$3,207 (2026)
Features and amenities
- Laundry features:Dryer, Washer
- Amenities:Recessed Lighting, Window Treatments
Parking
- Parking description:Concrete Driveway, Off Street
New listings near 8641 Lucerne Rd
- Coming Soon
 $550,000Coming Soon6 beds 3 baths2,544 sq. ft.
10828 Liberty Rd, RANDALLSTOWN, MD 21133
MLS# MDBC2177200Listed by: NORTHROP REALTY - Coming Soon
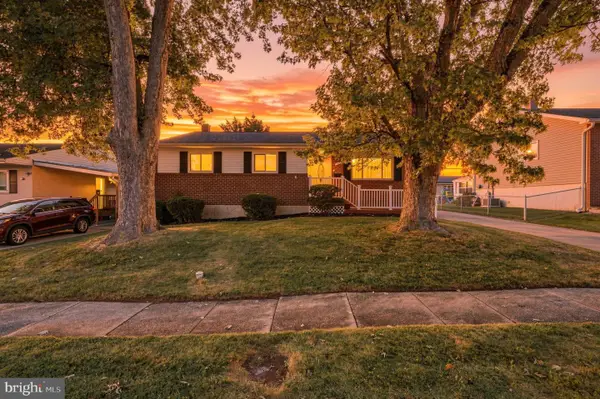 $350,000Coming Soon3 beds 2 baths2,058 sq. ft.
3809 Cassandra Rd, RANDALLSTOWN, MD 21133
MLS# MDBC2177042Listed by: UNITED REAL ESTATE EXECUTIVES - Coming Soon
 $299,000Coming Soon3 beds 4 baths2,092 sq. ft.
4130 Kennygreen Ct, RANDALLSTOWN, MD 21133
MLS# MDBC2177306Listed by: HOMESMART - Coming Soon
 $425,000Coming Soon3 beds 3 baths2,398 sq. ft.
8 N Geier Ct, RANDALLSTOWN, MD 21133
MLS# MDBC2177164Listed by: RE/MAX REALTY GROUP - Coming Soon
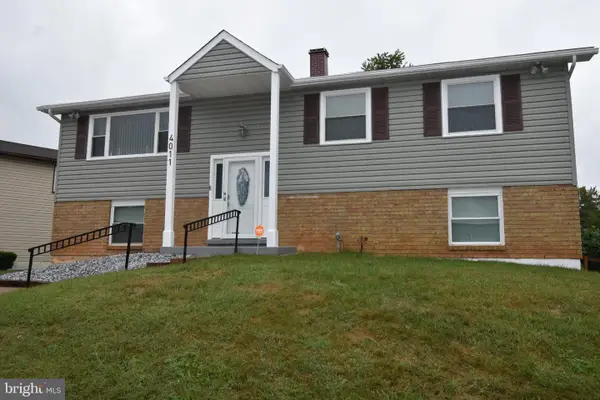 $419,900Coming Soon5 beds 3 baths1,956 sq. ft.
4011 Sanlee Rd, RANDALLSTOWN, MD 21133
MLS# MDBC2176726Listed by: EXIT SPIVEY PROFESSIONAL REALTY CO. - Coming Soon
 $675,000Coming Soon3 beds 4 baths3,528 sq. ft.
9807 Slalom Run Dr, WOODSTOCK, MD 21163
MLS# MDBC2170418Listed by: BERKSHIRE HATHAWAY HOMESERVICES PENFED REALTY - Coming Soon
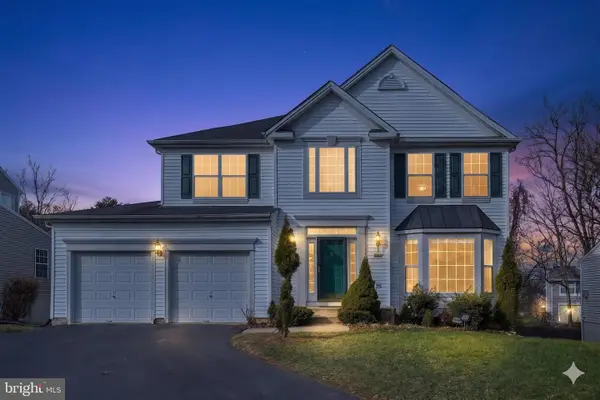 $620,000Coming Soon6 beds 4 baths3,169 sq. ft.
6 Paige View Ct, RANDALLSTOWN, MD 21133
MLS# MDBC2163962Listed by: KELLER WILLIAMS CAPITAL PROPERTIES - Open Sat, 1 to 3pmNew
 $529,000Active5 beds 4 baths2,240 sq. ft.
4125 Balmoral Circle, PIKESVILLE, MD 21208
MLS# MDBC2172582Listed by: EXECUHOME REALTY - New
 $336,950Active4 beds 2 baths3,744 sq. ft.
8808 Church Ln, RANDALLSTOWN, MD 21133
MLS# MDBC2177178Listed by: RE/MAX SOLUTIONS


Protect your home and budget from life's surprises with an Assurant Home Warranty, backed by a partner that supports you through every step of homeownership. Explore Plans.
© 2023 - 2026 ERA Franchise Systems LLC. All rights reserved. ERA Franchise Systems LLC fully supports the principles of the Fair Housing Act and the Equal Opportunity Act. ERA, ERA Real Estate powered, and their respective logos are registered service marks of ERA Franchise Systems LLC. Each office is independently owned and operated.