
8903 Flagstone Cir, Randallstown, MD 21133
Local realty services provided by:ERA Central Realty Group
8903 Flagstone Cir,Randallstown, MD 21133
$555,000
- 4 Beds
- 3 Baths
- - sq. ft.
- Single family
- Sold
Listed by: leif eric colon, sade brown
Office: smart realty, llc.
MLS#:MDBC2169746
Source:BRIGHTMLS
Sorry, we are unable to map this address
Price summary
- Price:$555,000
About this home
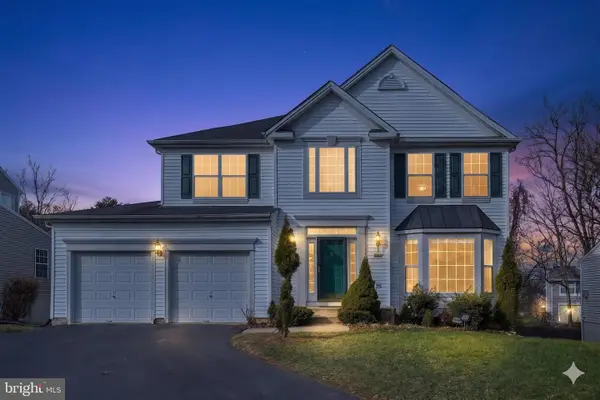
An exceptional blend of timeless character, sophisticated design, and impressive living space awaits at 8903 Flagstone Circle. Beautifully reimagined and offering more than 2,400 square feet, this distinctive ranch-style residence delivers the convenience of main-level living paired with the versatility and scale of a spacious walkout lower level.
Step inside to discover an inviting interior filled with natural light, gracious room proportions, beautiful hardwood flooring, elegant bay windows, and thoughtfully designed spaces that transition effortlessly from everyday living to stylish entertaining. The expansive living and dining areas provide an impressive setting for gatherings, while the kitchen offers convenient access to the outdoor living spaces.
Generously sized bedrooms provide comfortable private retreats, including a primary suite with its own bath and abundant closet space. The full-length walkout lower level dramatically expands the possibilities, offering flexible accommodations for a recreation lounge, executive home office, fitness studio, media room, guest quarters, or multigenerational living.
Outdoor living is equally impressive. Enjoy morning coffee or evening relaxation from the screened porch, entertain on the deck, or create your own private oasis within the spacious fenced backyard. A private driveway provides convenient off-street parking for residents and guests.
Situated in the established Stoneybrook community, this remarkable home offers convenient access to Northwest Hospital, the Liberty Road shopping and dining corridor, Metro Centre at Owings Mills, Owings Mills Metro, Pikesville, and major commuter routes including I-695 and I-795.
Spacious, polished, and designed for an elevated lifestyle, 8903 Flagstone Circle is more than a residence—it is a place to live, entertain, unwind, and create lasting memories. Schedule your private showing and experience this extraordinary property for yourself....
Contact an agent
Home facts
- Year built:1955
- Subdivision & Development:STONEYBROOK
- Listing ID #:MDBC2169746
- Added:50 day(s) ago
- Updated:September 03, 2026 at 05:55 AM
Rooms and interior
- Bedrooms:4
- Total bathrooms:3
- Full bathrooms:3
- Rooms Total:3
- Dining Description:Combination Dining/Living, Dining Room
- Bathrooms Description:Bathroom 2, Bathroom 3, Primary Bathroom
- Kitchen Description:Built-In Microwave, Combination Kitchen/Living, Dishwasher, Extra Refrigerator/Freezer, Kitchen - Table Space, Oven/Range - Gas, Pantry, Recessed Lighting, Refrigerator, Stainless Steel Appliances, Stove, Upgraded Countertops
- Bedroom Description:Entry Level Bedroom, Primary Bedroom, Walk In Closet(s)
- Basement:Yes
- Basement Description:Full, Fully Finished, Heated, Improved, Interior Access, Walkout Stairs
Heating and cooling
- Cooling:Central A/C
- Heating:Central, Natural Gas
Structure and exterior
- Year built:1955
- Architectural Style:Ranch/Rambler
- Construction Materials:Brick
- Exterior Features:Deck(s), Exterior Lighting
- Foundation Description:Permanent
- Levels:2 Stories
Utilities
- Water:Public
- Sewer:Public Sewer
Finances and disclosures
- Price:$555,000
- Tax amount:$3,771 (2025)
Features and amenities
- Laundry features:Laundry
- Amenities:Attic, Monitored, Recessed Lighting
Parking
- Parking description:Asphalt Driveway, Attached Carport, On Street, Paved Driveway, Private
New listings near 8903 Flagstone Cir
- Coming Soon
 $412,000Coming Soon3 beds 4 baths1,595 sq. ft.
9309 Silver Charm Dr, RANDALLSTOWN, MD 21133
MLS# MDBC2174934Listed by: KELLER WILLIAMS LEGACY - Coming Soon
 $375,000Coming Soon3 beds 2 baths2,220 sq. ft.
8416 Lucerne Rd, RANDALLSTOWN, MD 21133
MLS# MDBC2174778Listed by: SAMSON PROPERTIES - Coming Soon
 $345,999Coming Soon4 beds 4 baths1,392 sq. ft.
9505 Axehead Ct, RANDALLSTOWN, MD 21133
MLS# MDBC2173554Listed by: ALL SERVICE REAL ESTATE - Coming Soon
 $620,000Coming Soon6 beds 4 baths3,169 sq. ft.
6 Paige View Ct, RANDALLSTOWN, MD 21133
MLS# MDBC2163962Listed by: KELLER WILLIAMS CAPITAL PROPERTIES - New
 $291,200Active3 beds 3 baths1,797 sq. ft.
9612 Antler Cir, RANDALLSTOWN, MD 21133
MLS# MDBC2174828Listed by: REALHOME SERVICES AND SOLUTIONS, INC. - New
 $399,900Active3 beds 4 baths2,256 sq. ft.
3926 Mcdonogh Rd, RANDALLSTOWN, MD 21133
MLS# MDBC2173372Listed by: SAMSON PROPERTIES - Open Sat, 1:30 to 3:30pmNew
 $450,000Active3 beds 3 baths1,716 sq. ft.
3305 Chapman Rd, RANDALLSTOWN, MD 21133
MLS# MDBC2167700Listed by: CUMMINGS & CO. REALTORS - New
 $419,999Active3 beds 3 baths1,720 sq. ft.
8410 Charlton Rd, BALTIMORE, MD 21133
MLS# MDBC2174534Listed by: SAMSON PROPERTIES - New
 $285,000Active3 beds 4 baths1,582 sq. ft.
3524 Corn Stream Rd, RANDALLSTOWN, MD 21133
MLS# MDBC2174264Listed by: EXP REALTY, LLC - New
 $439,999Active4 beds 3 baths1,848 sq. ft.
9058 Meadow Heights Rd, RANDALLSTOWN, MD 21133
MLS# MDBC2173280Listed by: TRADEMARK REALTY, INC


Protect your home and budget from life's surprises with an Assurant Home Warranty, backed by a partner that supports you through every step of homeownership. Explore Plans.
© 2023 - 2026 ERA Franchise Systems LLC. All rights reserved. ERA Franchise Systems LLC fully supports the principles of the Fair Housing Act and the Equal Opportunity Act. ERA, ERA Real Estate powered, and their respective logos are registered service marks of ERA Franchise Systems LLC. Each office is independently owned and operated.