
9300 Silver Charm Dr, Randallstown, MD 21133
Local realty services provided by:O'BRIEN REALTY ERA POWERED
9300 Silver Charm Dr,Randallstown, MD 21133
$379,900
- 3 Beds
- 3 Baths
- 1,960 sq. ft.
- Townhouse
- Coming Soon
Listed by: lee r. tessier, katherine t stephens
Office: exp realty, llc.
MLS#:MDBC2181564
Source:BRIGHTMLS
Price summary
- Price:$379,900
- Price per sq. ft.:$193.83
- Monthly HOA dues:$48
About this home
Brick-front end-of-group townhome on a corner setting in Randallstown, with a one-car garage and three finished levels. Extra side windows bring in light all day. Hardwood floors run through the main level, where the living and dining areas open to a kitchen with granite countertops, a pantry, stainless steel appliances, a gas range and an island with seating. The refrigerator, range and microwave were all replaced in 2024. A composite deck off the kitchen makes grilling easy. On the top floor, the owner’s suite has its own bath with a soaking tub, and two more bedrooms share a second full bath. The lower level is finished and walks out to a concrete patio with a built-in fire pit. You can use it as a rec room, office or gym. A whole-home speaker system covers the interior and exterior, so the music can follow you from the kitchen out to the deck and patio. Built in 2014 and well kept, with a front-entry garage plus driveway parking. Close to Liberty Road and Owings Mills shopping and dining, with quick access to I-795 and I-695. Schedule your showing today!...
Contact an agent
Home facts
- Year built:2014
- Subdivision & Development:NONE AVAILABLE
- Listing ID #:MDBC2181564
- Updated:November 19, 2026 at 09:44 PM
Rooms and interior
- Bedrooms:3
- Total bathrooms:3
- Full bathrooms:2
- Half bathrooms:1
- Flooring:Carpet, Ceramic Tile, Hardwood
- Bathrooms Description:Primary Bath(s)
- Kitchen Description:Built-In Microwave, Carpet, Dishwasher, Disposal, Icemaker, Kitchen - Island, Oven/Range - Gas, Pantry, Recessed Lighting, Refrigerator, Stainless Steel Appliances, Upgraded Countertops
- Bedroom Description:Carpet
- Basement:Yes
- Basement Description:Full, Fully Finished, Outside Entrance, Walkout Level
- Living area:1,960 sq. ft.
Heating and cooling
- Cooling:Ceiling Fan(s), Central A/C
- Heating:Forced Air, Natural Gas
Structure and exterior
- Roof:Shingle
- Year built:2014
- Building area:1,960 sq. ft.
- Lot area:0.08 Acres
- Lot Features:Corner
- Architectural Style:Colonial
- Construction Materials:Brick
- Exterior Features:Deck(s), Patio(s)
- Foundation Description:Concrete Perimeter
- Levels:3 Story
Schools
- High school:RANDALLSTOWN
- Middle school:DEER PARK MIDDLE MAGNET SCHOOL
- Elementary school:HERNWOOD
Utilities
- Water:Public
- Sewer:Public Sewer
Finances and disclosures
- Price:$379,900
- Price per sq. ft.:$193.83
- Tax amount:$3,831 (2026)
Features and amenities
- Laundry features:Dryer, Washer
- Amenities:Carpet, Ceiling Fan(s), Recessed Lighting, Smoke Detector, Sound System, Sprinkler System, Sprinkler System - Indoor
Parking
- Parking description:Attached Garage, Garage - Front Entry, Garage Door Opener
- Garage:Yes
- Garage spaces:1
New listings near 9300 Silver Charm Dr
- Coming Soon
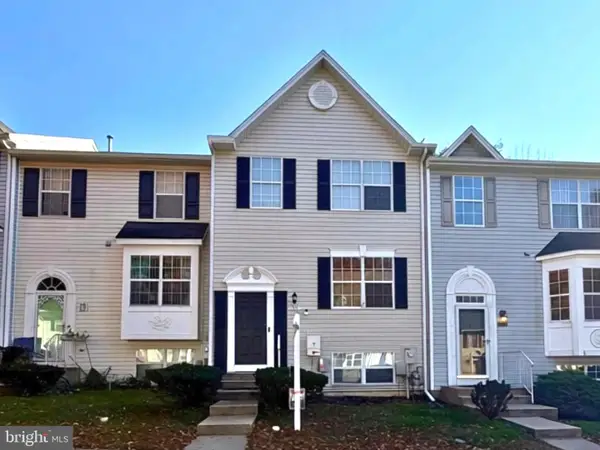 $400,000Coming Soon4 beds 3 baths1,750 sq. ft.
3535 Corn Stream Rd, RANDALLSTOWN, MD 21133
MLS# MDBC2177208Listed by: KELLER WILLIAMS LUCIDO AGENCY - Coming Soon
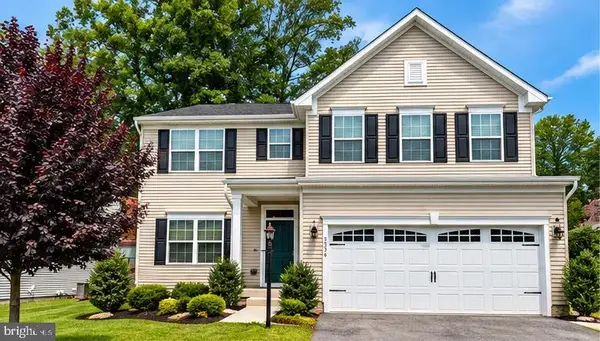 $620,000Coming Soon3 beds 3 baths3,786 sq. ft.
9336 Hoffmaster Way, RANDALLSTOWN, MD 21133
MLS# MDBC2172710Listed by: KELLER WILLIAMS REALTY CENTRE - Coming Soon
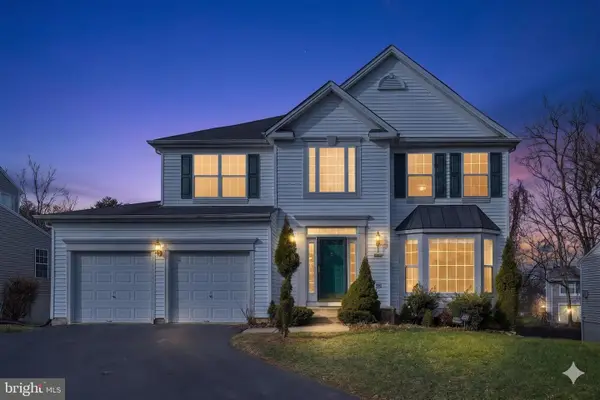 $620,000Coming Soon6 beds 4 baths3,169 sq. ft.
6 Paige View Ct, RANDALLSTOWN, MD 21133
MLS# MDBC2163962Listed by: KELLER WILLIAMS CAPITAL PROPERTIES - New
 $385,000Active3 beds 4 baths1,595 sq. ft.
9309 Silver Charm Dr, RANDALLSTOWN, MD 21133
MLS# MDBC2181634Listed by: KENCOT REALTY, LLC. - New
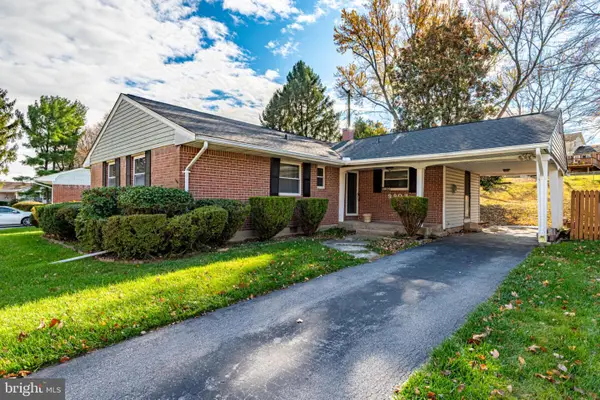 $320,000Active3 beds 2 baths1,692 sq. ft.
9903 Marriottsville Rd, RANDALLSTOWN, MD 21133
MLS# MDBC2179516Listed by: MONUMENT SOTHEBY'S INTERNATIONAL REALTY 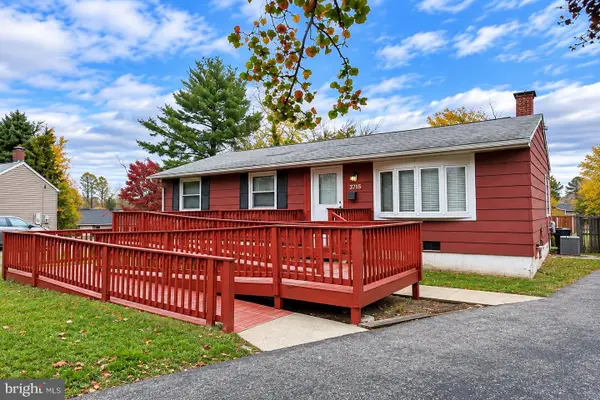 $250,000Pending3 beds 2 baths1,000 sq. ft.
3715 Sonara Rd, RANDALLSTOWN, MD 21133
MLS# MDBC2180736Listed by: EXP REALTY LLC- Open Sun, 1 to 3pm
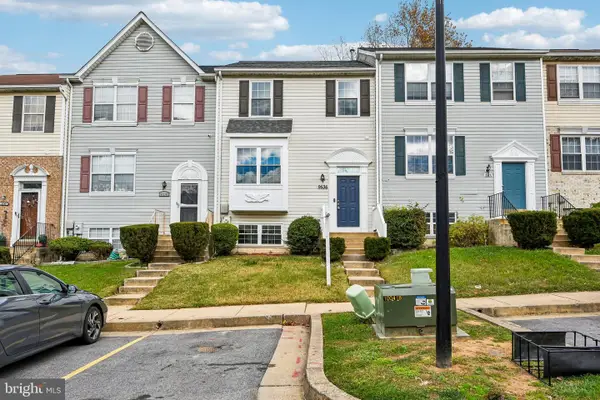 $345,000Active4 beds 3 baths1,622 sq. ft.
9536 Oak Trace Way, RANDALLSTOWN, MD 21133
MLS# MDBC2180608Listed by: EXP REALTY, LLC 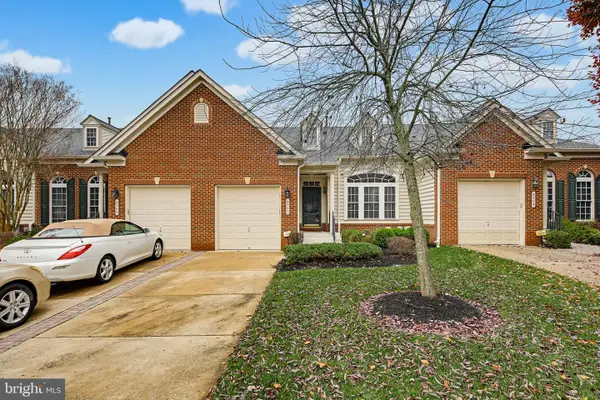 $479,000Active3 beds 4 baths3,790 sq. ft.
8307 Prairie Rose Pl #8307, BALTIMORE, MD 21208
MLS# MDBC2180488Listed by: ASSIST 2 SELL BUYERS AND SELLERS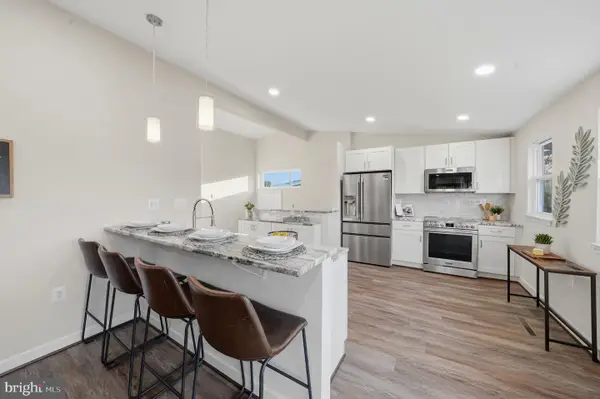 $429,900Active4 beds 3 baths2,310 sq. ft.
4726 3 Oaks Rd, BALTIMORE, MD 21208
MLS# MDBC2180522Listed by: KELLER WILLIAMS LEGACY


Protect your home and budget from life's surprises with an Assurant Home Warranty, backed by a partner that supports you through every step of homeownership. Explore Plans.
© 2023 - 2026 ERA Franchise Systems LLC. All rights reserved. ERA Franchise Systems LLC fully supports the principles of the Fair Housing Act and the Equal Opportunity Act. ERA, ERA Real Estate powered, and their respective logos are registered service marks of ERA Franchise Systems LLC. Each office is independently owned and operated.