
9903 Marriottsville Rd, Randallstown, MD 21133
Local realty services provided by:ERA Central Realty Group
Listed by: erica l l solomon
Office: monument sotheby's international realty
MLS#:MDBC2179516
Source:BRIGHTMLS
Price summary
- Price:$320,000
- Price per sq. ft.:$189.13
- Monthly HOA dues:$1.67
About this home
This 1963 ranch-style home presents a solid investment opportunity with a total finished area of 1,692 sq ft. The property features three bedrooms and two full bathrooms, making it suitable for a variety of tenants. The traditional floor plan includes an eat-in kitchen with ample table space, a combination dining/living area, and convenient entry-level bedroom access. Interior highlights include hardwood and ceramic tile flooring, and ceiling fans. The basement is a significant asset, offering a full, heated space with potential for additional rooms, equipped with a sump pump for peace of mind. Exterior features include durable aluminum siding and a brick front, complemented by a deck for outdoor enjoyment. The property sits on a 0.26-acre lot with an attached carport and additional driveway parking, ensuring ample space for vehicles. The property is located less than a mile from a bus stop, enhancing its accessibility. With a below-average condition rating, there is potential for value appreciation through renovations. This property is ideal for investors seeking to capitalize on rental income in a desirable area or a quick flip....
Contact an agent
Home facts
- Year built:1963
- Subdivision & Development:KINGS PARK ESTATES
- Listing ID #:MDBC2179516
- Updated:November 15, 2026 at 10:44 PM
Rooms and interior
- Bedrooms:3
- Total bathrooms:2
- Full bathrooms:2
- Flooring:Ceramic Tile, Hardwood
- Dining Description:Combination Dining/Living, Dining Area, Dining Room
- Bathrooms Description:Bathroom 2, Primary Bathroom
- Kitchen Description:Cooktop, Dishwasher, Disposal, Kitchen - Eat-In, Kitchen - Table Space, Oven - Single, Oven - Wall, Oven/Range - Gas
- Bedroom Description:Entry Level Bedroom, Primary Bedroom
- Basement:Yes
- Basement Description:Connecting Stairway, Daylight, Drainage System, Full, Heated, Partial, Space For Rooms, Sump Pump, Windows
- Living area:1,692 sq. ft.
Heating and cooling
- Cooling:Ceiling Fan(s), Central A/C
- Heating:Forced Air, Natural Gas
Structure and exterior
- Roof:Shingle
- Year built:1963
- Building area:1,692 sq. ft.
- Lot area:0.26 Acres
- Architectural Style:Raised Ranch/Rambler, Ranch/Rambler
- Construction Materials:Aluminum Siding, Brick Front
- Exterior Features:Deck(s), Exterior Lighting, Flood Lights, Sidewalks, Street Lights
- Levels:2 Stories
Schools
- High school:CALL SCHOOL BOARD
- Middle school:CALL SCHOOL BOARD
- Elementary school:CALL SCHOOL BOARD
Utilities
- Water:Public
- Sewer:Public Sewer
Finances and disclosures
- Price:$320,000
- Price per sq. ft.:$189.13
- Tax amount:$2,817 (2026)
Features and amenities
- Laundry features:Laundry
- Amenities:Ceiling Fan(s), Double Pane Windows, Window Treatments
Parking
- Parking description:Asphalt Driveway, Attached Carport
New listings near 9903 Marriottsville Rd
- Coming Soon
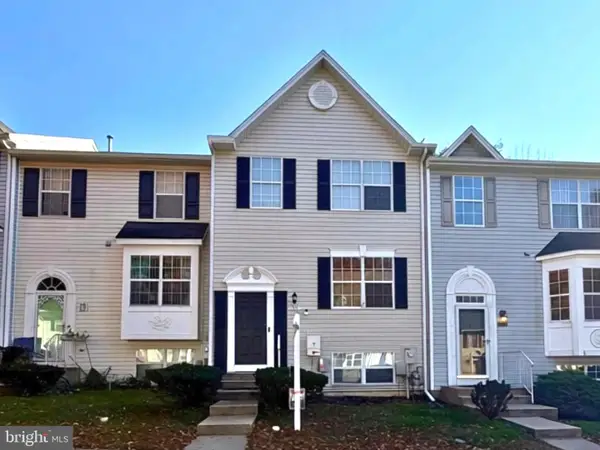 $400,000Coming Soon4 beds 3 baths1,750 sq. ft.
3535 Corn Stream Rd, RANDALLSTOWN, MD 21133
MLS# MDBC2177208Listed by: KELLER WILLIAMS LUCIDO AGENCY - Coming Soon
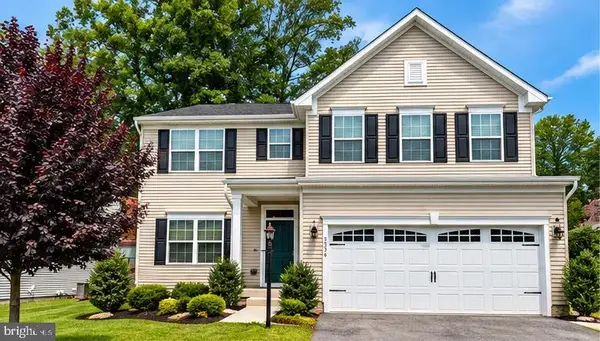 $620,000Coming Soon3 beds 3 baths3,786 sq. ft.
9336 Hoffmaster Way, RANDALLSTOWN, MD 21133
MLS# MDBC2172710Listed by: KELLER WILLIAMS REALTY CENTRE - Coming Soon
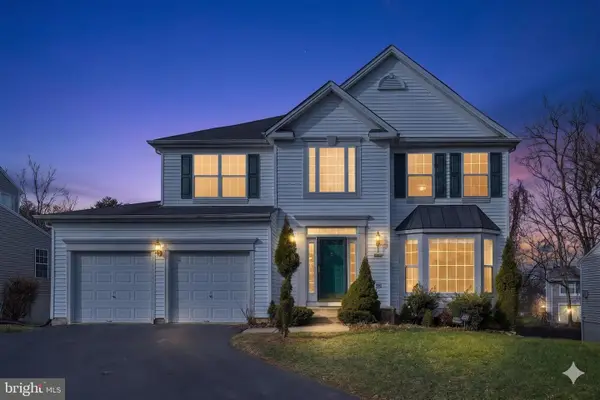 $620,000Coming Soon6 beds 4 baths3,169 sq. ft.
6 Paige View Ct, RANDALLSTOWN, MD 21133
MLS# MDBC2163962Listed by: KELLER WILLIAMS CAPITAL PROPERTIES 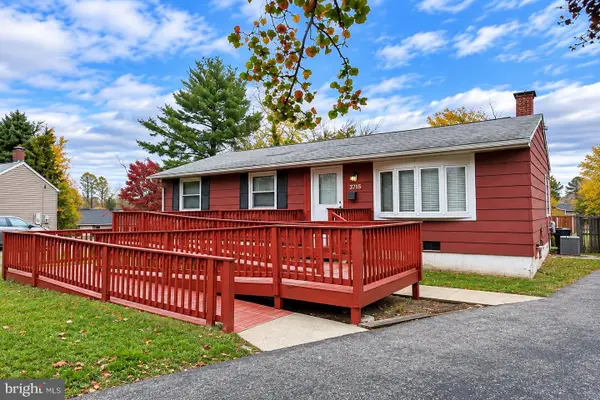 $250,000Pending3 beds 2 baths1,000 sq. ft.
3715 Sonara Rd, RANDALLSTOWN, MD 21133
MLS# MDBC2180736Listed by: EXP REALTY LLC- Open Sun, 10am to 12pmNew
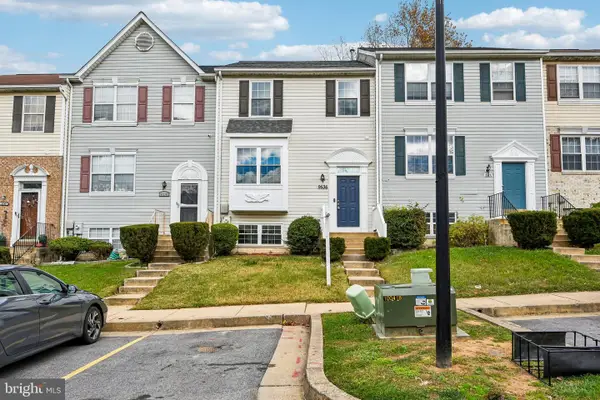 $345,000Active4 beds 3 baths1,622 sq. ft.
9536 Oak Trace Way, RANDALLSTOWN, MD 21133
MLS# MDBC2180608Listed by: EXP REALTY, LLC - New
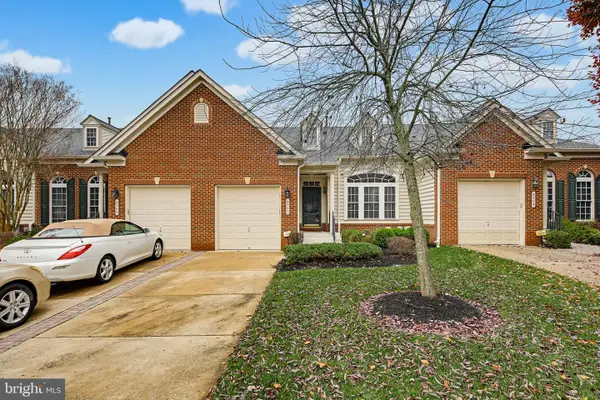 $479,000Active3 beds 4 baths3,790 sq. ft.
8307 Prairie Rose Pl #8307, BALTIMORE, MD 21208
MLS# MDBC2180488Listed by: ASSIST 2 SELL BUYERS AND SELLERS - New
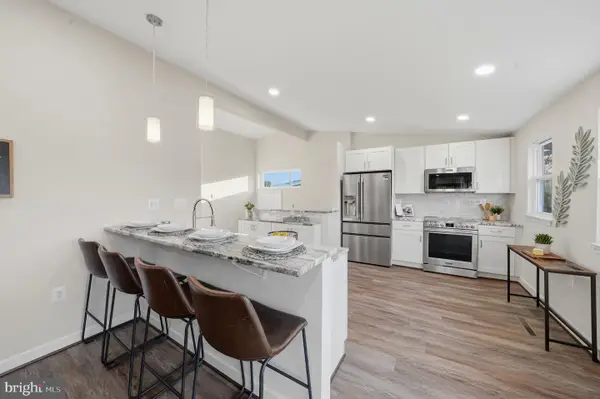 $429,900Active4 beds 3 baths2,310 sq. ft.
4726 3 Oaks Rd, BALTIMORE, MD 21208
MLS# MDBC2180522Listed by: KELLER WILLIAMS LEGACY 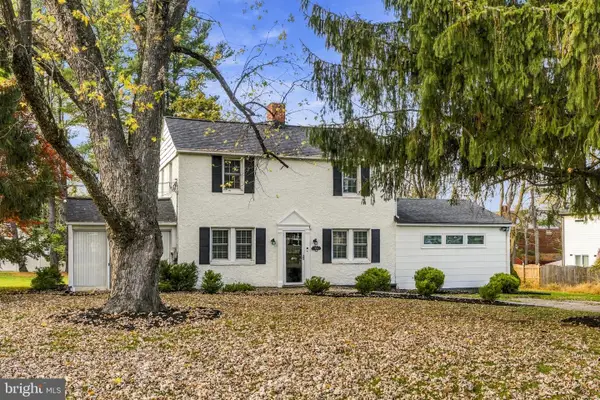 $350,000Active3 beds 2 baths1,608 sq. ft.
3616 Chapman Rd, RANDALLSTOWN, MD 21133
MLS# MDBC2179450Listed by: THE KW COLLECTIVE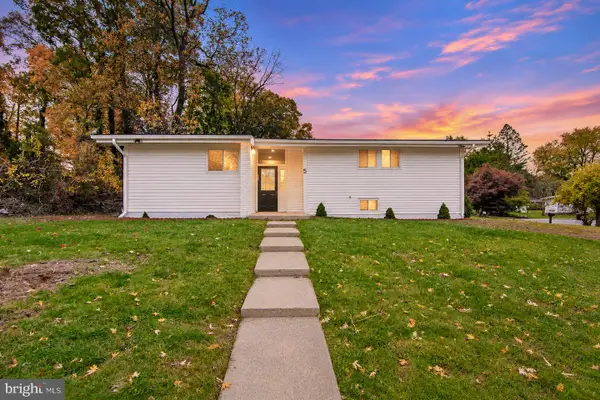 $419,900Active3 beds 3 baths1,753 sq. ft.
5 Arrowhead Ct, PIKESVILLE, MD 21208
MLS# MDBC2180190Listed by: PICKWICK REALTY- Open Sun, 1 to 3pm
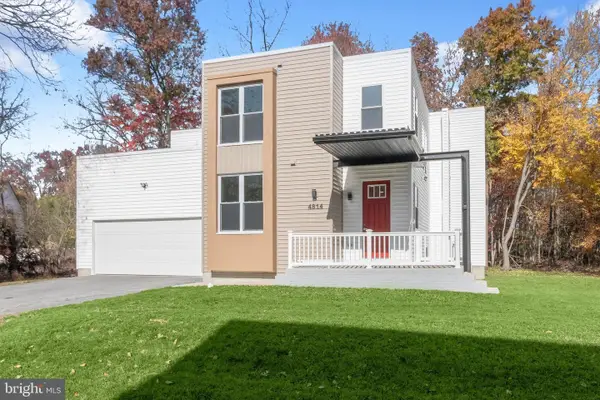 $650,000Active5 beds 4 baths4,168 sq. ft.
4814 Oakland Park Rd, RANDALLSTOWN, MD 21133
MLS# MDBC2179958Listed by: NORTHROP REALTY


Protect your home and budget from life's surprises with an Assurant Home Warranty, backed by a partner that supports you through every step of homeownership. Explore Plans.
© 2023 - 2026 ERA Franchise Systems LLC. All rights reserved. ERA Franchise Systems LLC fully supports the principles of the Fair Housing Act and the Equal Opportunity Act. ERA, ERA Real Estate powered, and their respective logos are registered service marks of ERA Franchise Systems LLC. Each office is independently owned and operated.