
12105 Lamottes, Reisterstown, MD 21136
Local realty services provided by:Mountain Realty ERA Powered
12105 Lamottes,Reisterstown, MD 21136
$635,000
- 4 Beds
- 4 Baths
- - sq. ft.
- Single family
- Sold
Listed by: melinda d smith
Office: re/max solutions
MLS#:MDBC2167990
Source:BRIGHTMLS
Sorry, we are unable to map this address
Price summary
- Price:$635,000
- Monthly HOA dues:$34
About this home
Welcome to this beautifully maintained two story colonial located in the sought after Statewood Estates community. This 4 bedroom, 2 full and 2 half baths offers new LVP flooring installed in 2025 and main level laundry room. The kitchen offers stainless steel appliances and opens to a spacious living and dining area.
The fully finished walk out basement provides additional living space perfect for a rec room, home office , gym or playroom.
Major updates include new HVAC in 2023 and new roof in 2024.
Step outside and enjoy the large maintenance free deck, stamped concrete patio and screened area with hot tub.
Additional features include a 2 car attached garage and attractive landscaping.
Conveniently located near shopping, dining and commuter routes,
Seller may require 30 day rent back after settlement.
Square footage is approx.
Professional photos and docs to follow.
Call to schedule your private showing, This is one you don't want to miss!!!
Contact an agent
Home facts
- Year built:2004
- Subdivision & Development:STATEWOOD
- Listing ID #:MDBC2167990
- Added:40 day(s) ago
- Updated:August 20, 2026 at 06:04 AM
Rooms and interior
- Bedrooms:4
- Total bathrooms:4
- Full bathrooms:2
- Half bathrooms:2
- Dining Description:Combination Dining/Living
- Bathrooms Description:WhirlPool/HotTub
- Kitchen Description:Built-In Microwave, Carpet, Crown Moldings, Dishwasher, Kitchen - Eat-In, Oven/Range - Gas, Refrigerator, Stainless Steel Appliances, Upgraded Countertops, Water Heater
- Bedroom Description:Carpet
- Basement:Yes
- Basement Description:Fully Finished, Walkout Level
Heating and cooling
- Cooling:Ceiling Fan(s), Central A/C
- Heating:Forced Air, Natural Gas
Structure and exterior
- Roof:Shingle
- Year built:2004
- Architectural Style:Colonial
- Construction Materials:Vinyl Siding
- Exterior Features:Deck(s), Patio(s), Secure Storage
- Foundation Description:Concrete Perimeter
- Levels:2 Stories
Utilities
- Water:Public
- Sewer:Public Sewer
Finances and disclosures
- Price:$635,000
- Tax amount:$5,107 (2025)
Features and amenities
- Laundry features:Dryer, Washer
- Amenities:200+ Amp Service, Carpet, Ceiling Fan(s), Crown Moldings
Parking
- Parking description:Attached Garage, Garage - Front Entry
- Garage:Yes
- Garage spaces:2
New listings near 12105 Lamottes
- Coming Soon
 $205,000Coming Soon2 beds 2 baths
2 Brookshire Dr #a, REISTERSTOWN, MD 21136
MLS# MDBC2173408Listed by: BERKSHIRE HATHAWAY HOMESERVICES HOMESALE REALTY - Coming Soon
 $395,000Coming Soon3 beds 4 baths
306 E Chatsworth Ave E, REISTERSTOWN, MD 21136
MLS# MDBC2172998Listed by: LONG & FOSTER REAL ESTATE, INC. - Coming Soon
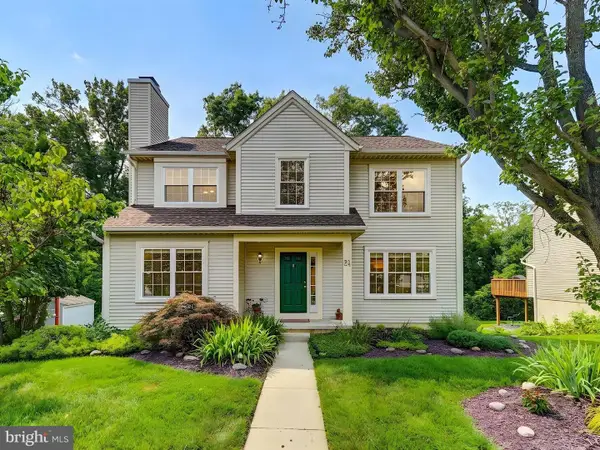 $530,000Coming Soon4 beds 4 baths
24 Bellinger Ct, REISTERSTOWN, MD 21136
MLS# MDBC2165304Listed by: CUMMINGS & CO. REALTORS - Coming SoonOpen Sun, 1 to 3pm
 $399,900Coming Soon3 beds 1 baths
909 Chromine Rd, REISTERSTOWN, MD 21136
MLS# MDBC2170362Listed by: EXP REALTY, LLC - Coming Soon
 $375,000Coming Soon4 beds 2 baths
316 Leyton Rd, REISTERSTOWN, MD 21136
MLS# MDBC2170282Listed by: LONG & FOSTER REAL ESTATE, INC. - Coming Soon
 $575,000Coming Soon4 beds 2 baths
2332 Emory Rd, REISTERSTOWN, MD 21136
MLS# MDCR2037128Listed by: COMPASS - Coming Soon
 $375,000Coming Soon3 beds 1 baths
319 Stonecastle Ave, REISTERSTOWN, MD 21136
MLS# MDBC2173102Listed by: BERKSHIRE HATHAWAY HOMESERVICES HOMESALE REALTY - Coming Soon
 $480,000Coming Soon3 beds 4 baths
114 2nd Ave, REISTERSTOWN, MD 21136
MLS# MDBC2172088Listed by: NATIONAL REALTY - Coming Soon
 $285,000Coming Soon2 beds 2 baths
605 Glynock Pl, REISTERSTOWN, MD 21136
MLS# MDBC2172620Listed by: NORTHROP REALTY - Coming Soon
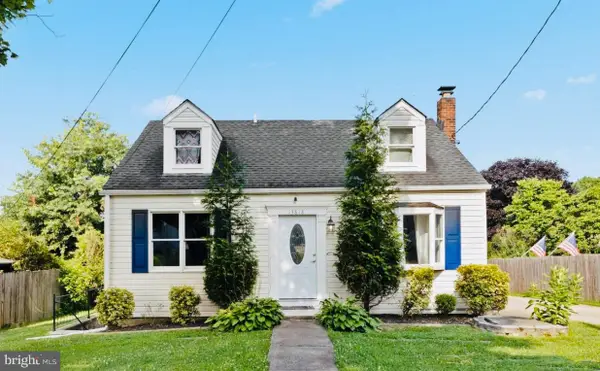 $440,000Coming Soon4 beds 3 baths
13818 Hanover Pike, REISTERSTOWN, MD 21136
MLS# MDBC2172402Listed by: RLAH @PROPERTIES


Protect your home and budget from life's surprises with an Assurant Home Warranty, backed by a partner that supports you through every step of homeownership. Explore Plans.
© 2023 - 2026 ERA Franchise Systems LLC. All rights reserved. ERA Franchise Systems LLC fully supports the principles of the Fair Housing Act and the Equal Opportunity Act. ERA, ERA Real Estate powered, and their respective logos are registered service marks of ERA Franchise Systems LLC. Each office is independently owned and operated.