
24 Bellinger Ct, Reisterstown, MD 21136
Local realty services provided by:Pagoda Realty ERA Powered
24 Bellinger Ct,Reisterstown, MD 21136
$525,000
- 4 Beds
- 4 Baths
- - sq. ft.
- Single family
- Sold
Listed by: robert ellin
Office: cummings & co. realtors
MLS#:MDBC2165304
Source:BRIGHTMLS
Sorry, we are unable to map this address
Price summary
- Price:$525,000
- Monthly HOA dues:$48
About this home
Many updates to this beautiful home with original owner, including Kitchen updates, Primary bathroom updates, roof, and more. Located towards a cul-de-sac and backs to beautiful private woods and small creek, sit on your elevated oversized deck and gaze into the lush private wooded area. 4 Bedrooms upstairs with 2 full bathrooms, Powder room on main floor and half bathroom in lower level, partially finished basement with walk out to beautiful yard. Impeccably landscaped and maintained home.
Contact an agent
Home facts
- Year built:1992
- Subdivision & Development:SUBURBIA/VILLAGE OF TIMBER GROVE
- Listing ID #:MDBC2165304
- Added:39 day(s) ago
- Updated:September 28, 2026 at 06:03 AM
Rooms and interior
- Bedrooms:4
- Total bathrooms:4
- Full bathrooms:2
- Half bathrooms:2
- Flooring:Concrete, Luxury Vinyl Plank
- Dining Description:Dining Room, Formal/Separate Dining Room
- Bathrooms Description:Bathroom 2, Bathroom 3, Primary Bathroom
- Kitchen Description:Built-In Microwave, Built-In Range, Dishwasher, Disposal, Kitchen - Eat-In, Oven/Range - Gas
- Bedroom Description:Primary Bedroom, Walk In Closet(s)
- Basement:Yes
- Basement Description:Connecting Stairway, Daylight, Partial, Partially Finished, Poured Concrete, Rear Entrance, Walkout Level
Heating and cooling
- Cooling:Ceiling Fan(s), Central A/C
- Heating:Heat Pump(s), Natural Gas
Structure and exterior
- Roof:Asphalt
- Year built:1992
- Lot Features:Backs to Trees, Landscaping, Stream/Creek
- Architectural Style:Colonial
- Construction Materials:Frame, Vinyl Siding
- Foundation Description:Block
- Levels:3 Story
Utilities
- Water:Public
- Sewer:Public Sewer
Finances and disclosures
- Price:$525,000
- Tax amount:$4,390 (2025)
Features and amenities
- Laundry features:Dryer, Dryer In Unit, Has Laundry, Washer, Washer In Unit
- Amenities:200+ Amp Service, Attic, Cable TV, Ceiling Fan(s), Natural Gas Available, Phone Available, Underground Utilities
Parking
- Parking description:Concrete Driveway, Off Street
New listings near 24 Bellinger Ct
- Coming SoonOpen Sat, 12 to 2pm
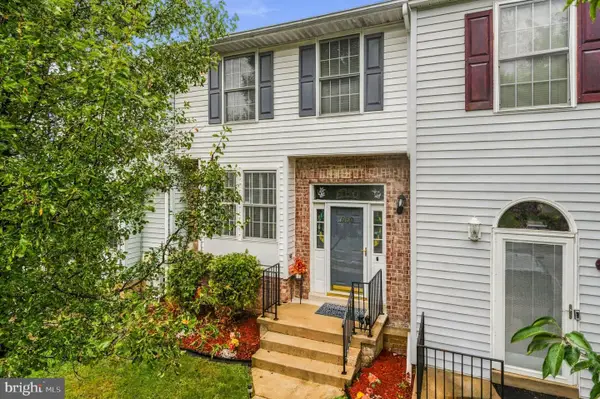 $315,000Coming Soon3 beds 3 baths1,636 sq. ft.
960 Joshua Tree Ct, OWINGS MILLS, MD 21117
MLS# MDBC2176892Listed by: SAMSON PROPERTIES - Coming Soon
 $360,000Coming Soon3 beds 4 baths1,948 sq. ft.
808 Brickston Rd, REISTERSTOWN, MD 21136
MLS# MDBC2176740Listed by: SAMSON PROPERTIES - Coming Soon
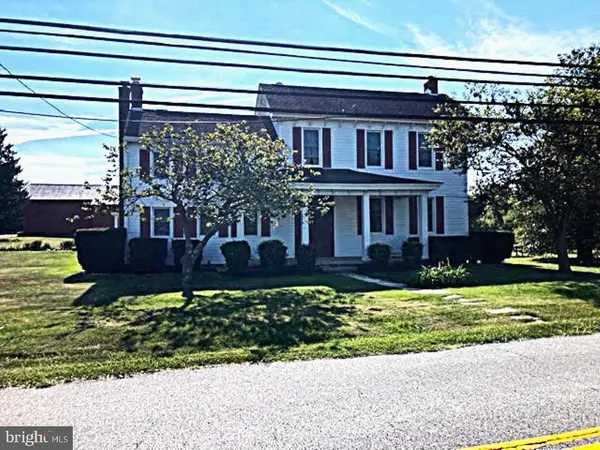 $695,000Coming Soon4 beds 3 baths2,848 sq. ft.
14021 Old Hanover Rd, REISTERSTOWN, MD 21136
MLS# MDBC2175584Listed by: RE/MAX ADVANTAGE REALTY - Coming SoonOpen Sun, 11am to 1pm
 $499,900Coming Soon4 beds 4 baths2,468 sq. ft.
104 3rd Ave, REISTERSTOWN, MD 21136
MLS# MDBC2175088Listed by: LONG & FOSTER REAL ESTATE, INC. - Coming Soon
 $335,000Coming Soon3 beds 3 baths1,920 sq. ft.
128 Persimmon Cir, REISTERSTOWN, MD 21136
MLS# MDBC2174512Listed by: BRYSIS REALTY INTERNATIONAL - Coming Soon
 $325,000Coming Soon3 beds 3 baths1,636 sq. ft.
10936 Baskerville Rd, REISTERSTOWN, MD 21136
MLS# MDBC2173002Listed by: CORNER HOUSE REALTY - New
 $525,000Active4 beds 3 baths2,935 sq. ft.
613 Saint Paul Ave, REISTERSTOWN, MD 21136
MLS# MDBC2167118Listed by: NORTHROP REALTY - New
 $1,195,000Active5 beds 5 baths6,482 sq. ft.
8 Deer Creek Ct, REISTERSTOWN, MD 21136
MLS# MDBC2176862Listed by: LONG & FOSTER REAL ESTATE, INC. - New
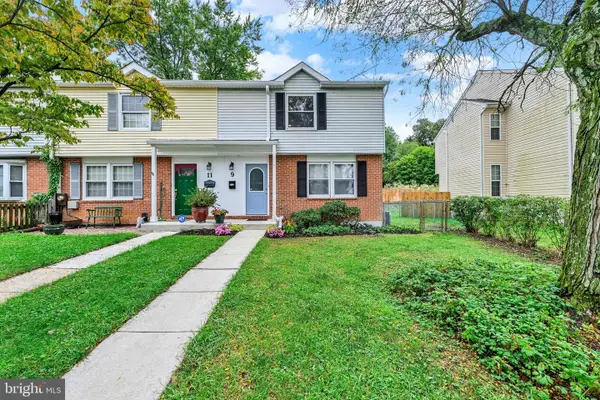 $249,900Active3 beds 3 baths1,540 sq. ft.
9 Bon Oak Ct, REISTERSTOWN, MD 21136
MLS# MDBC2176870Listed by: KELLER WILLIAMS GATEWAY LLC - New
 $389,000Active3 beds 2 baths2,084 sq. ft.
3701 Clydesdale Road Way, REISTERSTOWN, MD 21136
MLS# MDCR2038006Listed by: KELLER WILLIAMS LEGACY


Protect your home and budget from life's surprises with an Assurant Home Warranty, backed by a partner that supports you through every step of homeownership. Explore Plans.
© 2023 - 2026 ERA Franchise Systems LLC. All rights reserved. ERA Franchise Systems LLC fully supports the principles of the Fair Housing Act and the Equal Opportunity Act. ERA, ERA Real Estate powered, and their respective logos are registered service marks of ERA Franchise Systems LLC. Each office is independently owned and operated.